

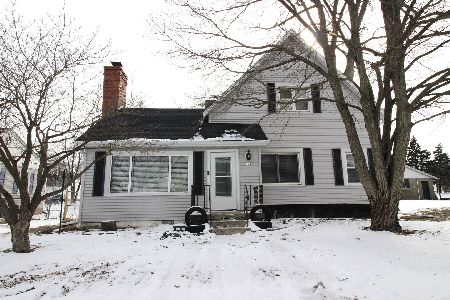
100 Park, Danvers, Illinois 61732
Subdivision > Not Applicable
Sorry, we are updating photos, please update this page in 15 minutes
$120,000
|
Sold
|
|
| Status: | Closed |
| Sqft: | 1,709 |
| Cost/Sqft: | $76 |
| Beds: | 3 |
| Baths: | 1 |
| Year Built: | 1869 |
| Property Taxes: | $3,252 |
| Days On Market: | 3797 |
| Lot Size: | 0,00 |
Description
This amazing home has been completely gutted and rebuilt using unique wood from older barns and previous farm buildings. Wired with 240 amp breaker and all rooms except kitchen have switched lower receptacle, mostly new copper plumbing. Floors are yellow pine from Authentic Pine flooring, many screwed and pegged. Stairway to upstairs has rolling barn door for privacy & heat retention. Kitchen has knotty pecan cabinets and corona style counter tops. Metal roof reflects heat in summer and retains heat in winter... only $400 - 500 annual heating cost! Outdoor shed is 16'x12' and garage is 36'x26'. So many upgrades to list, so come on by and have a look.
Property Specifics
| Single Family | |
| — | |
| Traditional,Farmhouse | |
| 1869 | |
| Full | |
| Steel Siding | |
| — | |
| — | |
| No | |
| — |
| Mc Lean | |
| Not Applicable | |
| — / Not Applicable | |
| — | |
| Public | |
| Public Sewer | |
| Central Air | |
| Forced Air, Natural Gas | |
| 10232988 | |
| 1214477007 |
Nearby Schools
| NAME: | DISTRICT: | DISTANCE: | |
|---|---|---|---|
|
Grade School
Olympia Elementary |
16 | — | |
|
Middle School
Olympia Jr High |
16 | Not in DB | |
|
High School
Olympia High School |
16 | Not in DB | |
Property History
| DATE: | EVENT: | PRICE: | SOURCE: |
|---|---|---|---|
| 15 Sep, 2016 | Sold | $120,000 | MRED MLS |
| 18 Jul, 2016 | Under contract | $129,900 | MRED MLS |
| 3 Jun, 2016 | Listed for sale | $149,900 | MRED MLS |
Sorry, we are updating photos, please update this page in 15 minutes
Room Specifics
All Bedroom Info:
Total Bedrooms: 3
Bedrooms Above Ground: 3
Bedrooms Below Ground: 0
Total Bedrooms: 3
Bedrooms Above Ground: 3
Bedrooms Below Ground: 0
Second Bedroom Info:
Dimensions: —
Location: —Dimensions: —
Floor Type: Hardwood
Third Bedroom Info:
Dimensions: —
Location: —Dimensions: —
Floor Type: Hardwood
Bathroom Info:
Full Bathrooms: 1
Partial Bathrooms: 0Full Bathrooms: 1
Bathroom Amenities: —
Bathroom in Basement: —
Dining Room Info:
Dimensions: —
Location: —Dimensions: —
Floor Type: Hardwood
Kitchen Info:
Dimensions: —
Location: —Dimensions: —
Floor Type: Hardwood
Features: Eating Area-Table Space
Living Room Info:
Dimensions: —
Location: —Dimensions: —
Floor Type: Hardwood
Family Room Info:
Dimensions: —
Location: —Dimensions: —
Floor Type: Hardwood
Additional Rooms Info:
Rooms: Other Room
Basement: FullRooms: Other Room
Other Specifics
| 2 | |
| — | |
| Garage | |
| — | |
| — | |
| — | |
| Patio | |
| Fenced Yard, Mature Trees, Landscaped, Corner Lot | |
| 99 X 127 | |
| — | |
| — | |
| First Floor Full Bath, Skylight(s) | |
| Dishwasher, Refrigerator, Range, Washer, Microwave | |
| Not in DB | |
| — | |
| — | |
| — |
Tax History
| Year | Property Taxes |
|---|---|
| 2016 | $3,252 |
Contact Agent
Nearby Similar Homes
106 North Street, Danvers, Illinois 61732
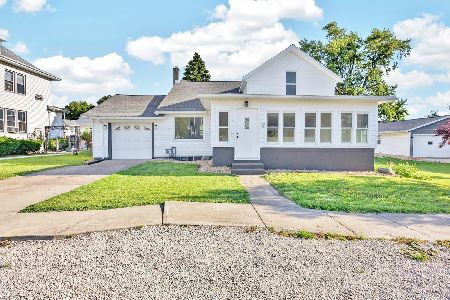
For Sale
$229,900
3 beds / 2.0 baths / 2,573 ft2
Single Family / Built: 1874
144
209 Sherman Street, Danvers, Illinois 61732
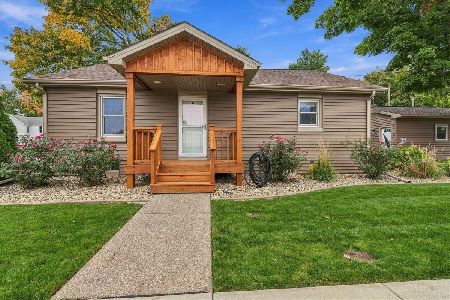
For Sale
$249,900
2 beds / 1.0 baths / 945 ft2
Single Family / Built: 1945
10
306 Columbia Street, Danvers, Illinois 61732
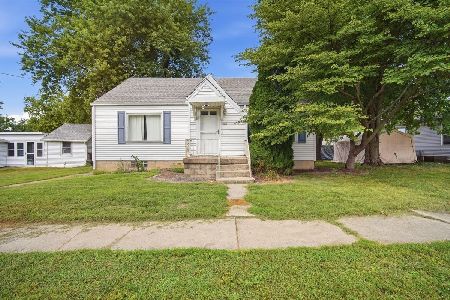
For Sale
$147,500
3 beds / 1.0 baths / 968 ft2
Single Family / Built: 1949
41
502 Main Street, Danvers, Illinois 61732
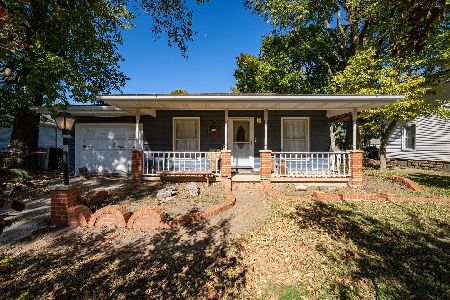
For Sale
$119,000
3 beds / 2.0 baths / 1,041 ft2
Single Family / Built: 1973
4
Nearby Sold Comparables


Contact Agent
Listing Provided By
Coldwell Banker The Real Estate Group
