

100 Perth Road, Cary, Illinois 60013
Subdivision > Brigadoon
Sorry, we are updating photos, please update this page in 15 minutes
$95,000
|
Sold
|
|
| Status: | Closed |
| Sqft: | 1,074 |
| Cost/Sqft: | $102 |
| Beds: | 3 |
| Baths: | 1 |
| Year Built: | 1961 |
| Property Taxes: | $4,546 |
| Days On Market: | 5228 |
| Lot Size: | 0,31 |
Description
HUGE, PRIVATE, WOODED YARD SURROUNDS THIS TERRIFIC RANCH ON ALMOST 1/3 ACRE - NEW CARPET AND FRESHLY PAINTED T/0 - FURNACE ('07) - NEWER ROOF (LEAF GUTTER GUARDS ONLY ON HOUSE) ('07) - NEW HWH ('11) - REMODELED BATH - LARGE DECK - COUNTERTOP LIGHTING IN EAT IN KITCHEN - GARAGE IS X-TRA DEEP AND HAS RM FOR A WORKSHOP AREA - MINUTES TO THE COMMUTER TRAIN & SHOPPING - TURN-KEY CONDITION -
Property Specifics
| Single Family | |
| — | |
| Ranch | |
| 1961 | |
| None | |
| Brick, Frame | |
| Asphalt | |
| — | |
| No | |
| 0.31 |
| Mc Henry | |
| Brigadoon | |
| 0 / Not Applicable | |
| None | |
| Public | |
| Public Sewer | |
| Window/Wall Unit - 1 | |
| Natural Gas, Forced Air | |
| 08121731 | |
| 1913255023 |
Nearby Schools
| NAME: | DISTRICT: | DISTANCE: | |
|---|---|---|---|
|
Grade School
Briargate Elementary School |
26 | — | |
|
Middle School
Cary Junior High School |
26 | Not in DB | |
|
High School
Cary-grove Community High School |
155 | Not in DB | |
Property History
| DATE: | EVENT: | PRICE: | SOURCE: |
|---|---|---|---|
| 13 Dec, 2012 | Sold | $95,000 | MRED MLS |
| 19 Nov, 2012 | Under contract | $109,500 | MRED MLS |
| — | Last price change | $116,500 | MRED MLS |
| 23 Jul, 2012 | Listed for sale | $119,500 | MRED MLS |
Sorry, we are updating photos, please update this page in 15 minutes
Room Specifics
All Bedroom Info:
Total Bedrooms: 3
Bedrooms Above Ground: 3
Bedrooms Below Ground: 0
Total Bedrooms: 3
Bedrooms Above Ground: 3
Bedrooms Below Ground: 0
Second Bedroom Info:
Dimensions: —
Location: —Dimensions: —
Floor Type: Carpet
Third Bedroom Info:
Dimensions: —
Location: —Dimensions: —
Floor Type: Carpet
Bathroom Info:
Full Bathrooms: 1
Partial Bathrooms: 0Full Bathrooms: 1
Bathroom Amenities: —
Bathroom in Basement: 0
Dining Room Info:
Dimensions: —
Location: —Dimensions: —
Floor Type: Carpet
Kitchen Info:
Dimensions: —
Location: —Dimensions: —
Floor Type: Vinyl
Features: Eating Area-Table Space
Living Room Info:
Dimensions: —
Location: —Dimensions: —
Floor Type: Carpet
Additional Rooms Info:
Rooms: No additional rooms
Basement: NoneRooms: No additional rooms
Other Specifics
| 1 | |
| Concrete Perimeter | |
| Garage | |
| — | |
| — | |
| — | |
| Deck | |
| Wooded | |
| 157X105X146X71 | |
| — | |
| None | |
| First Floor Bedroom, First Floor Laundry | |
| Range, Refrigerator, Washer, Dryer | |
| Not in DB | |
| Sidewalks, Street Lights, Street Paved | |
| — | |
| — |
Tax History
| Year | Property Taxes |
|---|---|
| 2012 | $4,546 |
Contact Agent
Nearby Similar Homes
251 Perth Road, Cary, Illinois 60013

For Sale
$619,000
4 beds / 3.1 baths / 3,855 ft2
Single Family / Built: 1991
60
124 Cary Street, Cary, Illinois 60013
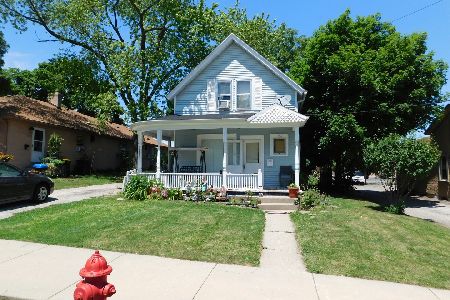
For Sale
$300,000
3 beds / 1.1 baths / 1,218 ft2
Single Family / Built: 1888
114
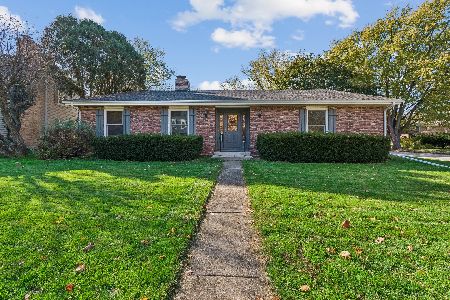
136 Park Avenue, Cary, Illinois 60013

For Sale
$350,000
3 beds / 2.0 baths / 1,198 ft2
Single Family / Built: 1959
66
330 Park Avenue, Cary, Illinois 60013

For Sale
$425,000
5 beds / 1.1 baths / 3,500 ft2
Single Family / Built: 1907
124
36 Marryat Road, Trout Valley, Illinois 60013

For Sale
$671,000
5 beds / 3.1 baths / 3,619 ft2
Single Family / Built: 1965
66
Nearby Sold Comparables
96 South Street, Cary, Illinois 60013
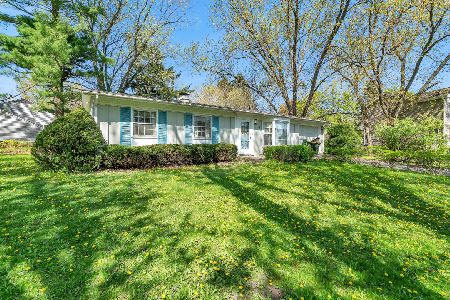
Sold
$176,000
3 beds / 1.0 baths / 1,080 ft2
Single Family / Built: 1961
1286
104 Perth Road, Cary, Illinois 60013

Sold
$107,000
3 beds / 1.0 baths / 1,073 ft2
Single Family / Built: 1958
4966
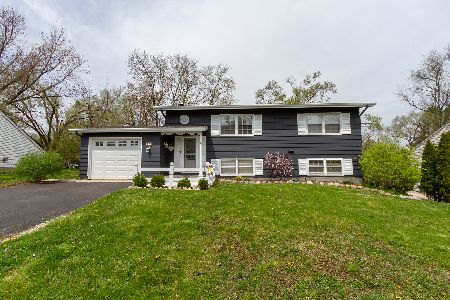
103 Seebert Street, Cary, Illinois 60013
Sold
$169,900
4 beds / 1.1 baths / 1,728 ft2
Single Family / Built: 1962
5669
103 Seebert Street, Cary, Illinois 60013
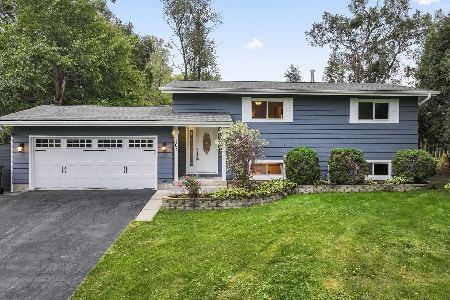
Sold
$325,000
4 beds / 1.1 baths / 1,728 ft2
Single Family / Built: 1962
283
Contact Agent
Listing Provided By
RE/MAX Unlimited Northwest
