

100 Rosewood Drive, Streamwood, Illinois 60107
Subdivision > Sterling Oaks
Sorry, we are updating photos, please update this page in 15 minutes
$265,000
|
Sold
|
|
| Status: | Closed |
| Sqft: | 2,629 |
| Cost/Sqft: | $107 |
| Beds: | 4 |
| Baths: | 4 |
| Year Built: | 2001 |
| Property Taxes: | $10,245 |
| Days On Market: | 4369 |
| Lot Size: | 0,23 |
Description
Popular Sterling Oaks community in Forest Preserve setting with rolling terrain, natural creek, walking trails, and wetlands ponds. Minutes from I-90, Metra Train and shopping. Kitchen features Stainless Appliances and Granite Counters and floors. Large Master Suite with Luxury Bath and Sitting Room overlooks Forest Preserve. This home needs some TLC. Price reflects work that is needed. Property being sold As Is
Property Specifics
| Single Family | |
| — | |
| — | |
| 2001 | |
| Full | |
| Vinyl Siding, Brick | |
| Asphalt | |
| OXFORD | |
| No | |
| 0.23 |
| Cook | |
| Sterling Oaks | |
| 497 / Annual | |
| Insurance, Other | |
| Lake Michigan | |
| Public Sewer | |
| Central Air | |
| Natural Gas, Forced Air | |
| 08772569 | |
| 06211030010000 |
Nearby Schools
| NAME: | DISTRICT: | DISTANCE: | |
|---|---|---|---|
|
Grade School
Hilltop Elementary School |
46 | — | |
|
Middle School
Canton Middle School |
46 | Not in DB | |
|
High School
Streamwood High School |
46 | Not in DB | |
Property History
| DATE: | EVENT: | PRICE: | SOURCE: |
|---|---|---|---|
| 21 Oct, 2015 | Sold | $265,000 | MRED MLS |
| 28 Apr, 2015 | Under contract | $280,000 | MRED MLS |
| — | Last price change | $285,000 | MRED MLS |
| 7 Nov, 2014 | Listed for sale | $250,000 | MRED MLS |
Sorry, we are updating photos, please update this page in 15 minutes
Room Specifics
All Bedroom Info:
Total Bedrooms: 5
Bedrooms Above Ground: 4
Bedrooms Below Ground: 1
Total Bedrooms: 5
Bedrooms Above Ground: 4
Bedrooms Below Ground: 1
Second Bedroom Info:
Dimensions: —
Location: —Dimensions: —
Floor Type: Carpet
Third Bedroom Info:
Dimensions: —
Location: —Dimensions: —
Floor Type: Carpet
Fourth Bedroom Info:
Dimensions: —
Location: —Dimensions: —
Floor Type: Carpet
Bathroom Info:
Full Bathrooms: 4
Partial Bathrooms: 1Full Bathrooms: 4
Bathroom Amenities: Soaking Tub
Bathroom in Basement: 1
Dining Room Info:
Dimensions: —
Location: —Dimensions: —
Floor Type: Carpet
Kitchen Info:
Dimensions: —
Location: —Dimensions: —
Floor Type: Granite
Features: Eating Area-Table Space, Island, Pantry-Closet
Laundry Room Info:
Dimensions: —
Location: —Dimensions: —
Floor Type: Vinyl
Living Room Info:
Dimensions: —
Location: —Dimensions: —
Floor Type: Carpet
Family Room Info:
Dimensions: —
Location: —Dimensions: —
Floor Type: Carpet
Additional Rooms Info:
Rooms: Bedroom 5, Breakfast Room, Foyer, Sitting Room
Basement: FullRooms: Bedroom 5, Breakfast Room, Foyer, Sitting Room
Other Specifics
| 2 | |
| Concrete Perimeter | |
| Garage | |
| — | |
| — | |
| — | |
| Brick Paver Patio, Storms/Screens | |
| Corner Lot | |
| 81 X 114 X 84 X 115 | |
| Unfinished | |
| Full | |
| First Floor Laundry | |
| Range, Microwave, Dishwasher, Refrigerator, Washer, Dryer, Disposal | |
| Not in DB | |
| Horse-Riding Area, Sidewalks, Street Lights, Street Paved | |
| — | |
| — |
Tax History
| Year | Property Taxes |
|---|---|
| 2015 | $10,245 |
Contact Agent
Nearby Similar Homes
105 Rosewood Drive, Streamwood, Illinois 60107
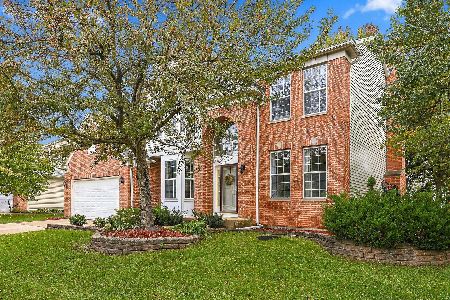
For Sale
$605,000
4 beds / 3.1 baths / 2,629 ft2
Single Family / Built: 2001
6
518 Wildflower Way, Streamwood, Illinois 60107

For Sale
$729,900
4 beds / 3.1 baths / 4,853 ft2
Single Family / Built: 2004
107
3 White Fence Trail, Streamwood, Illinois 60107
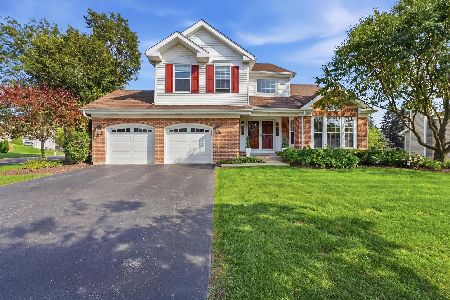
For Sale
$599,000
3 beds / 3.1 baths / 2,799 ft2
Single Family / Built: 1992
22
Nearby Sold Comparables
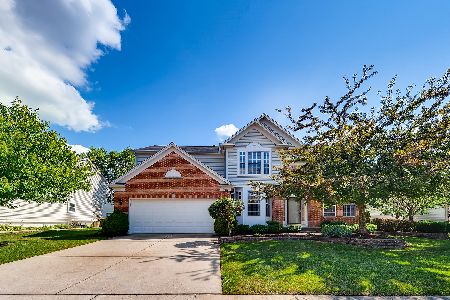

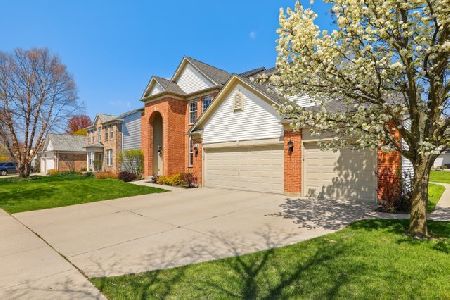
Contact Agent
Listing Provided By
Baird & Warner
