

1000 Castlewood Lane, Deerfield, Illinois 60015
Subdivision > Deerfield Park
Sorry, we are updating photos, please update this page in 15 minutes
$355,000
|
Sold
|
|
| Status: | Closed |
| Sqft: | 0 |
| Cost/Sqft: | — |
| Beds: | 4 |
| Baths: | 2 |
| Year Built: | 1958 |
| Property Taxes: | $6,125 |
| Days On Market: | 4618 |
| Lot Size: | 0,00 |
Description
Prepare to be Impressed! Remarkably transformed! Totally renovated home features a stunning new kitchen, 2 brand new baths, sunny & bright with gleaming hardwood floors, finished lower level and many recent improvement include: roof, gutters, HVAC. Great location -close to schools, transportation & multiple parks. Award winning Deerfield school district. If you've seen all the rest come see the best!
Property Specifics
| Single Family | |
| — | |
| Contemporary | |
| 1958 | |
| Full | |
| Aluminum Siding | |
| Asphalt | |
| — | |
| No | |
| — |
| Lake | |
| Deerfield Park | |
| 0 / Not Applicable | |
| None | |
| Lake Michigan | |
| Public Sewer | |
| Central Air | |
| Natural Gas, Forced Air | |
| 08557425 | |
| 16304070200000 |
Nearby Schools
| NAME: | DISTRICT: | DISTANCE: | |
|---|---|---|---|
|
Grade School
Wilmot Elementary School |
109 | — | |
|
Middle School
Charles J Caruso Middle School |
109 | Not in DB | |
|
High School
Deerfield High School |
113 | Not in DB | |
Property History
| DATE: | EVENT: | PRICE: | SOURCE: |
|---|---|---|---|
| 8 Jul, 2014 | Sold | $355,000 | MRED MLS |
| 9 Jun, 2014 | Under contract | $379,900 | MRED MLS |
| — | Last price change | $399,900 | MRED MLS |
| 13 Mar, 2014 | Listed for sale | $399,900 | MRED MLS |
Sorry, we are updating photos, please update this page in 15 minutes
Room Specifics
All Bedroom Info:
Total Bedrooms: 4
Bedrooms Above Ground: 4
Bedrooms Below Ground: 0
Total Bedrooms: 4
Bedrooms Above Ground: 4
Bedrooms Below Ground: 0
Second Bedroom Info:
Dimensions: —
Location: —Dimensions: —
Floor Type: Hardwood
Third Bedroom Info:
Dimensions: —
Location: —Dimensions: —
Floor Type: Carpet
Fourth Bedroom Info:
Dimensions: —
Location: —Dimensions: —
Floor Type: Carpet
Bathroom Info:
Full Bathrooms: 2
Partial Bathrooms: 0Full Bathrooms: 2
Bathroom Amenities: —
Bathroom in Basement: 0
Dining Room Info:
Dimensions: —
Location: —Dimensions: —
Floor Type: Hardwood
Kitchen Info:
Dimensions: —
Location: —Dimensions: —
Floor Type: Wood Laminate
Features: Eating Area-Table Space
Living Room Info:
Dimensions: —
Location: —Dimensions: —
Floor Type: Hardwood
Family Room Info:
Dimensions: —
Location: —Dimensions: —
Floor Type: Other
Additional Rooms Info:
Rooms: No additional rooms
Basement: FullRooms: No additional rooms
Other Specifics
| 1 | |
| — | |
| Garage | |
| — | |
| — | |
| — | |
| — | |
| — | |
| 125X48X66X121X29 | |
| — | |
| None | |
| Hardwood Floors | |
| Range, Microwave, Dishwasher, Refrigerator, Washer, Dryer, Stainless Steel Appliance(s) | |
| Not in DB | |
| Street Paved | |
| — | |
| — |
Tax History
| Year | Property Taxes |
|---|---|
| 2014 | $6,125 |
Contact Agent
Nearby Similar Homes
1775 Lewis Drive, Deerfield, Illinois 60015
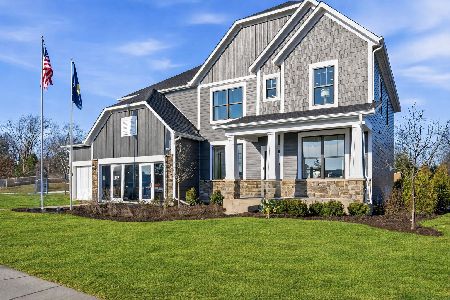
For Sale
$1,140,612
5 beds / 3.1 baths / 3,312 ft2
Single Family / Built: 2026
112
926 Cedar Street, Deerfield, Illinois 60015

For Sale
$469,000
3 beds / 2.0 baths / 1,461 ft2
Single Family / Built: 1953
397
1820 Lewis Drive, Deerfield, Illinois 60015

For Sale
$1,307,594
5 beds / 4.1 baths / 3,422 ft2
Single Family / Built: 2026
32
Nearby Sold Comparables
932 Castlewood Lane, Deerfield, Illinois 60015

Sold
$879,000
4 beds / 3.1 baths / 5,000 ft2
Single Family / Built: 2006
6657
932 Castlewood Lane, Deerfield, Illinois 60015

Sold
$829,000
4 beds / 3.1 baths / 4,228 ft2
Single Family / Built: 1958
2265
1005 Castlewood Lane, Deerfield, Illinois 60015
Sold
$318,000
4 beds / 2.0 baths / 1,525 ft2
Single Family / Built: 1958
2498
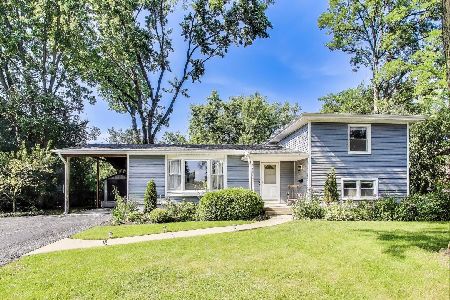
1005 Castlewood Lane, Deerfield, Illinois 60015
Sold
$299,900
4 beds / 2.0 baths / 0 ft2
Single Family / Built: 1958
6154
1005 Castlewood Lane, Deerfield, Illinois 60015
Sold
$475,000
4 beds / 2.0 baths / 1,592 ft2
Single Family / Built: 1958
467
1008 Castlewood Lane, Deerfield, Illinois 60015
Sold
$485,000
4 beds / 2.0 baths / 0 ft2
Single Family / Built: 1957
6819
Contact Agent
Listing Provided By
Berkshire Hathaway HomeServices KoenigRubloff
