

1005 Castlewood Lane, Deerfield, Illinois 60015
Sorry, we are updating photos, please update this page in 15 minutes
$295,000
|
Sold
|
|
| Status: | Closed |
| Sqft: | 0 |
| Cost/Sqft: | — |
| Beds: | 4 |
| Baths: | 2 |
| Year Built: | 1958 |
| Property Taxes: | $8,202 |
| Days On Market: | 6154 |
| Lot Size: | 0,00 |
Description
UNBELIEVABLE VALUE! GREAT 4 BEDROOM HOME IN DEERFIELD*HARDWOOD FLOORS ON MAIN AND UPPER LEVELS*NEW CARPET*NEW UPDATED LIGHT FIXTURES*FRESH PAINT THROUGH OUT*NEW FLOORING IN BATH*MOVE IN CONDITION*ALL APPLIANCES*HUGE WOODED LOT-WALK TO PARKS*EXTERIOR ACCESS FROM LOWER LEVEL*TAXES REFLECT NO EXEMPTIONS
Property Specifics
| Single Family | |
| — | |
| Contemporary | |
| 1958 | |
| Partial | |
| Aluminum/Vinyl/Steel Siding | |
| Asphalt | |
| — | |
| No | |
| 0 |
| Lake | |
| — | |
| 0 / Not Applicable | |
| None | |
| Lake Michigan, Public | |
| Public Sewer | |
| Central Air | |
| Natural Gas, Forced Air | |
| 07403470 | |
| 16304060270000 |
Nearby Schools
| NAME: | DISTRICT: | DISTANCE: | |
|---|---|---|---|
|
Grade School
Wilmot Elementary School |
109 | — | |
|
Middle School
Charles J Caruso Middle School |
109 | Not in DB | |
|
High School
Deerfield High School |
113 | Not in DB | |
Property History
| DATE: | EVENT: | PRICE: | SOURCE: |
|---|---|---|---|
| 16 Feb, 2010 | Sold | $295,000 | MRED MLS |
| 30 Dec, 2009 | Under contract | $299,900 | MRED MLS |
| 28 Dec, 2009 | Listed for sale | $299,900 | MRED MLS |
| 20 Mar, 2020 | Sold | $309,500 | MRED MLS |
| 9 Feb, 2020 | Under contract | $318,000 | MRED MLS |
| — | Last price change | $329,000 | MRED MLS |
| 1 Jan, 2020 | Listed for sale | $339,900 | MRED MLS |
| 22 Sep, 2025 | Sold | $465,000 | MRED MLS |
| 6 Aug, 2025 | Under contract | $475,000 | MRED MLS |
| — | Last price change | $499,000 | MRED MLS |
| 24 Jul, 2025 | Listed for sale | $499,000 | MRED MLS |
Sorry, we are updating photos, please update this page in 15 minutes
Room Specifics
All Bedroom Info:
Total Bedrooms: 4
Bedrooms Above Ground: 4
Bedrooms Below Ground: 0
Total Bedrooms: 4
Bedrooms Above Ground: 4
Bedrooms Below Ground: 0
Second Bedroom Info:
Dimensions: —
Location: —Dimensions: —
Floor Type: Hardwood
Third Bedroom Info:
Dimensions: —
Location: —Dimensions: —
Floor Type: Carpet
Fourth Bedroom Info:
Dimensions: —
Location: —Dimensions: —
Floor Type: Carpet
Bathroom Info:
Full Bathrooms: 2
Partial Bathrooms: —Full Bathrooms: 2
Bathroom Amenities: —
Bathroom in Basement: 0
Dining Room Info:
Dimensions: —
Location: —Dimensions: —
Floor Type: Hardwood
Kitchen Info:
Dimensions: —
Location: —Dimensions: —
Floor Type: Vinyl
Features: Eating Area-Table Space, Pantry-Closet
Living Room Info:
Dimensions: —
Location: —Dimensions: —
Floor Type: Hardwood
Family Room Info:
Dimensions: —
Location: —Dimensions: —
Floor Type: Carpet
Additional Rooms Info:
Rooms: Pantry
Basement: PartialRooms: Pantry
Other Specifics
| 1.5 | |
| Concrete Perimeter | |
| Space/s | |
| — | |
| — | |
| — | |
| — | |
| Wooded | |
| 82 X 200 | |
| — | |
| None | |
| — | |
| Range, Dishwasher, Refrigerator, Washer, Dryer, Disposal | |
| Not in DB | |
| Sidewalks, Street Lights, Street Paved | |
| — | |
| — |
Tax History
| Year | Property Taxes |
|---|---|
| 2010 | $8,202 |
| 2020 | $7,977 |
| 2025 | $10,359 |
Contact Agent
Nearby Similar Homes
1775 Lewis Drive, Deerfield, Illinois 60015
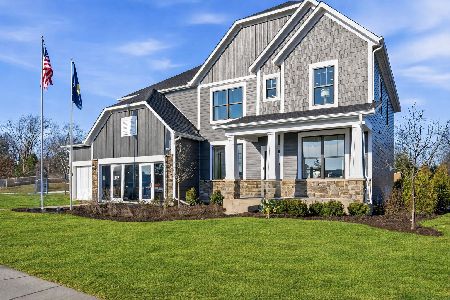
For Sale
$1,140,612
5 beds / 3.1 baths / 3,312 ft2
Single Family / Built: 2026
112
926 Cedar Street, Deerfield, Illinois 60015

For Sale
$469,000
3 beds / 2.0 baths / 1,461 ft2
Single Family / Built: 1953
397
1447 Carol Lane, Deerfield, Illinois 60015
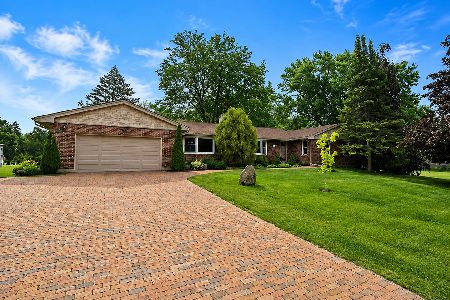
For Sale
$1,200,000
4 beds / 3.1 baths / 2,333 ft2
Single Family / Built: 1973
106
1820 Lewis Drive, Deerfield, Illinois 60015

For Sale
$1,307,594
5 beds / 4.1 baths / 3,422 ft2
Single Family / Built: 2026
32
Nearby Sold Comparables
1005 Castlewood Lane, Deerfield, Illinois 60015
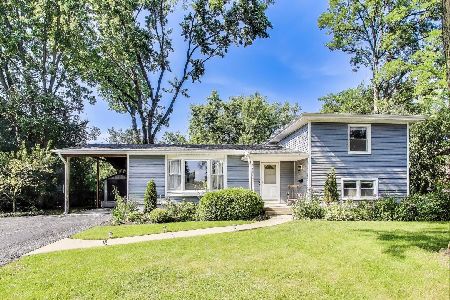
Sold
$475,000
4 beds / 2.0 baths / 1,592 ft2
Single Family / Built: 1958
467
1005 Castlewood Lane, Deerfield, Illinois 60015

Sold
$318,000
4 beds / 2.0 baths / 1,525 ft2
Single Family / Built: 1958
2498
1019 Castlewood Lane, Deerfield, Illinois 60015
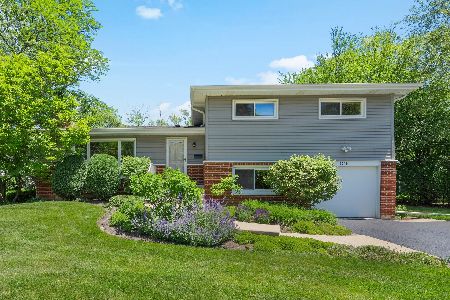
Sold
$339,500
3 beds / 2.0 baths / 1,886 ft2
Single Family / Built: 1959
2334
1019 Castlewood Lane, Deerfield, Illinois 60015

Sold
$499,900
4 beds / 2.0 baths / 2,226 ft2
Single Family / Built: 1959
1992
1655 Pear Tree Road, Deerfield, Illinois 60015

Sold
$445,000
4 beds / 2.0 baths / 1,886 ft2
Single Family / Built: 1958
802
Contact Agent
Listing Provided By
Coldwell Banker Residential Brokerage
