

1000 Iroquois Drive, Elgin, Illinois 60120


$300,000
|
Sold
|
|
| Status: | Closed |
| Sqft: | 1,499 |
| Cost/Sqft: | $200 |
| Beds: | 3 |
| Baths: | 3 |
| Year Built: | 1978 |
| Property Taxes: | $2,345 |
| Days On Market: | 1847 |
| Lot Size: | 0,22 |
Description
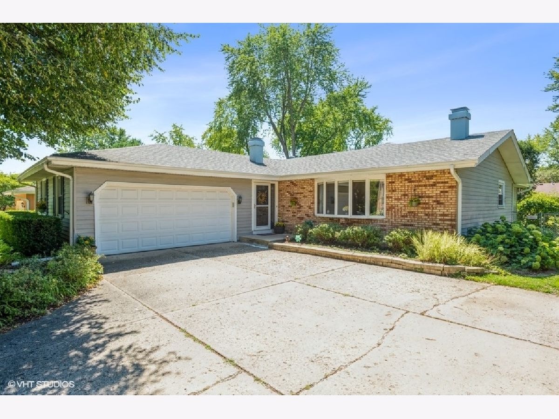
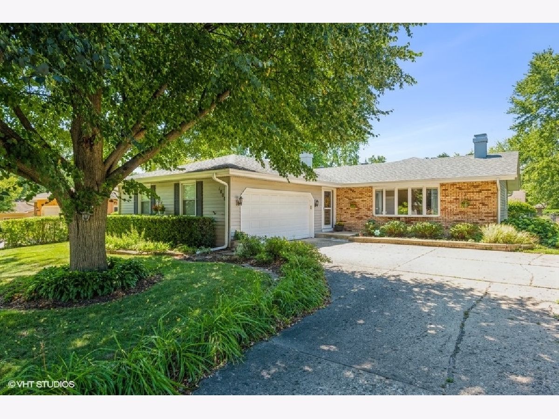
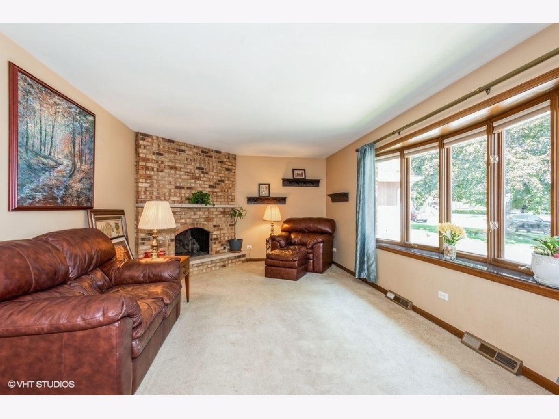
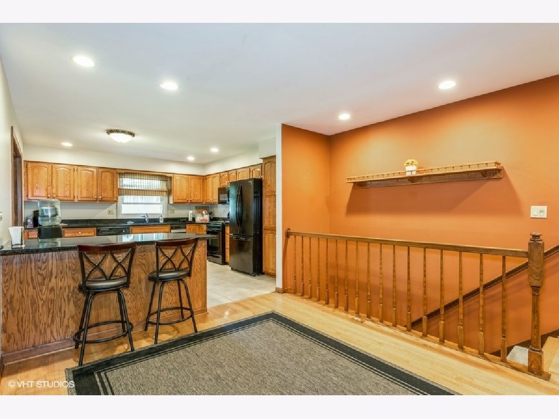
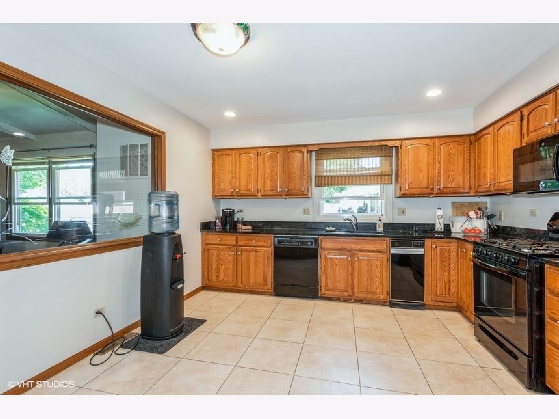
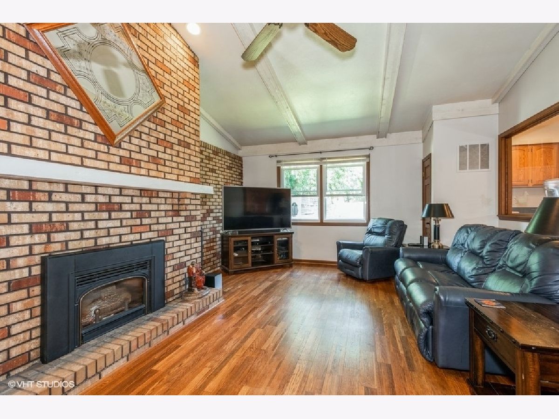
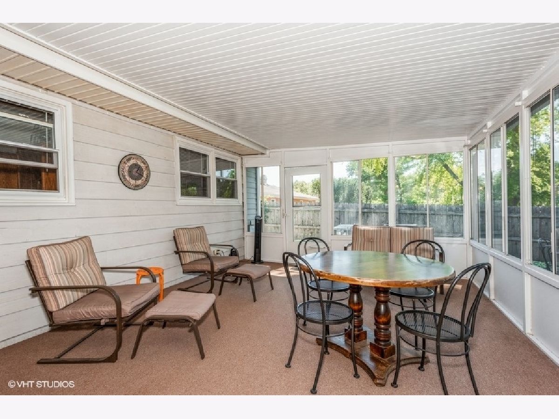
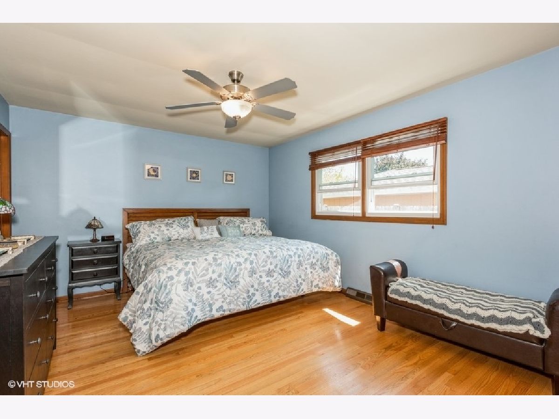
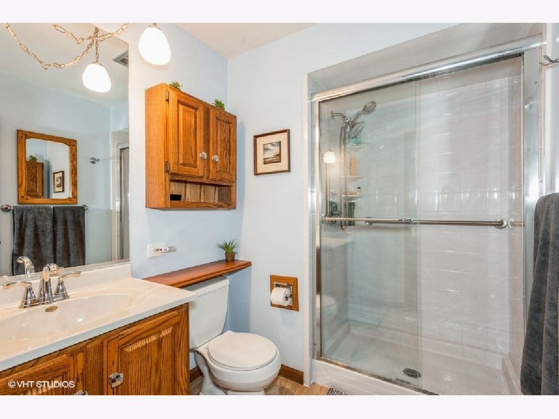
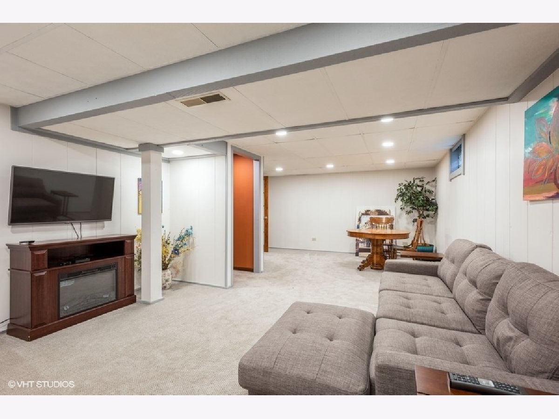
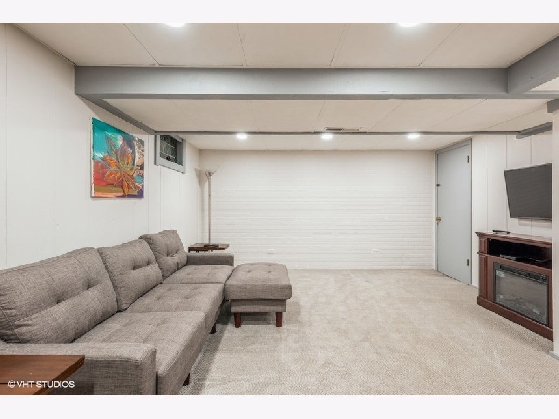
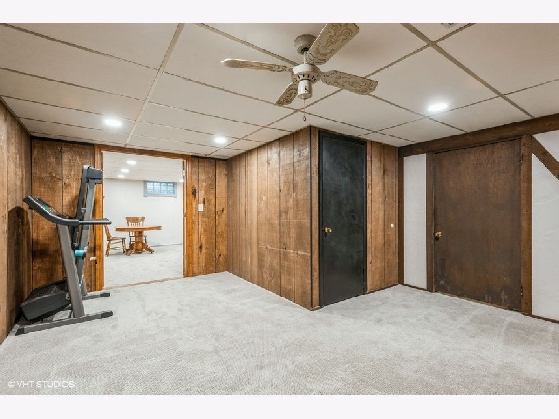
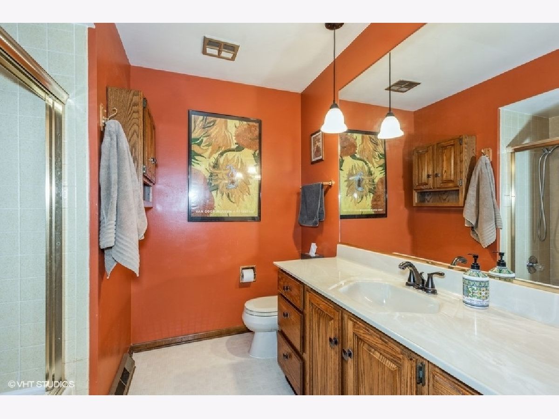
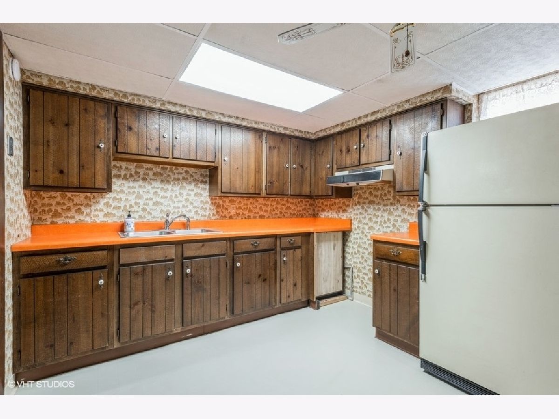
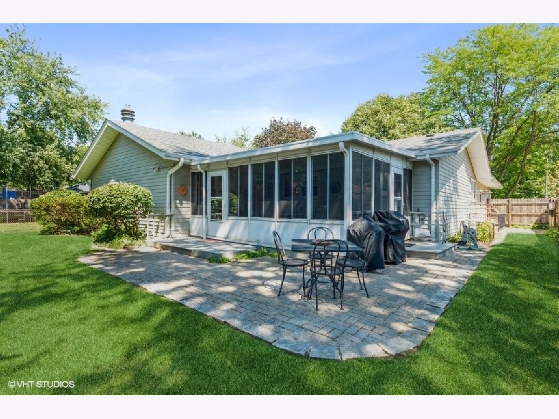
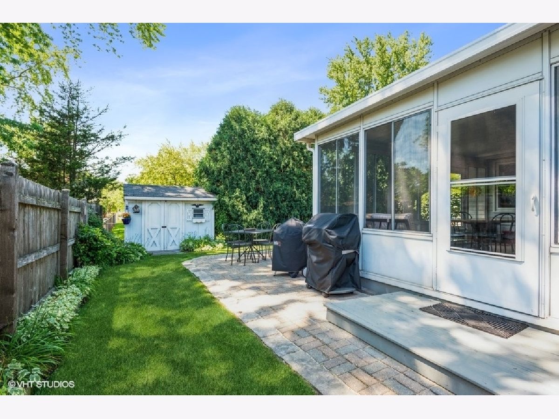
This one of a kind home is one you do not want to miss! This home features 4 bedrooms, 3 full bathrooms, and a full finished basement with an extra kitchen; perfect for a multigenerational family. Lots of new updates including a newer roof, new rain gutters, new H/W Heater, new entry door and storm door. Also featuring updated kitchen and bathrooms along with new carpet, hardwood floors and new paint throughout. This home has a whole home surge protector with an updated electrical panel, recessed lighting and dimmer switches. Outside you will find a peaceful screened in porch with a new fence and an oversized shed. This home is a gem and will not last long! Come take a look before it is gone!
Property Specifics
| Single Family | |
| — | |
| — | |
| 1978 | |
| Full | |
| — | |
| No | |
| 0.22 |
| Cook | |
| — | |
| — / Not Applicable | |
| None | |
| Public | |
| Public Sewer | |
| 11189486 | |
| 06071180250000 |
Nearby Schools
| NAME: | DISTRICT: | DISTANCE: | |
|---|---|---|---|
|
Grade School
Illinois Park Elementary School |
46 | — | |
|
High School
Elgin High School |
46 | Not in DB | |
Property History
| DATE: | EVENT: | PRICE: | SOURCE: |
|---|---|---|---|
| 19 Oct, 2021 | Sold | $300,000 | MRED MLS |
| 8 Sep, 2021 | Under contract | $299,900 | MRED MLS |
| 3 Sep, 2021 | Listed for sale | $299,900 | MRED MLS |
Room Specifics
Total Bedrooms: 4
Bedrooms Above Ground: 3
Bedrooms Below Ground: 1
Dimensions: —
Floor Type: Hardwood
Dimensions: —
Floor Type: Hardwood
Dimensions: —
Floor Type: Carpet
Full Bathrooms: 3
Bathroom Amenities: —
Bathroom in Basement: 1
Rooms: Screened Porch
Basement Description: Finished
Other Specifics
| 2 | |
| — | |
| Concrete | |
| Porch Screened, Storms/Screens | |
| Fenced Yard,Sidewalks,Streetlights | |
| 9360 | |
| Pull Down Stair | |
| Full | |
| Vaulted/Cathedral Ceilings, Hardwood Floors, In-Law Arrangement, Beamed Ceilings, Granite Counters | |
| Range, Microwave, Dishwasher, Refrigerator, Washer, Dryer, Disposal, Trash Compactor | |
| Not in DB | |
| Sidewalks, Street Lights, Street Paved | |
| — | |
| — | |
| Gas Log, Gas Starter |
Tax History
| Year | Property Taxes |
|---|---|
| 2021 | $2,345 |
Contact Agent
Nearby Similar Homes
Nearby Sold Comparables

Contact Agent
Listing Provided By
Berkshire Hathaway HomeServices Starck Real Estate
