

1000 Timberwood Lane, Algonquin, Illinois 60102
Sorry, we are updating photos, please update this page in 15 minutes
$132,000
|
Sold
|
|
| Status: | Closed |
| Sqft: | 0 |
| Cost/Sqft: | — |
| Beds: | 3 |
| Baths: | 2 |
| Year Built: | 1981 |
| Property Taxes: | $4,439 |
| Days On Market: | 5613 |
| Lot Size: | 0,00 |
Description
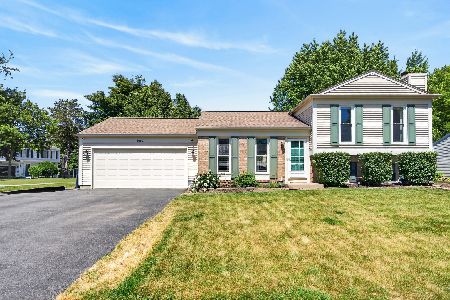
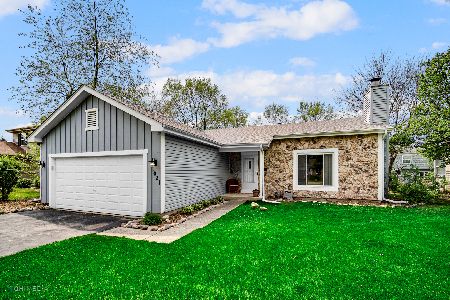
Lender approved at $145,000. Just need buyer! Nicely updated with great curb appeal. Large corner lot with fenced yard and storage shed. Kitchen updated with new cabinets, laminate flooring, new microwave, newer appliances, new sliding door to deck. Recently painted through-out. Mud room off kitchen to garage.
Property Specifics
| Single Family | |
| — | |
| — | |
| 1981 | |
| None | |
| Vinyl Siding | |
| Asphalt | |
| — | |
| No | |
| 0 |
| Mc Henry | |
| — | |
| 0 / Not Applicable | |
| None | |
| Public | |
| Sewer-Storm | |
| Central Air | |
| Natural Gas | |
| 07847945 | |
| 1935154016 |
Nearby Schools
| NAME: | DISTRICT: | DISTANCE: | |
|---|---|---|---|
|
Grade School
Algonquin Lakes Elementary Schoo |
300 | — | |
|
Middle School
Algonquin Middle School |
300 | Not in DB | |
|
High School
Dundee-crown High School |
300 | Not in DB | |
Property History
| DATE: | EVENT: | PRICE: | SOURCE: |
|---|---|---|---|
| 8 Mar, 2012 | Sold | $132,000 | MRED MLS |
| 25 Nov, 2011 | Under contract | $149,900 | MRED MLS |
| — | Last price change | $160,000 | MRED MLS |
| 4 Jul, 2011 | Listed for sale | $179,900 | MRED MLS |
| 6 Jun, 2018 | Sold | $200,000 | MRED MLS |
| 21 Apr, 2018 | Under contract | $190,000 | MRED MLS |
| 18 Apr, 2018 | Listed for sale | $190,000 | MRED MLS |
| 17 Aug, 2026 | Sold | $360,000 | MRED MLS |
| 2 Jul, 2026 | Under contract | $349,900 | MRED MLS |
| 4 Jun, 2026 | Listed for sale | $349,900 | MRED MLS |
Sorry, we are updating photos, please update this page in 15 minutes
Room Specifics
All Bedroom Info:
Total Bedrooms: 3
Bedrooms Above Ground: 3
Bedrooms Below Ground: 0
Total Bedrooms: 3
Bedrooms Above Ground: 3
Bedrooms Below Ground: 0
Second Bedroom Info:
Dimensions: —
Location: —Dimensions: —
Floor Type: Carpet
Third Bedroom Info:
Dimensions: —
Location: —Dimensions: —
Floor Type: Carpet
Bathroom Info:
Full Bathrooms: 2
Partial Bathrooms: 0Full Bathrooms: 2
Bathroom Amenities: —
Bathroom in Basement: 0
Kitchen Info:
Dimensions: —
Location: —Dimensions: —
Floor Type: Wood Laminate
Features: Eating Area-Table Space
Living Room Info:
Dimensions: —
Location: —Dimensions: —
Floor Type: Wood Laminate
Family Room Info:
Dimensions: —
Location: —Dimensions: —
Floor Type: Wood Laminate
Additional Rooms Info:
Rooms: Mud Room
Basement: NoneRooms: Mud Room
Other Specifics
| 2 | |
| — | |
| Garage | |
| — | |
| — | |
| — | |
| Deck, Storms/Screens | |
| Corner Lot, Fenced Yard | |
| 134.82X83.93X134.62X98 | |
| — | |
| — | |
| Wood Laminate Floors | |
| Range, Microwave, Dishwasher, Refrigerator, Washer, Dryer, Disposal | |
| Not in DB | |
| — | |
| — | |
| — |
Tax History
| Year | Property Taxes |
|---|---|
| 2012 | $4,439 |
| 2018 | $4,524 |
| 2026 | $7,095 |
Contact Agent
Nearby Similar Homes
635 Tanglewood Drive, Algonquin, Illinois 60102

For Sale
$399,900
3 beds / 2.1 baths / 2,057 ft2
Single Family / Built: 1985
19
1010 Fox Run Lane, Algonquin, Illinois 60102

For Sale
$388,900
3 beds / 2.0 baths / 1,313 ft2
Single Family / Built: 1988
59
695 Fox Run Lane, Algonquin, Illinois 60102

For Sale
$449,000
4 beds / 2.1 baths / 2,145 ft2
Single Family / Built: 1987
24
1140 Applewood Lane, Algonquin, Illinois 60102

For Sale
$399,000
4 beds / 2.1 baths / 2,145 ft2
Single Family / Built: 1986
3
Nearby Sold Comparables
1000 Timberwood Lane, Algonquin, Illinois 60102
Sold
$349,900
3 beds / 2.0 baths / 1,404 ft2
Single Family / Built: 1980
164
1000 Timberwood Lane, Algonquin, Illinois 60102

Sold
$190,000
3 beds / 2.0 baths / 1,404 ft2
Single Family / Built: 1980
3133
Contact Agent
Listing Provided By
N. W. Village Realty, Inc.
