

1000 Timberwood Lane, Algonquin, Illinois 60102
Sorry, we are updating photos, please update this page in 15 minutes
$200,000
|
Sold
|
|
| Status: | Closed |
| Sqft: | 1,404 |
| Cost/Sqft: | $135 |
| Beds: | 3 |
| Baths: | 2 |
| Year Built: | 1980 |
| Property Taxes: | $4,524 |
| Days On Market: | 3133 |
| Lot Size: | 0,29 |
Description
Beautiful, split-level home located on a large corner lot. Ideal floor plan features hardwood throughout the living areas. Eat-in kitchen opens to sun-filled living room with a large family room, third bedroom and full bath on the lower level. Sliding door off of kitchen leads to a deck perfect for entertaining and a fenced in yard. Mud room off of two garage is great for added storage.
Property Specifics
| Single Family | |
| — | |
| — | |
| 1980 | |
| None | |
| Vinyl Siding | |
| — | |
| — | |
| No | |
| 0.29 |
| Mc Henry | |
| — | |
| 0 / Not Applicable | |
| None | |
| Public | |
| Sewer-Storm | |
| Central Air | |
| Natural Gas | |
| 09920372 | |
| 1935154016 |
Nearby Schools
| NAME: | DISTRICT: | DISTANCE: | |
|---|---|---|---|
|
Grade School
Algonquin Lakes Elementary Schoo |
300 | — | |
|
Middle School
Algonquin Middle School |
300 | Not in DB | |
|
High School
Dundee-crown High School |
300 | Not in DB | |
Property History
| DATE: | EVENT: | PRICE: | SOURCE: |
|---|---|---|---|
| 8 Mar, 2012 | Sold | $132,000 | MRED MLS |
| 25 Nov, 2011 | Under contract | $149,900 | MRED MLS |
| — | Last price change | $160,000 | MRED MLS |
| 4 Jul, 2011 | Listed for sale | $179,900 | MRED MLS |
| 6 Jun, 2018 | Sold | $200,000 | MRED MLS |
| 21 Apr, 2018 | Under contract | $190,000 | MRED MLS |
| 18 Apr, 2018 | Listed for sale | $190,000 | MRED MLS |
| 17 Aug, 2026 | Sold | $360,000 | MRED MLS |
| 2 Jul, 2026 | Under contract | $349,900 | MRED MLS |
| 4 Jun, 2026 | Listed for sale | $349,900 | MRED MLS |
Sorry, we are updating photos, please update this page in 15 minutes
Room Specifics
All Bedroom Info:
Total Bedrooms: 3
Bedrooms Above Ground: 3
Bedrooms Below Ground: 0
Total Bedrooms: 3
Bedrooms Above Ground: 3
Bedrooms Below Ground: 0
Second Bedroom Info:
Dimensions: —
Location: —Dimensions: —
Floor Type: Carpet
Third Bedroom Info:
Dimensions: —
Location: —Dimensions: —
Floor Type: Carpet
Bathroom Info:
Full Bathrooms: 2
Partial Bathrooms: 0Full Bathrooms: 2
Bathroom Amenities: —
Bathroom in Basement: 0
Living Room Info:
Dimensions: —
Location: —Dimensions: —
Floor Type: Wood Laminate
Additional Rooms Info:
Rooms: Mud Room
Basement: NoneRooms: Mud Room
Other Specifics
| 2 | |
| — | |
| Garage | |
| — | |
| — | |
| — | |
| — | |
| — | |
| 134.8X83.93X134.62X98 | |
| — | |
| — | |
| — | |
| Range, Microwave, Dishwasher, Refrigerator, Washer, Dryer, Disposal | |
| Not in DB | |
| — | |
| — | |
| — |
Tax History
| Year | Property Taxes |
|---|---|
| 2012 | $4,439 |
| 2018 | $4,524 |
| 2026 | $7,095 |
Contact Agent
Nearby Similar Homes
635 Tanglewood Drive, Algonquin, Illinois 60102

For Sale
$399,900
3 beds / 2.1 baths / 2,057 ft2
Single Family / Built: 1985
19
1010 Fox Run Lane, Algonquin, Illinois 60102

For Sale
$388,900
3 beds / 2.0 baths / 1,313 ft2
Single Family / Built: 1988
59
695 Fox Run Lane, Algonquin, Illinois 60102

For Sale
$449,000
4 beds / 2.1 baths / 2,145 ft2
Single Family / Built: 1987
24
1140 Applewood Lane, Algonquin, Illinois 60102

For Sale
$399,000
4 beds / 2.1 baths / 2,145 ft2
Single Family / Built: 1986
3
Nearby Sold Comparables
1000 Timberwood Lane, Algonquin, Illinois 60102
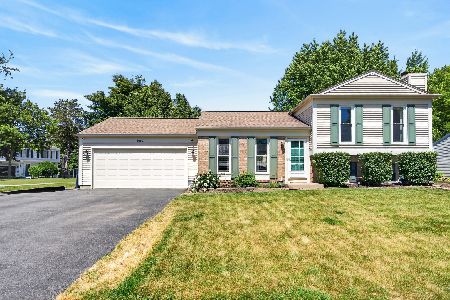
Sold
$349,900
3 beds / 2.0 baths / 1,404 ft2
Single Family / Built: 1980
164
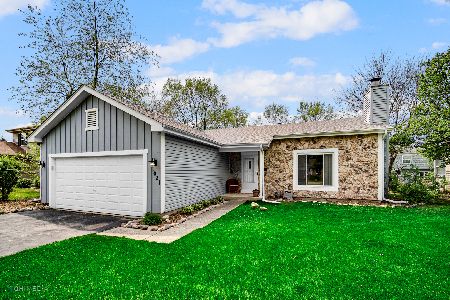
1000 Timberwood Lane, Algonquin, Illinois 60102

Sold
$149,900
3 beds / 2.0 baths / 0 ft2
Single Family / Built: 1981
5613
Contact Agent
Listing Provided By
@properties
