

1000 Trillium Trail, West Chicago, Illinois 60185
Sorry, we are updating photos, please update this page in 15 minutes
$419,000
|
Sold
|
|
| Status: | Closed |
| Sqft: | 3,600 |
| Cost/Sqft: | $116 |
| Beds: | 6 |
| Baths: | 3 |
| Year Built: | 1990 |
| Property Taxes: | $12,414 |
| Days On Market: | 2816 |
| Lot Size: | 0,60 |
Description
Entire house freshly painted in neutral colors! White woodwork! 6 bedrooms plus first floor office! Newly installed floors in kitchen. Wet bar and butler's pantry. Large island in kitchen. New cook top! 3-car garage with stairs to the full, unfinished basement. Entertainer's dream backyard! NEW ROOF (2018), dual HVAC system & dual water heaters. REMODELED HALL BATH. Master suite offers tray ceiling, walk-in closet, dual sinks, and bonus room. ( nursery, exercise, craft? ) Less than 1 mile to Wheaton Academy
Property Specifics
| Single Family | |
| — | |
| Tudor | |
| 1990 | |
| Full | |
| Brick, Frame | |
| Asphalt | |
| — | |
| No | |
| 0.6 |
| Du Page | |
| — | |
| 40 / Voluntary | |
| None | |
| Public | |
| Public Sewer | |
| Central Air | |
| Natural Gas, Sep Heating Systems - 2+ | |
| 10281164 | |
| 0134311018 |
Nearby Schools
| NAME: | DISTRICT: | DISTANCE: | |
|---|---|---|---|
|
Grade School
Wegner Elementary School |
33 | — | |
|
Middle School
Leman Middle School |
33 | Not in DB | |
|
High School
Community High School |
94 | Not in DB | |
Property History
| DATE: | EVENT: | PRICE: | SOURCE: |
|---|---|---|---|
| 10 May, 2019 | Sold | $419,000 | MRED MLS |
| 5 Mar, 2019 | Under contract | $419,000 | MRED MLS |
| 25 Feb, 2019 | Listed for sale | $419,000 | MRED MLS |
Some photos of this home have been virtually staged.
Sorry, we are updating photos, please update this page in 15 minutesRoom Specifics
All Bedroom Info:
Total Bedrooms: 6
Bedrooms Above Ground: 6
Bedrooms Below Ground: 0
Total Bedrooms: 6
Bedrooms Above Ground: 6
Bedrooms Below Ground: 0
Second Bedroom Info:
Dimensions: —
Location: —Dimensions: —
Floor Type: Hardwood
Third Bedroom Info:
Dimensions: —
Location: —Dimensions: —
Floor Type: Hardwood
Fourth Bedroom Info:
Dimensions: —
Location: —Dimensions: —
Floor Type: Hardwood
Bathroom Info:
Full Bathrooms: 3
Partial Bathrooms: 1Full Bathrooms: 3
Bathroom Amenities: Separate Shower, Double Sink, Soaking Tub
Bathroom in Basement: 0
Dining Room Info:
Dimensions: —
Location: —Dimensions: —
Floor Type: Hardwood
Kitchen Info:
Dimensions: —
Location: —Dimensions: —
Floor Type: Hardwood
Features: Eating Area-Breakfast Bar, Eating Area-Table Space, Island, Pantry-Closet
Laundry Room Info:
Dimensions: —
Location: —Dimensions: —
Floor Type: Ceramic Tile
Living Room Info:
Dimensions: —
Location: —Dimensions: —
Floor Type: Hardwood
Family Room Info:
Dimensions: —
Location: —Dimensions: —
Floor Type: Hardwood
Additional Rooms Info:
Rooms: Bedroom 5, Bedroom 6, Den, Sitting Room
Basement: FullRooms: Bedroom 5, Bedroom 6, Den, Sitting Room
Other Specifics
| 3 | |
| — | |
| Garage | |
| — | |
| — | |
| — | |
| Deck, Patio, Fire Pit | |
| Landscaped, Wooded, Mature Trees | |
| 39 X 39 X 238 X 175 X 200 | |
| — | |
| Full | |
| Skylight(s), Bar-Wet, Hardwood Floors, First Floor Laundry, Walk-In Closet(s) | |
| Range, Dishwasher, Refrigerator, Washer, Dryer, Disposal, Cooktop | |
| Not in DB | |
| Sidewalks, Street Lights, Street Paved | |
| — | |
| — |
Tax History
| Year | Property Taxes |
|---|---|
| 2019 | $12,414 |
Contact Agent
Nearby Similar Homes
1024 Trillium Trail, West Chicago, Illinois 60185
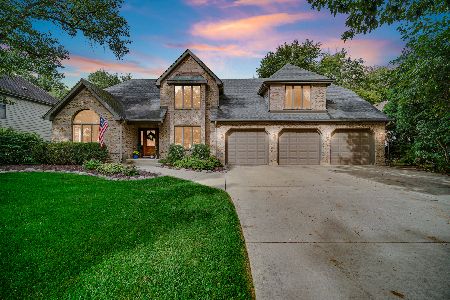
For Sale
$800,000
4 beds / 4.1 baths / 3,645 ft2
Single Family / Built: 1989
44
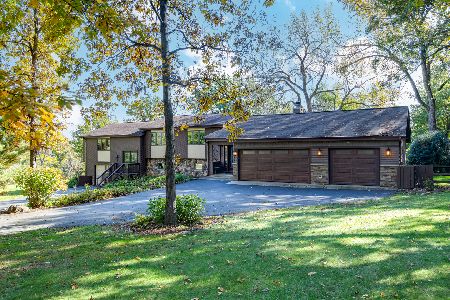
29W313 Ray Avenue, West Chicago, Illinois 60185
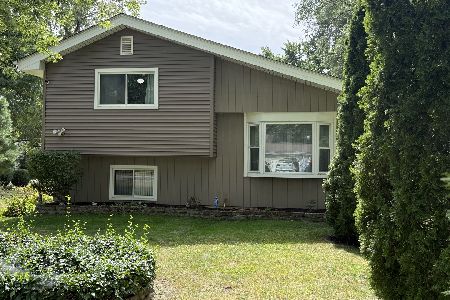
For Sale
$369,900
3 beds / 2.0 baths / 1,067 ft2
Single Family / Built: 1991
29
Nearby Sold Comparables

1024 Trillium Trail, West Chicago, Illinois 60185

Sold
$364,900
4 beds / 2.1 baths / 3,645 ft2
Single Family / Built: 1989
5154

Contact Agent
Listing Provided By
Baird & Warner
