

1030 Trillium Trail, West Chicago, Illinois 60185
Subdivision > Forest Trails
Sorry, we are updating photos, please update this page in 15 minutes
$430,000
|
Sold
|
|
| Status: | Closed |
| Sqft: | 3,425 |
| Cost/Sqft: | $134 |
| Beds: | 4 |
| Baths: | 4 |
| Year Built: | 1990 |
| Property Taxes: | $13,632 |
| Days On Market: | 4885 |
| Lot Size: | 0,25 |
Description
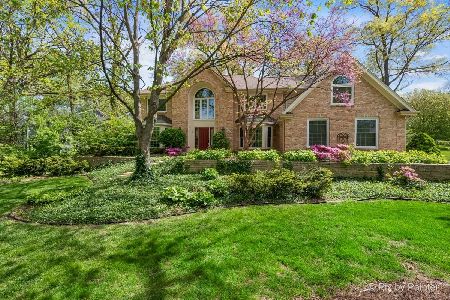
Breathtaking luxury home w/rich woodwrk, elegant windows, stunning architectural styled rooms. Welcoming open floor plan w/enormous vaulted family rm & gourmet kit w/granite & SS appls. Finished basemt w/rec rm, craft rm, & tons of storage. Newly remodeled spa mstr bthrm w/jetted tub & heated flrs. Treelined private bkyrd w/new deck. Updated intercoms, sprinklers, new HVAC units (zoned). Walk to Wheaton Academy.
Property Specifics
| Single Family | |
| — | |
| Traditional | |
| 1990 | |
| Full | |
| Cedar, Stone | |
| Shake | |
| — | |
| No | |
| 0.25 |
| Du Page | |
| Forest Trails | |
| 0 / Not Applicable | |
| None | |
| Public | |
| Public Sewer | |
| Central Air, Zoned | |
| Natural Gas, Forced Air, Zoned | |
| 08380389 | |
| 0134311013 |
Nearby Schools
| NAME: | DISTRICT: | DISTANCE: | |
|---|---|---|---|
|
Grade School
Wegner Elementary School |
33 | — | |
|
Middle School
West Chicago Middle School |
33 | Not in DB | |
|
High School
Community High School |
94 | Not in DB | |
Property History
| DATE: | EVENT: | PRICE: | SOURCE: |
|---|---|---|---|
| 23 Aug, 2013 | Sold | $430,000 | MRED MLS |
| 10 Jul, 2013 | Under contract | $459,000 | MRED MLS |
| 27 Jun, 2013 | Listed for sale | $459,000 | MRED MLS |
| 15 Jul, 2026 | Sold | $907,000 | MRED MLS |
| 2 May, 2026 | Under contract | $730,000 | MRED MLS |
| 29 Apr, 2026 | Listed for sale | $730,000 | MRED MLS |
Sorry, we are updating photos, please update this page in 15 minutes
Room Specifics
All Bedroom Info:
Total Bedrooms: 5
Bedrooms Above Ground: 4
Bedrooms Below Ground: 1
Total Bedrooms: 5
Bedrooms Above Ground: 4
Bedrooms Below Ground: 1
Second Bedroom Info:
Dimensions: —
Location: —Dimensions: —
Floor Type: Carpet
Third Bedroom Info:
Dimensions: —
Location: —Dimensions: —
Floor Type: Hardwood
Fourth Bedroom Info:
Dimensions: —
Location: —Dimensions: —
Floor Type: Carpet
Bathroom Info:
Full Bathrooms: 4
Partial Bathrooms: 1Full Bathrooms: 4
Bathroom Amenities: Whirlpool, Separate Shower, Double Sink
Bathroom in Basement: 1
Dining Room Info:
Dimensions: —
Location: —Dimensions: —
Floor Type: Carpet
Kitchen Info:
Dimensions: —
Location: —Dimensions: —
Floor Type: Hardwood
Features: Eating Area-Breakfast Bar, Island
Living Room Info:
Dimensions: —
Location: —Dimensions: —
Floor Type: Carpet
Family Room Info:
Dimensions: —
Location: —Dimensions: —
Floor Type: Carpet
Additional Rooms Info:
Rooms: Bedroom 5, Den, Game Room, Recreation Room, Sewing Room
Basement: FullRooms: Bedroom 5, Den, Game Room, Recreation Room, Sewing Room
Other Specifics
| 2 | |
| Concrete Perimeter | |
| Garage | |
| — | |
| — | |
| — | |
| Deck | |
| Landscaped, Wooded | |
| 90X200 | |
| Full,Pull Down Stair,Unfinished | |
| Full | |
| Vaulted/Cathedral Ceilings, Skylight(s) | |
| Double Oven, Range, Dishwasher, Refrigerator, Disposal | |
| Not in DB | |
| — | |
| — | |
| Gas Starter |
Tax History
| Year | Property Taxes |
|---|---|
| 2013 | $13,632 |
| 2026 | $17,263 |
Contact Agent
Nearby Similar Homes
1024 Trillium Trail, West Chicago, Illinois 60185
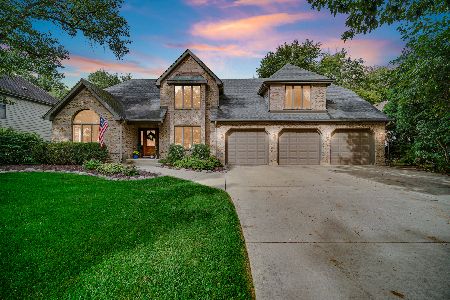
For Sale
$800,000
4 beds / 4.1 baths / 3,645 ft2
Single Family / Built: 1989
44
Nearby Sold Comparables
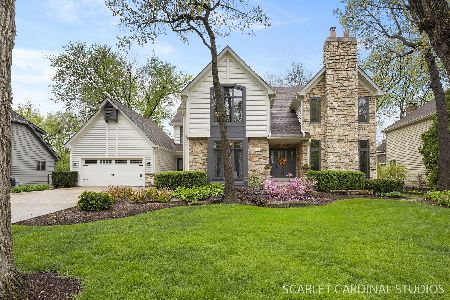
1024 Trillium Trail, West Chicago, Illinois 60185

Sold
$364,900
4 beds / 2.1 baths / 3,645 ft2
Single Family / Built: 1989
5154

Contact Agent
Listing Provided By
Prello Realty, Inc.
