

1000 Wesley Avenue, Savoy, Illinois 61874
Subdivision > Arbor Meadows
Sorry, we are updating photos, please update this page in 15 minutes
$320,000
|
Sold
|
|
| Status: | Closed |
| Sqft: | 2,699 |
| Cost/Sqft: | $124 |
| Beds: | 4 |
| Baths: | 4 |
| Year Built: | — |
| Property Taxes: | $7,161 |
| Days On Market: | 2631 |
| Lot Size: | 0,25 |
Description
Lovely two-story home with a lake view in desirable Arbour Meadows! Features four bedrooms and four bathrooms, and a sunroom overlooking the deck and above-ground heated pool. Enjoy the gas fireplace, closets with custom built-ins, intercom system, and solid oak doors. All appliances (including new dishwasher and built-in oven) are staying.
Property Specifics
| Single Family | |
| — | |
| Traditional | |
| — | |
| Full | |
| Brick, Vinyl Siding | |
| — | |
| — | |
| No | |
| 0.25 |
| Champaign | |
| Arbor Meadows | |
| 105 / Annual | |
| Lake Rights | |
| Public | |
| Public Sewer | |
| Central Air | |
| Natural Gas, Forced Air, Other | |
| 10485476 | |
| 032036102003 |
Nearby Schools
| NAME: | DISTRICT: | DISTANCE: | |
|---|---|---|---|
|
Grade School
Champaign/middle Call Unit 4 351 |
4 | — | |
|
Middle School
Champaign/middle Call Unit 4 351 |
4 | Not in DB | |
|
High School
Champaign/middle Call Unit 4 351 |
4 | Not in DB | |
Property History
| DATE: | EVENT: | PRICE: | SOURCE: |
|---|---|---|---|
| 15 Oct, 2019 | Sold | $320,000 | MRED MLS |
| 28 Aug, 2019 | Under contract | $335,000 | MRED MLS |
| 14 Aug, 2019 | Listed for sale | $335,000 | MRED MLS |
Sorry, we are updating photos, please update this page in 15 minutes
Room Specifics
All Bedroom Info:
Total Bedrooms: 4
Bedrooms Above Ground: 4
Bedrooms Below Ground: 0
Total Bedrooms: 4
Bedrooms Above Ground: 4
Bedrooms Below Ground: 0
Second Bedroom Info:
Dimensions: —
Location: —Dimensions: —
Floor Type: Carpet
Third Bedroom Info:
Dimensions: —
Location: —Dimensions: —
Floor Type: Carpet
Fourth Bedroom Info:
Dimensions: —
Location: —Dimensions: —
Floor Type: Carpet
Bathroom Info:
Full Bathrooms: 4
Partial Bathrooms: 0Full Bathrooms: 4
Bathroom Amenities: Separate Shower, Double Sink, Soaking Tub
Bathroom in Basement: 1
Dining Room Info:
Dimensions: —
Location: —Dimensions: —
Floor Type: Wood Laminate
Kitchen Info:
Dimensions: —
Location: —Dimensions: —
Floor Type: Wood Laminate
Features: Eating Area-Breakfast Bar, Island, Pantry-Closet
Laundry Room Info:
Dimensions: —
Location: —Dimensions: —
Floor Type: Carpet
Living Room Info:
Dimensions: —
Location: —Dimensions: —
Floor Type: Carpet
Family Room Info:
Dimensions: —
Location: —Dimensions: —
Floor Type: Carpet
Additional Rooms Info:
Rooms: Breakfast Room, Sun Room, Recreation Room, Bonus Room, Other Room
Basement: FullRooms: Breakfast Room, Sun Room, Recreation Room, Bonus Room, Other Room
Other Specifics
| 3 | |
| Concrete Perimeter | |
| Garage | |
| — | |
| — | |
| — | |
| Deck, Above Ground Pool | |
| Fenced Yard, Water Rights | |
| 80 X 135 | |
| — | |
| Full | |
| Wood Laminate Floors, First Floor Bedroom, First Floor Laundry, First Floor Full Bath, Built-in Features, Walk-In Closet(s) | |
| Range, Microwave, Dishwasher, Refrigerator, Washer, Dryer, Disposal, Built-In Oven | |
| Not in DB | |
| Sidewalks | |
| — | |
| Gas Log |
Tax History
| Year | Property Taxes |
|---|---|
| 2019 | $7,161 |
Contact Agent
Nearby Similar Homes
4 Redwing Court, Savoy, Illinois 61874
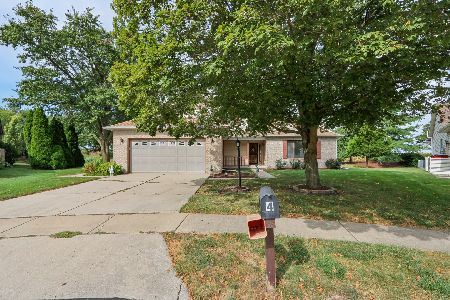
For Sale
$375,000
3 beds / 2.1 baths / 2,318 ft2
Single Family / Built: 1998
42
107 Cattail Avenue, Savoy, Illinois 61874

For Sale
$424,900
3 beds / 3.1 baths / 1,624 ft2
Single Family / Built: 2017
8
609 Carrera Drive, Savoy, Illinois 61874
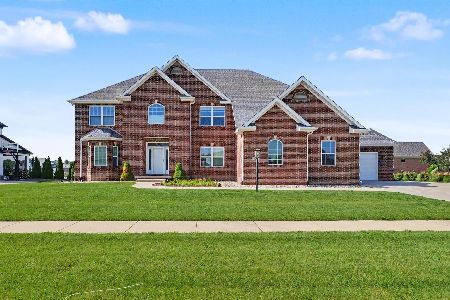
For Sale
$999,000
4 beds / 3.0 baths / 4,881 ft2
Single Family / Built: 2019
117
206 Tomaras Avenue, Savoy, Illinois 61874
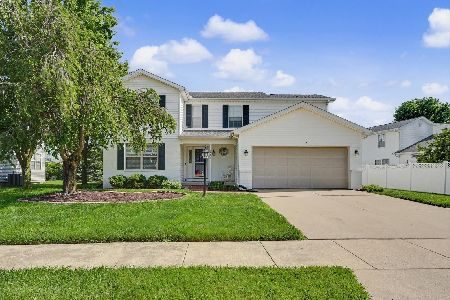
For Sale
$369,900
4 beds / 2.1 baths / 2,151 ft2
Single Family / Built: 2002
115
114 Sunflower Street, Savoy, Illinois 61874

For Sale
$410,000
4 beds / 4.0 baths / 2,465 ft2
Single Family / Built: 2012
55
606 Lenox Court, Champaign, Illinois 61822
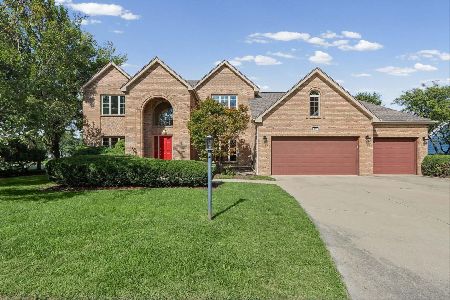
For Sale
$535,000
4 beds / 3.1 baths / 3,558 ft2
Single Family / Built: 1991
33
Nearby Sold Comparables
906 Wesley Avenue, Savoy, Illinois 61874
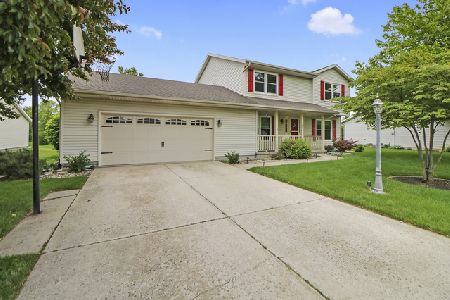
Sold
$272,500
4 beds / 3.0 baths / 2,392 ft2
Single Family / Built: 1990
2341
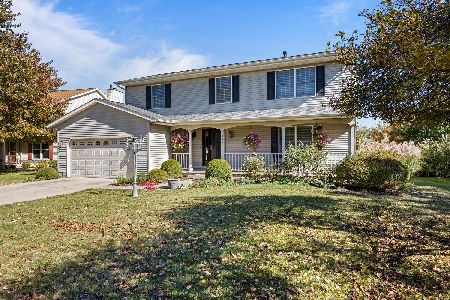
909 Wesley Avenue, Savoy, Illinois 61874

Sold
$219,900
4 beds / 2.1 baths / 2,243 ft2
Single Family / Built: 1989
3068
Contact Agent
Listing Provided By
KELLER WILLIAMS-TREC
