

10003 Palmer Drive, Lakewood, Illinois 60014
Subdivision > Turnberry
Sorry, we are updating photos, please update this page in 15 minutes
$469,000
|
Sold
|
|
| Status: | Closed |
| Sqft: | 4,357 |
| Cost/Sqft: | $115 |
| Beds: | 4 |
| Baths: | 5 |
| Year Built: | 2003 |
| Property Taxes: | $15,191 |
| Days On Market: | 6587 |
| Lot Size: | 0,68 |
Description
SHORT SALE.. CONTINUE TO SHOW!! ON GOLF COURSE. 2 MASTER SUITES (1ST & 2ND FLR) WOULD BE GREAT FOR IN-LAW,HAND HEWN 8" PLANK WALNUT FLOORS FROM NEW ENGLAND,WALNUT STAIRCASE,ENORMOUS GRANITE & CHERRY KITCHEN W/ SS APPLS & ISLAND,2 STORY FAM RM W/ IMPRESSIVE FP,VAULTED 1ST FLR DEN,1ST & 2ND FLR LDY RMS,INSUL/DRYWALL & HEATED 4 C GAR,SPA SHOWER/WHIRLPOOL TUBS IN MBB'S,BRICK PATIO + DECK.IN-GROUND SPRINKLERS,SKYLITES+MO
Property Specifics
| Single Family | |
| — | |
| Traditional | |
| 2003 | |
| Full | |
| Brick, Cedar | |
| Asphalt | |
| CUSTOM | |
| No | |
| 0.68 |
| Mc Henry | |
| Turnberry | |
| 275 / Annual | |
| Insurance | |
| Public | |
| Public Sewer | |
| Central Air, Zoned | |
| Natural Gas, Forced Air, Sep Heating Systems - 2+ | |
| 07046458 | |
| 1814152001 |
Nearby Schools
| NAME: | DISTRICT: | DISTANCE: | |
|---|---|---|---|
|
Grade School
West Elementary School |
47 | — | |
|
Middle School
Richard F Bernotas Middle School |
47 | Not in DB | |
|
High School
Crystal Lake Central High School |
155 | Not in DB | |
Property History
| DATE: | EVENT: | PRICE: | SOURCE: |
|---|---|---|---|
| 23 Dec, 2009 | Sold | $469,000 | MRED MLS |
| 1 Nov, 2009 | Under contract | $499,000 | MRED MLS |
| — | Last price change | $695,000 | MRED MLS |
| 10 Oct, 2008 | Listed for sale | $745,000 | MRED MLS |
Sorry, we are updating photos, please update this page in 15 minutes
Room Specifics
All Bedroom Info:
Total Bedrooms: 4
Bedrooms Above Ground: 4
Bedrooms Below Ground: 0
Total Bedrooms: 4
Bedrooms Above Ground: 4
Bedrooms Below Ground: 0
Second Bedroom Info:
Dimensions: —
Location: —Dimensions: —
Floor Type: Carpet
Third Bedroom Info:
Dimensions: —
Location: —Dimensions: —
Floor Type: Carpet
Fourth Bedroom Info:
Dimensions: —
Location: —Dimensions: —
Floor Type: Carpet
Bathroom Info:
Full Bathrooms: 5
Partial Bathrooms: 1Full Bathrooms: 5
Bathroom Amenities: Whirlpool, Separate Shower, Double Sink
Bathroom in Basement: 0
Dining Room Info:
Dimensions: —
Location: —Dimensions: —
Floor Type: Hardwood
Kitchen Info:
Dimensions: —
Location: —Dimensions: —
Floor Type: Hardwood
Features: Eating Area-Breakfast Bar, Eating Area-Table Space, Island, Pantry-Closet
Laundry Room Info:
Dimensions: —
Location: —Dimensions: —
Floor Type: Ceramic Tile
Family Room Info:
Dimensions: —
Location: —Dimensions: —
Floor Type: Carpet
Additional Rooms Info:
Rooms: Den, Foyer, Gallery, Great Room, Other Room, Utility Room-1st Floor, Utility Room-2nd Floor
Basement: FullRooms: Den, Foyer, Gallery, Great Room, Other Room, Utility Room-1st Floor, Utility Room-2nd Floor
Other Specifics
| 4 | |
| Concrete Perimeter | |
| Garage | |
| — | |
| — | |
| — | |
| Deck, Patio | |
| Corner Lot, Golf Course Lot | |
| 113X200X187X225 | |
| Unfinished | |
| Full | |
| Vaulted/Cathedral Ceilings, Skylight(s), First Floor Bedroom, In-Law Arrangement | |
| Double Oven, Range, Microwave, Dishwasher, Refrigerator, Disposal, Indoor Grill | |
| Not in DB | |
| Water Rights | |
| — | |
| Wood Burning, Gas Starter |
Tax History
| Year | Property Taxes |
|---|---|
| 2009 | $15,191 |
Contact Agent
Nearby Similar Homes

Lot 1 Windhill Lane, Lake In The Hills, Illinois 60156
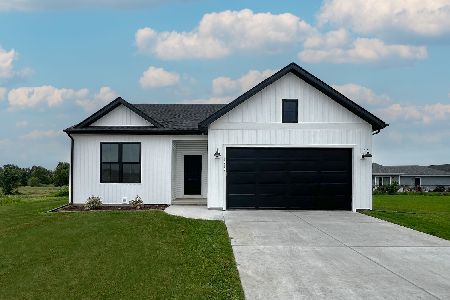
For Sale
$514,990
3 beds / 2.0 baths / 1,387 ft2
Single Family / Built: 2026
41
Lot 5 Windhill Lane, Lake In The Hills, Illinois 60156
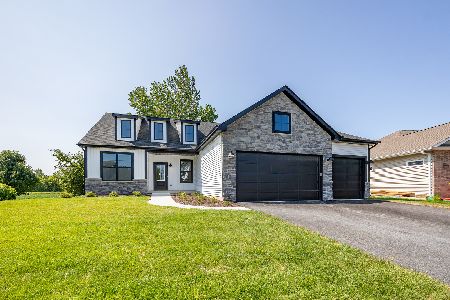
For Sale
$582,990
3 beds / 2.0 baths / 1,956 ft2
Single Family / Built: 2025
41
Lot 9 Windhill Court, Lake In The Hills, Illinois 60156
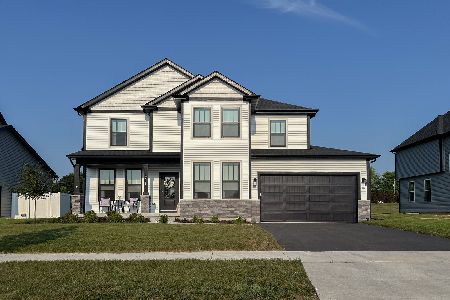
For Sale
$609,990
4 beds / 2.1 baths / 2,721 ft2
Single Family / Built: 2025
41
Nearby Sold Comparables
8526 Trevino Way, Lakewood, Illinois 60014

Sold
$500,000
4 beds / 3.1 baths / 3,524 ft2
Single Family / Built: 2001
2821
10004 Palmer Drive, Lakewood, Illinois 60014
Sold
$575,000
4 beds / 4.0 baths / 3,810 ft2
Single Family / Built: 2001
3824
9912 Palmer Drive, Lakewood, Illinois 60014
Sold
$279,900
4 beds / 3.1 baths / 2,904 ft2
Single Family / Built: 1998
5649
Contact Agent
Listing Provided By
RE/MAX Unlimited Northwest
