

1001 Beverly Lane, Arlington Heights, Illinois 60004


$392,500
|
Sold
|
|
| Status: | Closed |
| Sqft: | 2,031 |
| Cost/Sqft: | $197 |
| Beds: | 4 |
| Baths: | 2 |
| Year Built: | 1951 |
| Property Taxes: | $8,760 |
| Days On Market: | 2233 |
| Lot Size: | 0,25 |
Description
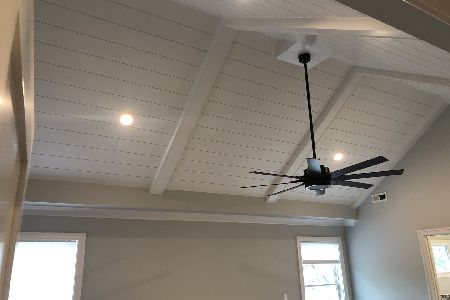
This is the neighborhood and street you want to live on. 1001 N. Beverly Lane was originally a 2 bedroom, 1 bath home. The current owner added an addition and turned the home into a comfortable 4 bedroom, 2 bath, 2000+ square foot home located one of the best streets and locations in Arlington Heights. The lot is impressive with a depth of 213.9 feet. Located in top rated school District 25 and High School Dist 214 - WALK To Olive Mary Stitt Elementary, Thomas Middle School and John Hersey High School! Saint Viator High School is just around the corner. CLOSE to downtown Arlington Heights, Great Shopping and Dining and Beautiful Parks nearby! Many brand new homes 750K and up line the street. Recent updates include: 03/2010 Microwave Oven, 07/2011 Refrigerator, 04/2012 Roof and Siding, 05/2015 Water Heater, 06/2015 Dishwasher, 10/2019 Ceiling Fan - Upstairs (3rd floor) bedroom, 11/2016 Furnace & A/C Condenser - 10 year warranty, 03/2018 Kitchen Remodel, 04/2018 Delta Faucet, kitchen touch less, 05/2018 Quartz counters, kitchen 06/2018 Back splash tile 10/2019 Carpet - Master Bedroom, upstairs bedroom, stairs 11/2019 Washer/Dryer Installed, 04/2020 Carpet - Front Room, first floor bedrooms (2/ea)
Property Specifics
| Single Family | |
| — | |
| — | |
| 1951 | |
| None | |
| Vinyl Siding, Brick | |
| Asphalt | |
| — | |
| No | |
| 0.25 |
| Cook | |
| — | |
| — / Not Applicable | |
| None | |
| Lake Michigan | |
| Public Sewer | |
| Central Air | |
| Natural Gas, Forced Air | |
| 10859458 | |
| 03292020050000 |
Nearby Schools
| NAME: | DISTRICT: | DISTANCE: | |
|---|---|---|---|
|
Grade School
Olive-mary Stitt School |
25 | — | |
|
Middle School
Thomas Middle School |
25 | Not in DB | |
|
High School
John Hersey High School |
214 | Not in DB | |
Property History
| DATE: | EVENT: | PRICE: | SOURCE: |
|---|---|---|---|
| 2 Nov, 2020 | Sold | $392,500 | MRED MLS |
| 28 Sep, 2020 | Under contract | $399,900 | MRED MLS |
| — | Last price change | $408,400 | MRED MLS |
| 15 Sep, 2020 | Listed for sale | $408,400 | MRED MLS |
Some photos of this home have been virtually staged.


Room Specifics
Total Bedrooms: 4
Bedrooms Above Ground: 4
Bedrooms Below Ground: 0
Dimensions: —
Floor Type: Carpet
Dimensions: —
Floor Type: Carpet
Dimensions: —
Floor Type: Carpet
Full Bathrooms: 2
Bathroom Amenities: —
Bathroom in Basement: 0
Dimensions: —
Floor Type: Ceramic Tile
Dimensions: —
Floor Type: Ceramic Tile
Features: Eating Area-Table Space
Dimensions: —
Floor Type: Carpet
Dimensions: —
Floor Type: Wood Laminate
Rooms: Eating Area
Other Specifics
| 2 | |
| Concrete Perimeter | |
| Garage | |
| — | |
| — | |
| — | |
| Patio | |
| — | |
| 50X213.9 | |
| — | |
| None | |
| — | |
| Range, Microwave, Dishwasher, Refrigerator, Washer, Dryer, Disposal | |
| Not in DB | |
| — | |
| — | |
| Wood Burning |
Tax History
| Year | Property Taxes |
|---|---|
| 2020 | $8,760 |
Contact Agent
Nearby Similar Homes


Nearby Sold Comparables


Contact Agent
Listing Provided By
Homesmart Connect LLC
