

1001 Dilleys Road, Gurnee, Illinois 60031


$288,500
|
Sold
|
|
| Status: | Closed |
| Sqft: | 2,954 |
| Cost/Sqft: | $103 |
| Beds: | 3 |
| Baths: | 3 |
| Year Built: | 1968 |
| Property Taxes: | $7,201 |
| Days On Market: | 2313 |
| Lot Size: | 0,65 |
Description
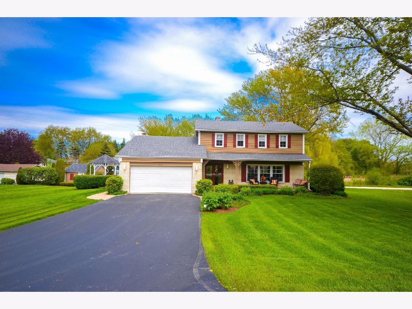
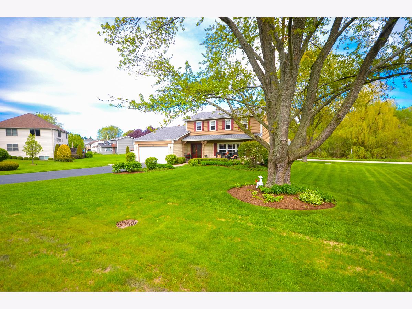
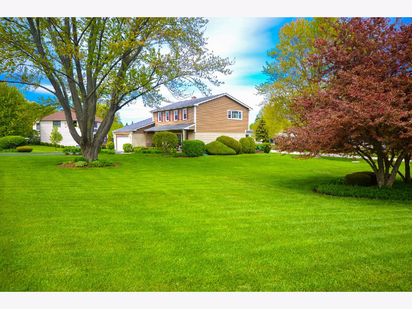
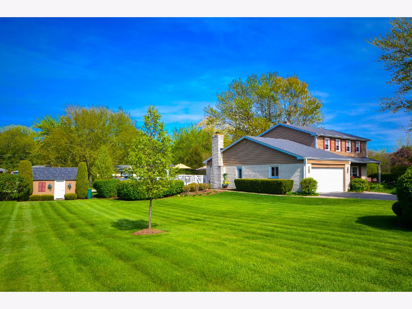
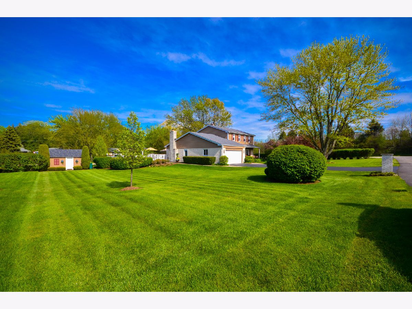
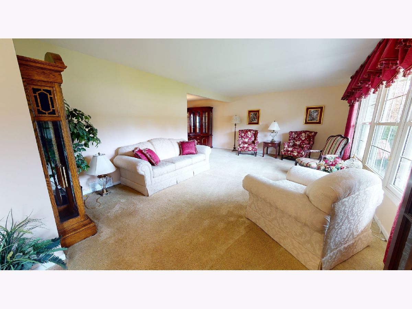
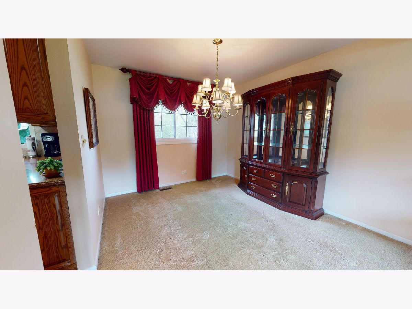
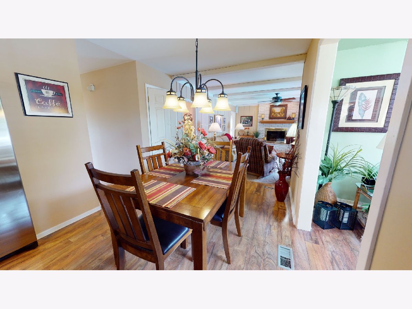
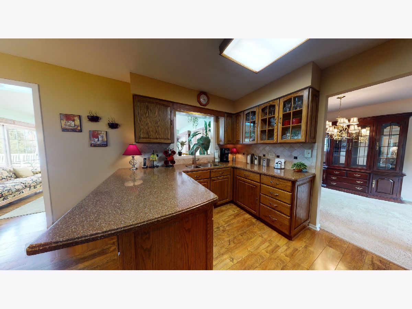
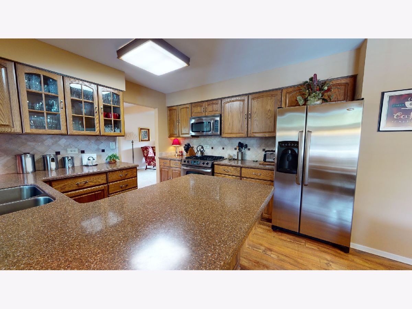
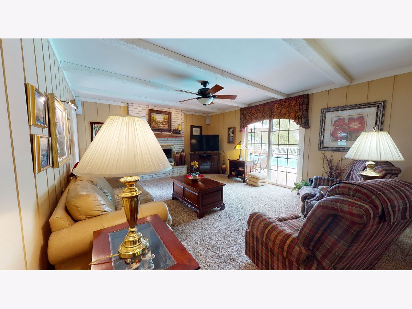
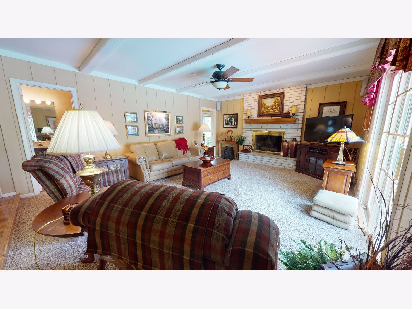
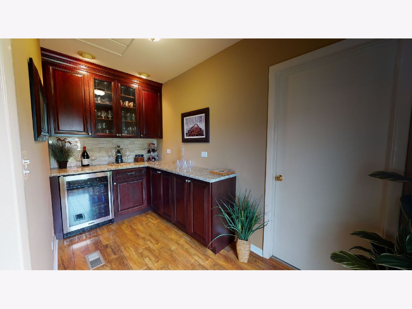
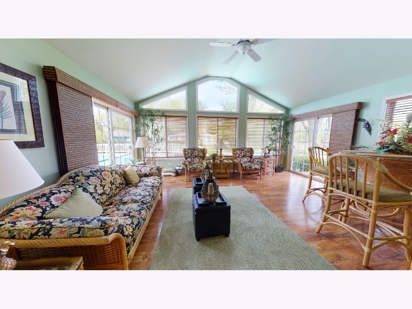
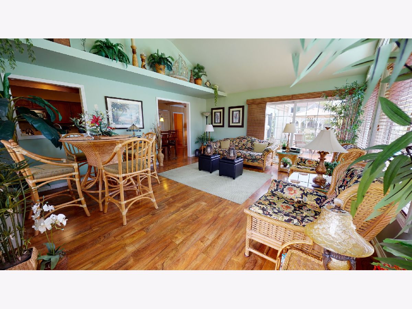
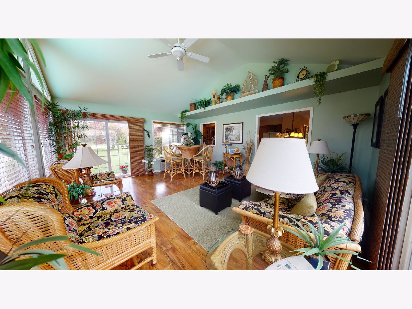
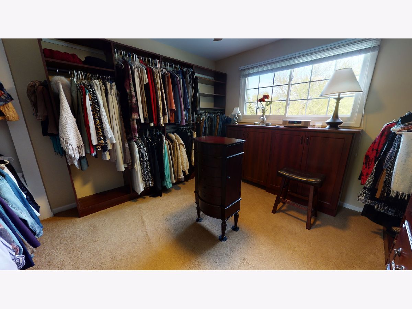
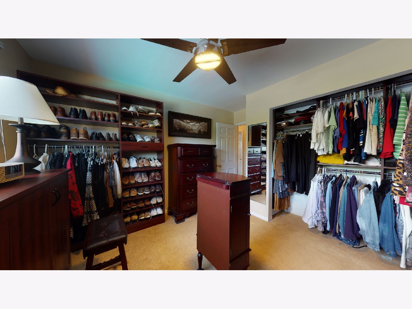
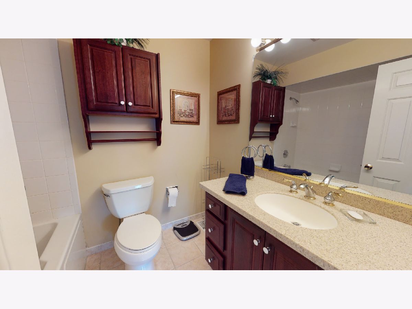
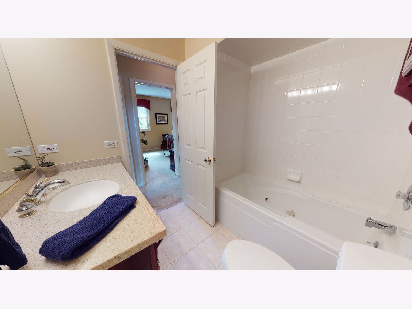
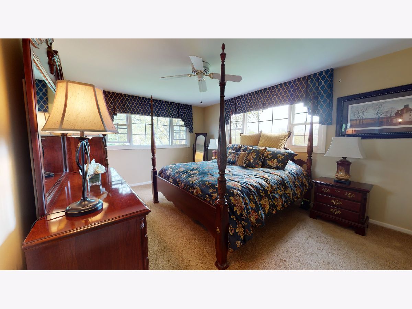
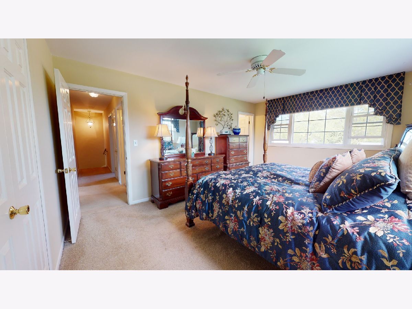
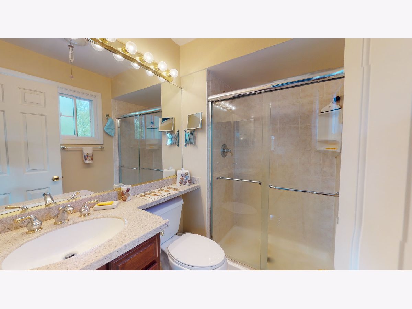
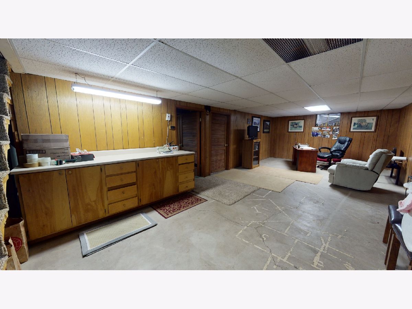
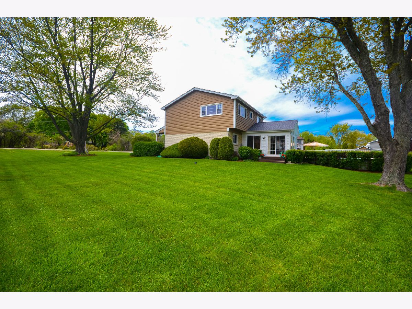
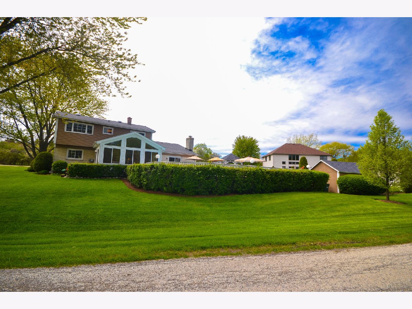
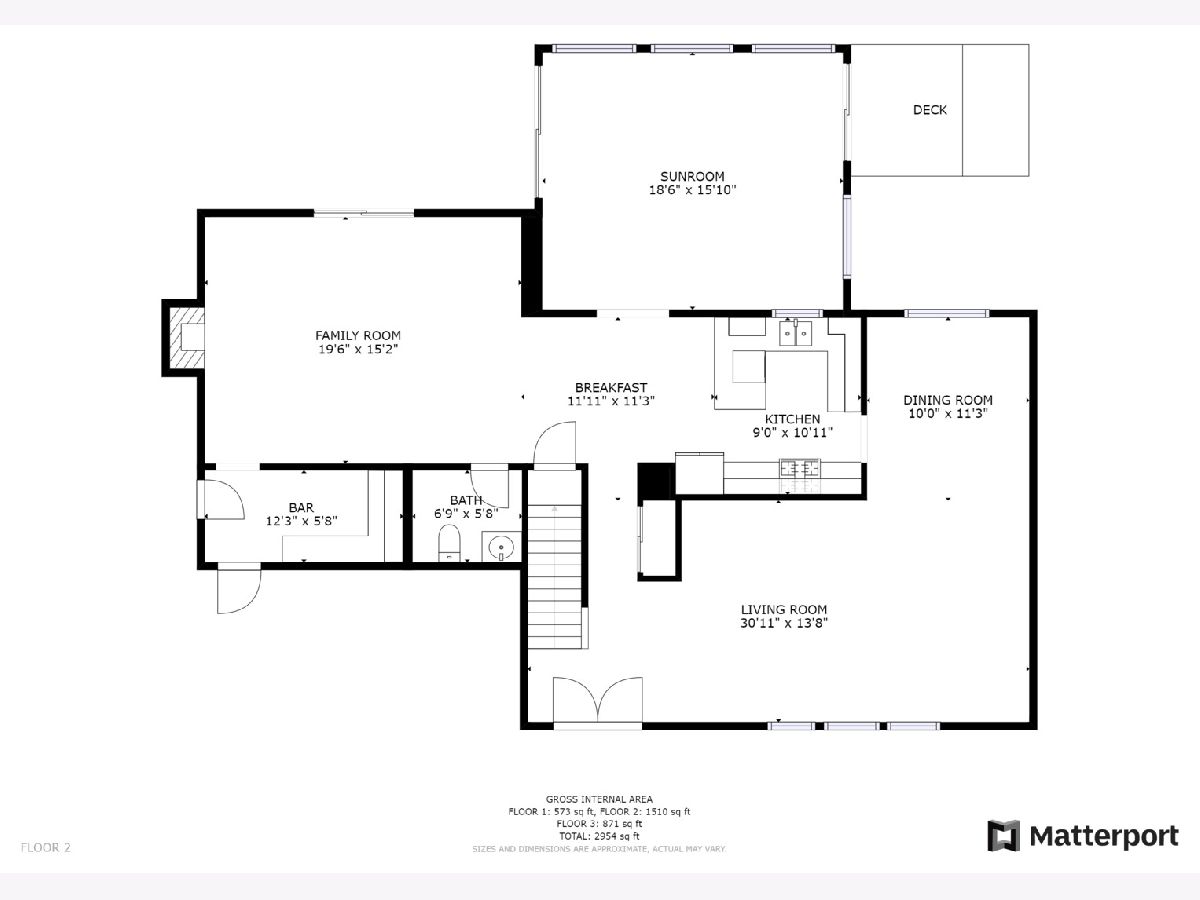
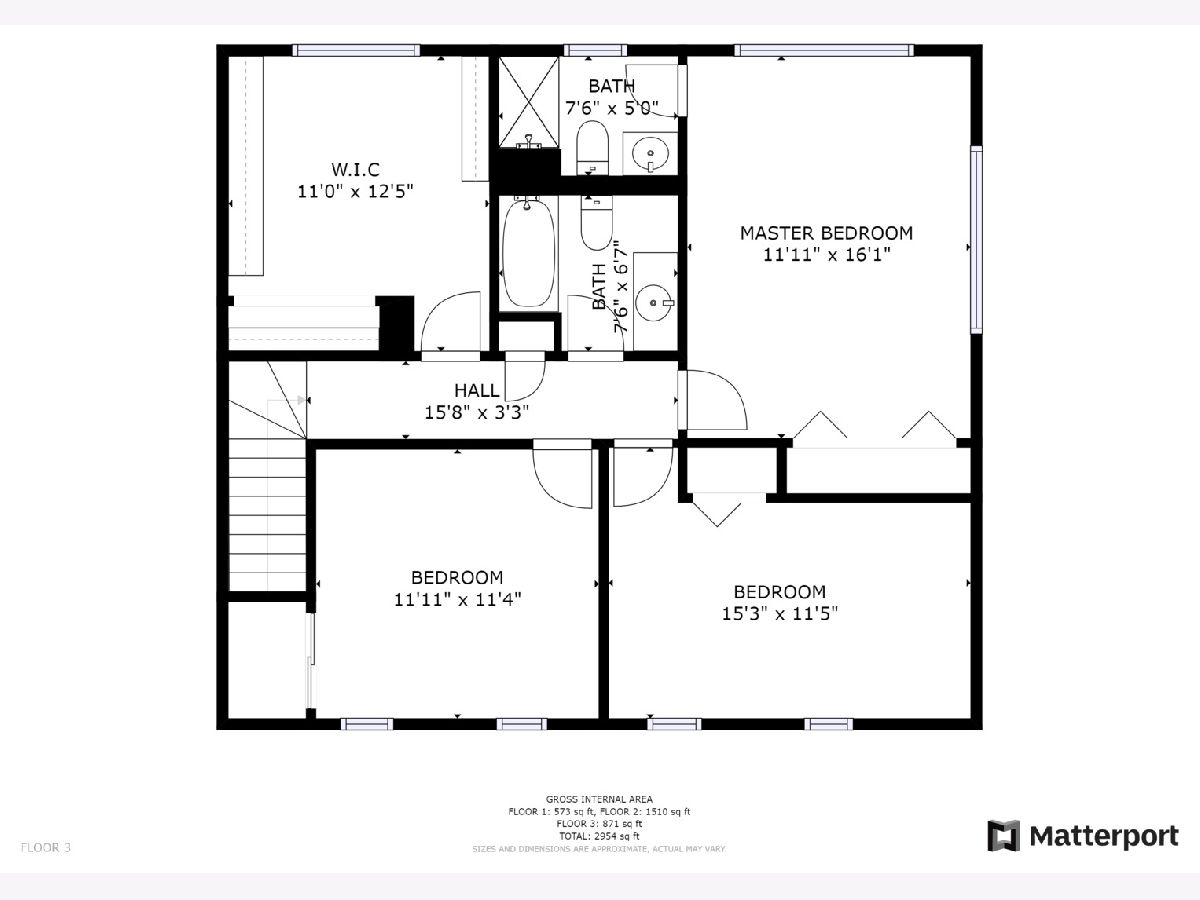
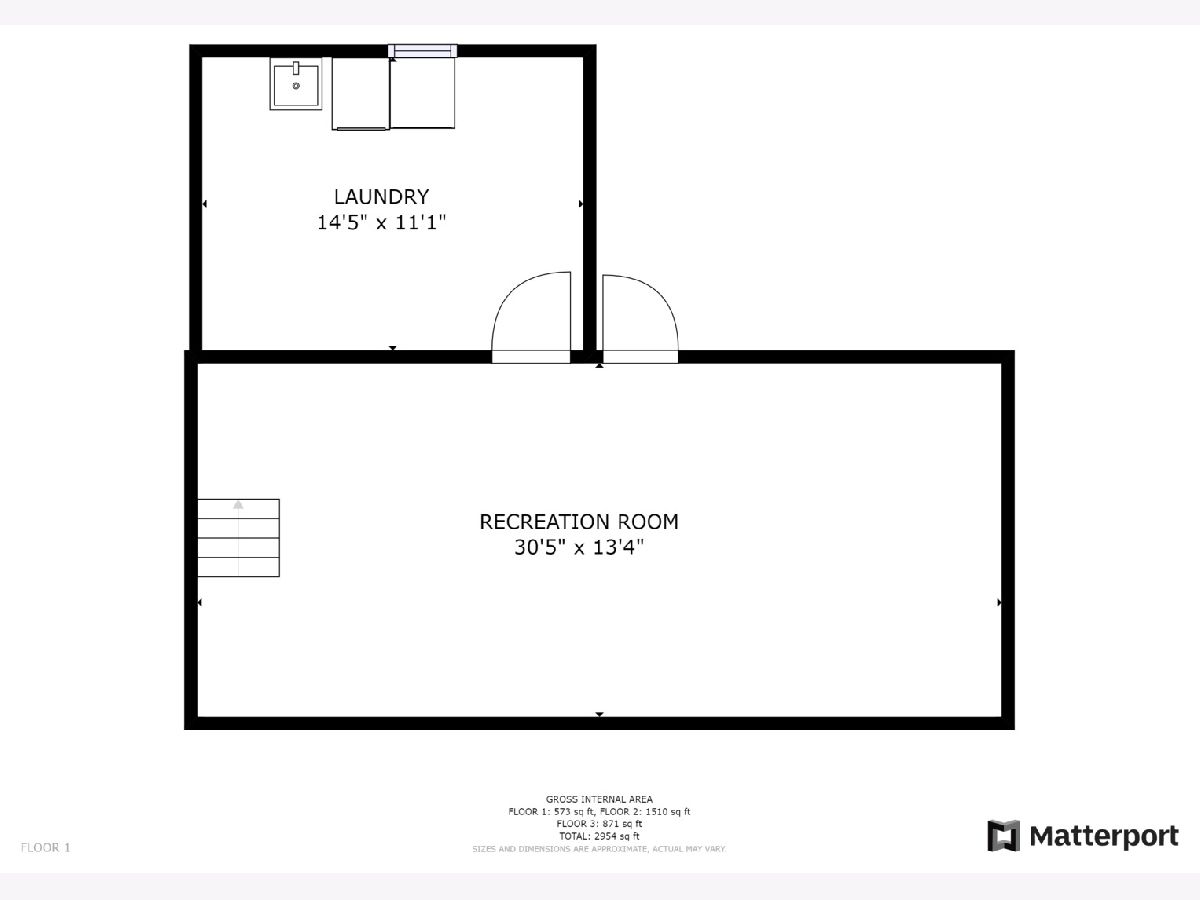
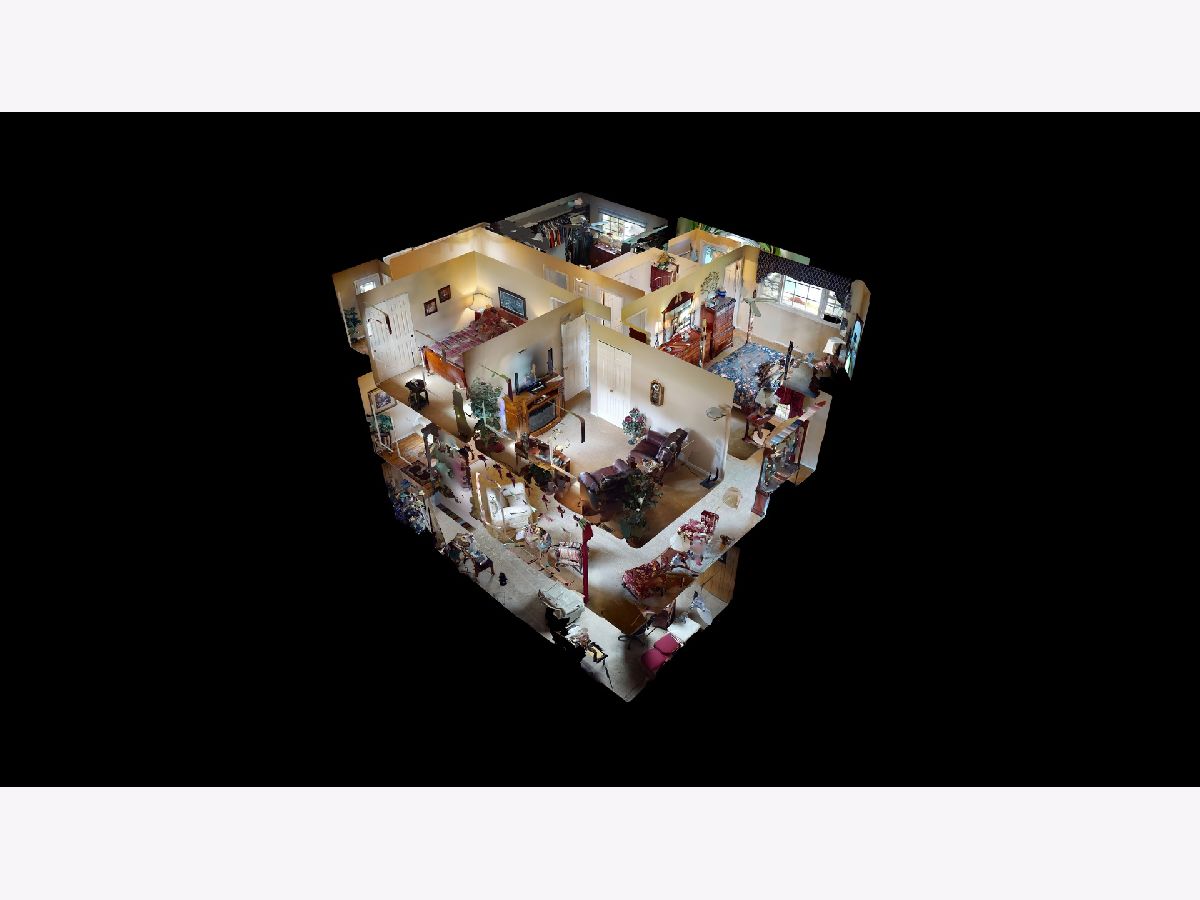
Check out our interactive 3D tour! Welcome home to this nearly 3000 sq ft. 3 bedroom, 2.5 bathroom home with 2 car garage situated on over a half acre lot located in Warren Township High School District! You will not want to miss this one. Impressive from the moment you enter- formal living and dining space leads to the eat in kitchen with breakfast bar, gleaming wide plank hardwood flooring, and all high end stainless steel appliances. Kitchen opens onto family room with private dry bar and fireplace plus sliders to the deck! This will be your summer entertainment destination. The four season heated sunroom features vaulted ceilings, hardwood flooring, sliders to the rear deck and floor to ceiling windows! Second level offers a private Master Suite with full bath- plus an entire add'l 4th bedroom that was converted into the walk in closet of your dreams (easily deconverted if 4th br is desired). Two add'l bedrooms plus full bath complete the second level. Partially finished basement offers a bonus room that can easily serve as a home office, recreation room, or home gym. 2 car attached garage with epoxy flooring for tons of storage. NEW ROOF 2019. Newer HVAC & Windows done in 2010.
Property Specifics
| Single Family | |
| — | |
| — | |
| 1968 | |
| Full | |
| — | |
| No | |
| 0.65 |
| Lake | |
| — | |
| — / Not Applicable | |
| None | |
| Private Well | |
| Public Sewer | |
| 10718657 | |
| 07153040110000 |
Nearby Schools
| NAME: | DISTRICT: | DISTANCE: | |
|---|---|---|---|
|
High School
Warren Township High School |
121 | Not in DB | |
Property History
| DATE: | EVENT: | PRICE: | SOURCE: |
|---|---|---|---|
| 24 Sep, 2020 | Sold | $288,500 | MRED MLS |
| 4 Aug, 2020 | Under contract | $305,000 | MRED MLS |
| — | Last price change | $315,000 | MRED MLS |
| 27 May, 2020 | Listed for sale | $315,000 | MRED MLS |
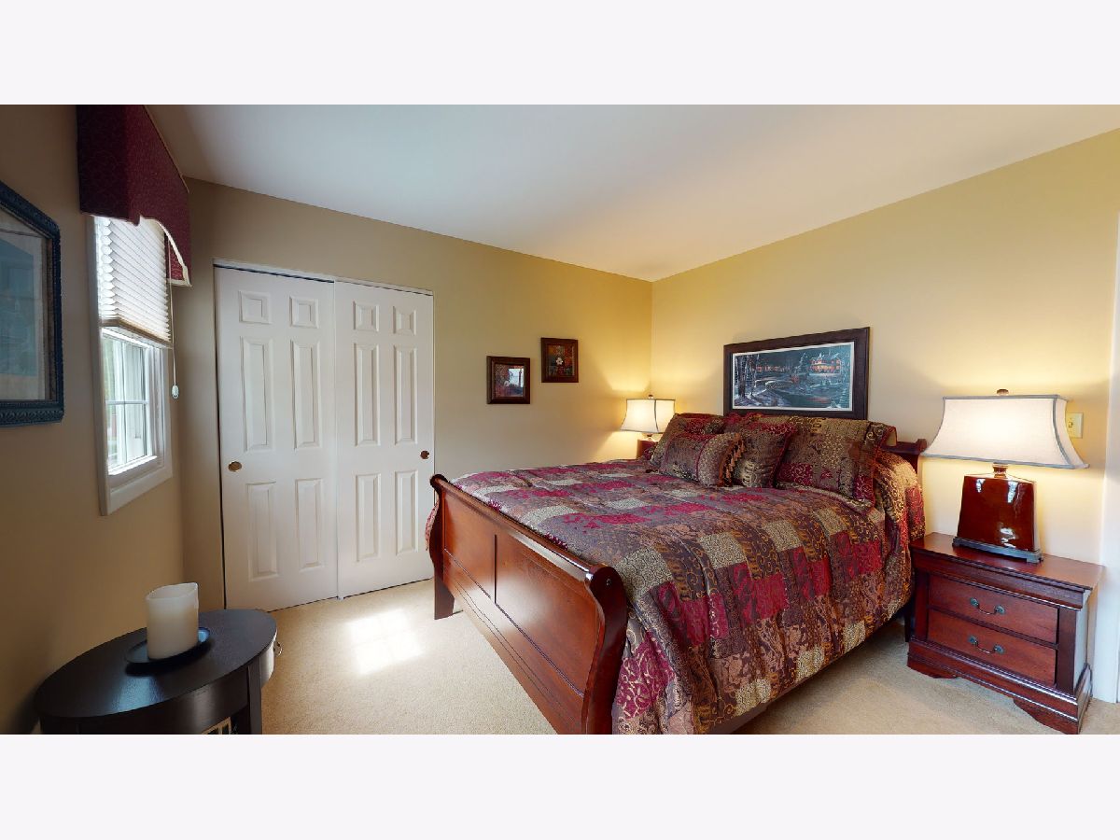
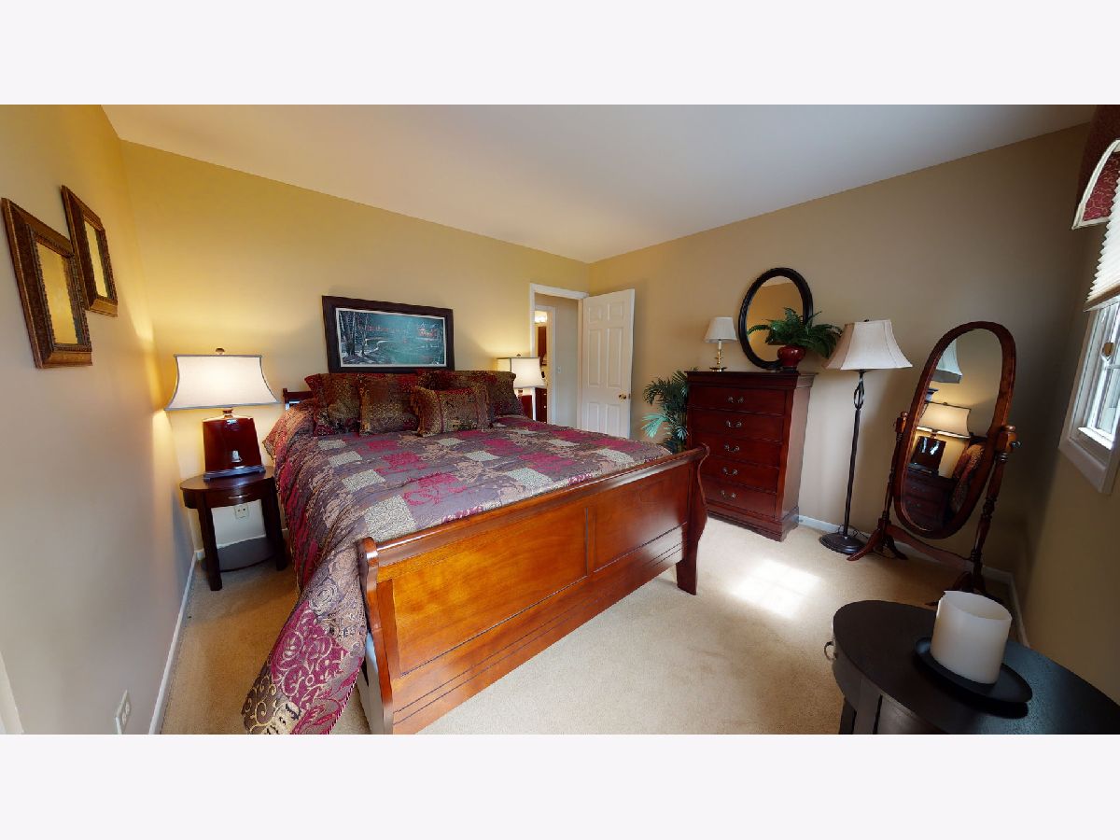
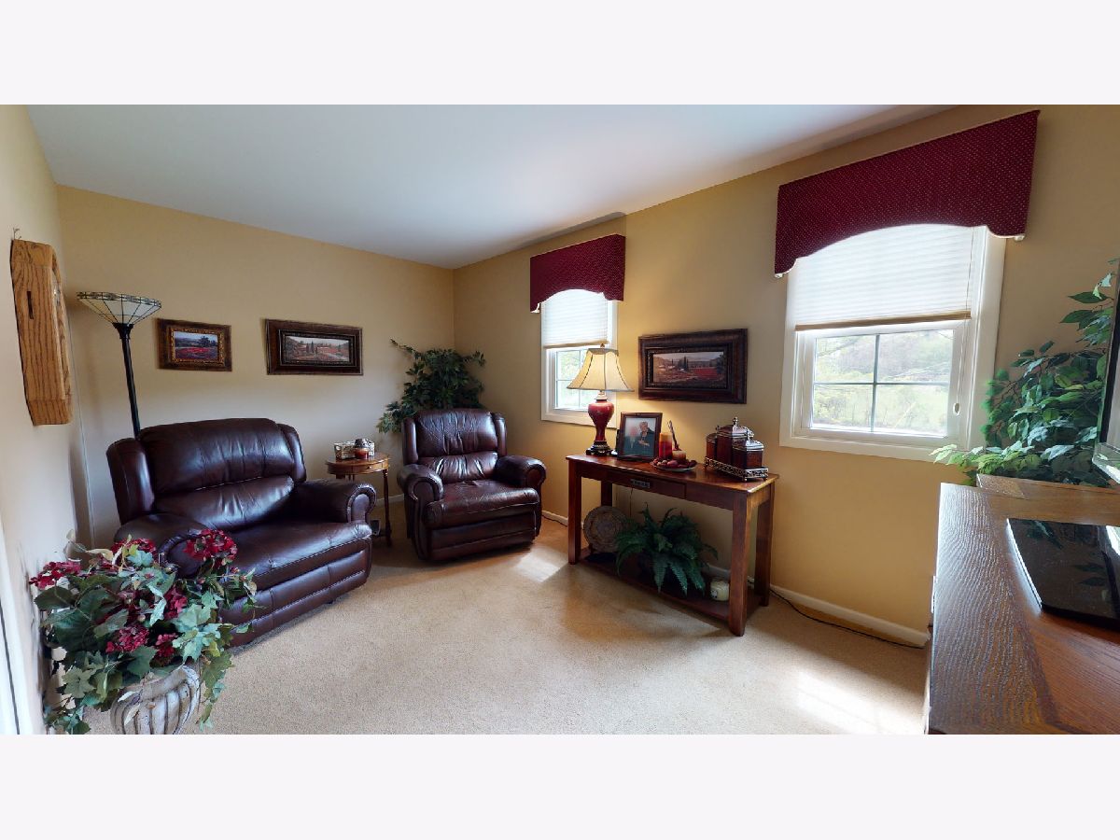
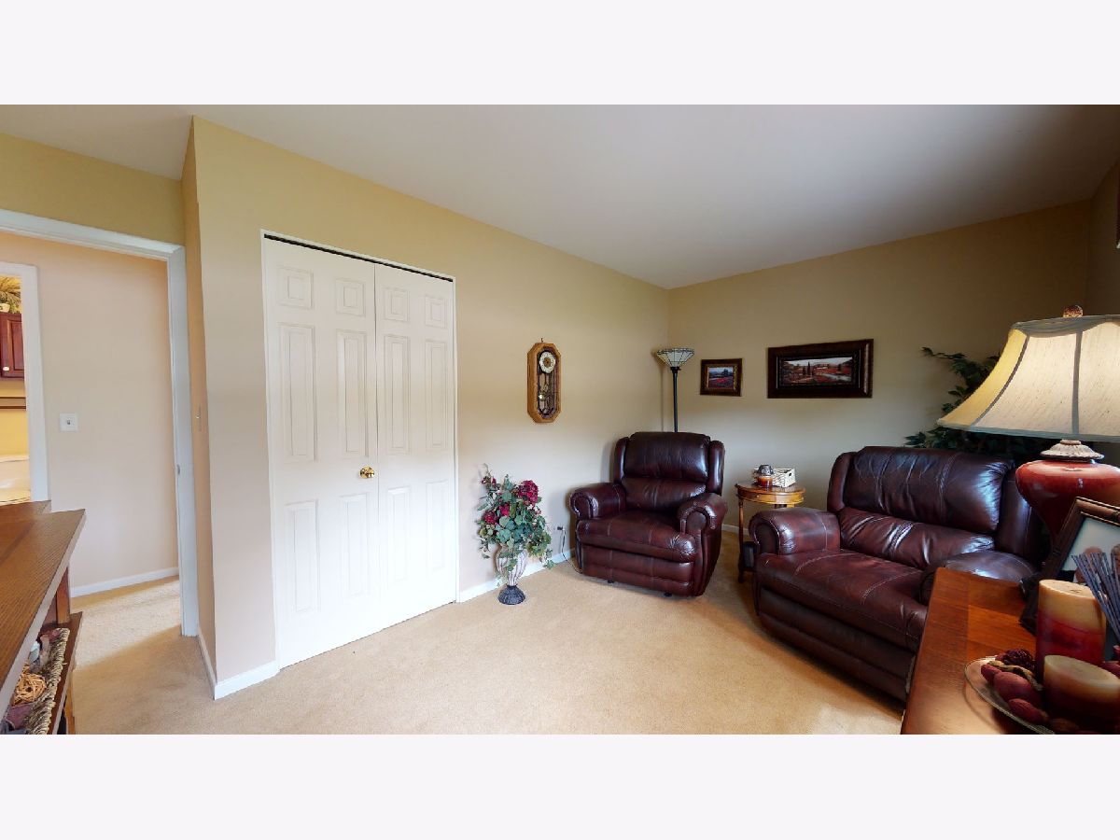
Room Specifics
Total Bedrooms: 3
Bedrooms Above Ground: 3
Bedrooms Below Ground: 0
Dimensions: —
Floor Type: Carpet
Dimensions: —
Floor Type: Carpet
Full Bathrooms: 3
Bathroom Amenities: —
Bathroom in Basement: 0
Rooms: Recreation Room,Heated Sun Room
Basement Description: Partially Finished
Other Specifics
| 2 | |
| — | |
| Asphalt | |
| Deck | |
| Corner Lot,Landscaped | |
| 28314 | |
| — | |
| Full | |
| Vaulted/Cathedral Ceilings, Hardwood Floors | |
| Range, Microwave, Dishwasher, Refrigerator, Stainless Steel Appliance(s) | |
| Not in DB | |
| Street Paved | |
| — | |
| — | |
| Gas Log, Gas Starter |
Tax History
| Year | Property Taxes |
|---|---|
| 2020 | $7,201 |
Contact Agent
Nearby Similar Homes
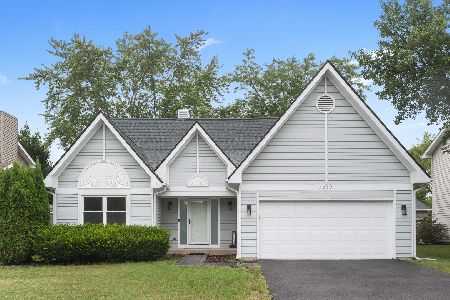
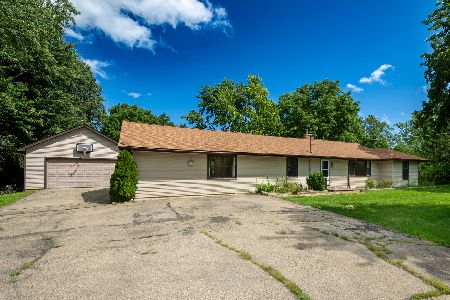
Nearby Sold Comparables

Contact Agent
Listing Provided By
Keller Williams Infinity
