

1018 Spruce Street, Gurnee, Illinois 60031
Sorry, we are updating photos, please update this page in 15 minutes
$310,000
|
Sold
|
|
| Status: | Closed |
| Sqft: | 2,544 |
| Cost/Sqft: | $130 |
| Beds: | 5 |
| Baths: | 3 |
| Year Built: | 1988 |
| Property Taxes: | $7,661 |
| Days On Market: | 3628 |
| Lot Size: | 0,38 |
Description
Fully renovated rustic chic 5 bedroom home in the heart of Gurnee with all new hardwood floors throughout, neutral paint, new carpeting, fireplace, new washer/dryer and plenty of storage space. Updated kitchen with sparkling granite countertops, a surplus of cabinets and all new ss appliances. 3 full gorgeous updated bathrooms with dual sinks and tiled showers. Huge yard with large deck, pool with composite deck, shed, swing set and large fire pit area perfect for roasting marshmallows on crisp fall nights. Master suite complete with balcony, luxury master closet and grand master bathroom with oversized whirlpool tub adorned with crystal chandelier and floor to ceiling marble wall.
Property Specifics
| Single Family | |
| — | |
| Quad Level | |
| 1988 | |
| Full,English | |
| — | |
| No | |
| 0.38 |
| Lake | |
| — | |
| 0 / Not Applicable | |
| None | |
| Public | |
| Public Sewer | |
| 09370577 | |
| 07153040060000 |
Nearby Schools
| NAME: | DISTRICT: | DISTANCE: | |
|---|---|---|---|
|
Grade School
Woodland Elementary School |
50 | — | |
|
Middle School
Woodland Middle School |
50 | Not in DB | |
|
High School
Warren Township High School |
121 | Not in DB | |
Property History
| DATE: | EVENT: | PRICE: | SOURCE: |
|---|---|---|---|
| 17 Aug, 2016 | Sold | $220,000 | MRED MLS |
| 20 Jul, 2016 | Under contract | $235,000 | MRED MLS |
| — | Last price change | $244,000 | MRED MLS |
| 2 Dec, 2015 | Listed for sale | $270,000 | MRED MLS |
| 1 Mar, 2017 | Sold | $310,000 | MRED MLS |
| 31 Dec, 2016 | Under contract | $329,900 | MRED MLS |
| — | Last price change | $349,900 | MRED MLS |
| 19 Oct, 2016 | Listed for sale | $349,900 | MRED MLS |
Sorry, we are updating photos, please update this page in 15 minutes
Room Specifics
All Bedroom Info:
Total Bedrooms: 5
Bedrooms Above Ground: 5
Bedrooms Below Ground: 0
Total Bedrooms: 5
Bedrooms Above Ground: 5
Bedrooms Below Ground: 0
Second Bedroom Info:
Dimensions: —
Location: —Dimensions: —
Floor Type: Carpet
Third Bedroom Info:
Dimensions: —
Location: —Dimensions: —
Floor Type: Carpet
Fourth Bedroom Info:
Dimensions: —
Location: —Dimensions: —
Floor Type: Carpet
Fifth Bedroom Info:
Dimensions: —
Location: —Dimensions: —
Floor Type: —
Bathroom Info:
Full Bathrooms: 3
Partial Bathrooms: 0Full Bathrooms: 3
Bathroom Amenities: Whirlpool,Separate Shower,Double Sink
Bathroom in Basement: 1
Additional Rooms Info:
Rooms: Office,Recreation Room,Bedroom 5,Den
Basement: Full,EnglishRooms: Office,Recreation Room,Bedroom 5,Den
Basement Description: Finished
Other Specifics
| 2 | |
| — | |
| — | |
| Deck, Above Ground Pool, Storms/Screens | |
| Landscaped | |
| 124X259X17X243 | |
| — | |
| — | |
| Vaulted/Cathedral Ceilings, Skylight(s), Hardwood Floors | |
| Range, Microwave, Dishwasher, Refrigerator, Washer, Dryer, Disposal, Stainless Steel Appliance(s) | |
| Not in DB | |
| Street Paved | |
| — | |
| — | |
| — |
Tax History
| Year | Property Taxes |
|---|---|
| 2016 | $6,986 |
| 2017 | $7,661 |
Contact Agent
Nearby Similar Homes
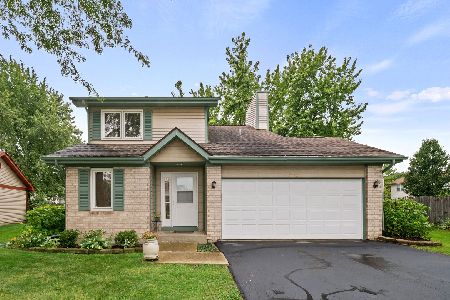
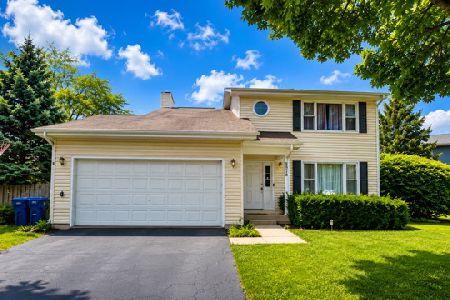
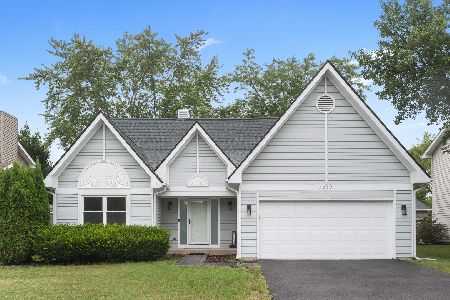
35861 Fuller Road, Gurnee, Illinois 60031
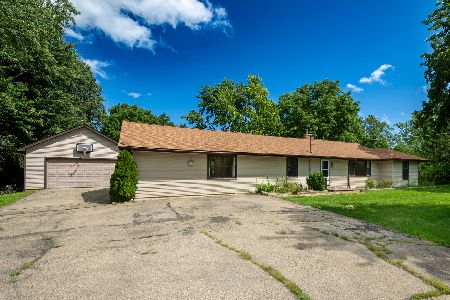
For Sale
$399,900
3 beds / 3.0 baths / 3,424 ft2
Single Family / Built: 1950
36
Nearby Sold Comparables
1018 Spruce Street, Gurnee, Illinois 60031

Sold
$235,000
5 beds / 3.0 baths / 2,544 ft2
Single Family / Built: 1988
3950
1019 Dilleys Road, Gurnee, Illinois 60031
Sold
$375,000
4 beds / 3.1 baths / 3,832 ft2
Single Family / Built: 1999
2463
35337 Spruce Street, Gurnee, Illinois 60031
Sold
$127,000
3 beds / 1.0 baths / 1,008 ft2
Single Family / Built: 1959
4549
1001 Dilleys Road, Gurnee, Illinois 60031
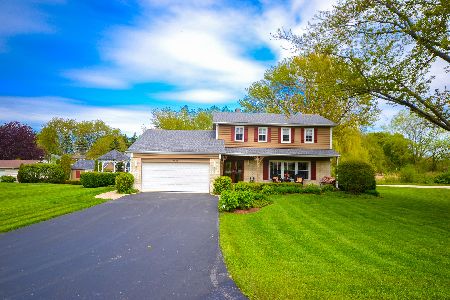
Sold
$305,000
3 beds / 2.1 baths / 2,954 ft2
Single Family / Built: 1968
2312
1043 Spruce Street, Gurnee, Illinois 60031
Sold
$305,000
4 beds / 3.1 baths / 2,566 ft2
Single Family / Built: 2000
4083
1043 Spruce Street, Gurnee, Illinois 60031
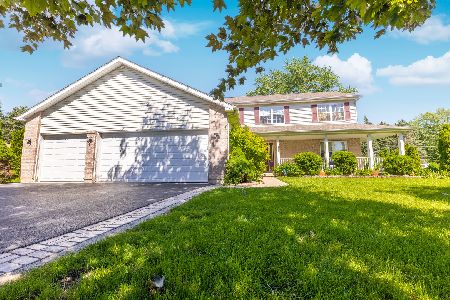
Sold
$399,000
4 beds / 3.1 baths / 2,566 ft2
Single Family / Built: 2000
1488
Contact Agent
Listing Provided By
RE/MAX Top Performers
