

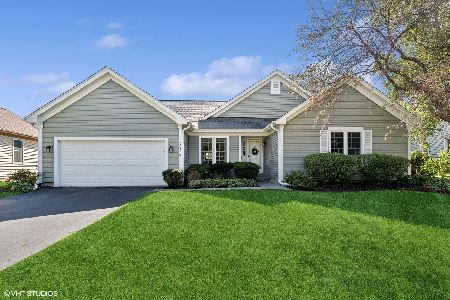
1001 Inglewood Lane, Elgin, Illinois 60120
Subdivision > Cobblers Crossing
Sorry, we are updating photos, please update this page in 15 minutes
$259,900
|
Sold
|
|
| Status: | Closed |
| Sqft: | 2,143 |
| Cost/Sqft: | $121 |
| Beds: | 4 |
| Baths: | 3 |
| Year Built: | 1989 |
| Property Taxes: | $6,495 |
| Days On Market: | 4615 |
| Lot Size: | 0,22 |
Description
10+! GREAT CURB APPEAL! BRIGHT & AIRY LR W/VLTD CLNGS! SPAC EAT-N KTCHN W/OAK CABS W/CRWN, TILE B-SPLASH & SLDR 2 LRG PATIO & FNCD YARD! FRML DR W/CRWN & CHAIR RAIL! COZY FR W/GAS LOG FP W/OAK MANTLE! MBDRM W/VLTD CLNG, PLNT SHLF & GRDN BTH W/SKR TUB, DBL SINKS & TILE! AWSM FIN BSMNT W/REC & MEDIA RMS & EXTRA STG! NEW WNDWS '13! ROOF & SIDING '08! WOOD FLR '13! FENCE '12! NOTHING 2 DO BUT MOVE IN! YOU'LL LOVE THIS 1!
Property Specifics
| Single Family | |
| — | |
| Traditional | |
| 1989 | |
| Full | |
| Vinyl Siding | |
| Asphalt | |
| — | |
| No | |
| 0.22 |
| Cook | |
| Cobblers Crossing | |
| 167 / Annual | |
| Other | |
| Public | |
| Public Sewer | |
| Central Air | |
| Natural Gas, Forced Air | |
| 08552147 | |
| 06072060240000 |
Property History
| DATE: | EVENT: | PRICE: | SOURCE: |
|---|---|---|---|
| 22 May, 2014 | Sold | $259,900 | MRED MLS |
| 10 Mar, 2014 | Under contract | $259,900 | MRED MLS |
| 7 Mar, 2014 | Listed for sale | $259,900 | MRED MLS |
| 25 Jul, 2019 | Sold | $281,500 | MRED MLS |
| 20 May, 2019 | Under contract | $289,900 | MRED MLS |
| 2 May, 2019 | Listed for sale | $289,900 | MRED MLS |
Sorry, we are updating photos, please update this page in 15 minutes
Room Specifics
All Bedroom Info:
Total Bedrooms: 4
Bedrooms Above Ground: 4
Bedrooms Below Ground: 0
Total Bedrooms: 4
Bedrooms Above Ground: 4
Bedrooms Below Ground: 0
Second Bedroom Info:
Dimensions: —
Location: —Dimensions: —
Floor Type: Carpet
Third Bedroom Info:
Dimensions: —
Location: —Dimensions: —
Floor Type: Carpet
Fourth Bedroom Info:
Dimensions: —
Location: —Dimensions: —
Floor Type: Carpet
Bathroom Info:
Full Bathrooms: 3
Partial Bathrooms: 1Full Bathrooms: 3
Bathroom Amenities: Separate Shower, Double Sink, Soaking Tub
Bathroom in Basement: 0
Dining Room Info:
Dimensions: —
Location: —Dimensions: —
Floor Type: Carpet
Kitchen Info:
Dimensions: —
Location: —Dimensions: —
Floor Type: Wood Laminate
Features: Eating Area-Table Space, Pantry-Closet
Living Room Info:
Dimensions: —
Location: —Dimensions: —
Floor Type: Carpet
Family Room Info:
Dimensions: —
Location: —Dimensions: —
Floor Type: Wood Laminate
Additional Rooms Info:
Rooms: Eating Area, Media Room, Recreation Room
Basement: FullRooms: Eating Area, Media Room, Recreation Room
Other Specifics
| 2 | |
| Concrete Perimeter | |
| Garage | |
| — | |
| — | |
| — | |
| Patio | |
| Fenced Yard, Landscaped | |
| 47X140X48X52X113 | |
| — | |
| Full | |
| Vaulted/Cathedral Ceilings, Wood Laminate Floors | |
| Range, Microwave, Dishwasher, Refrigerator, Washer, Dryer, Disposal | |
| Not in DB | |
| Sidewalks, Street Lights, Street Paved | |
| — | |
| Gas Log, Gas Starter |
Tax History
| Year | Property Taxes |
|---|---|
| 2014 | $6,495 |
| 2019 | $8,696 |
Contact Agent
Nearby Similar Homes
904 Chippewa Drive, Elgin, Illinois 60120

For Sale
$369,900
3 beds / 3.0 baths / 2,200 ft2
Single Family / Built: 1973
37
1180 Spring Creek Road, Elgin, Illinois 60120

For Sale
$432,900
3 beds / 2.1 baths / 1,819 ft2
Single Family / Built: 1992
12
885 Stockbridge Place, Elgin, Illinois 60120

For Sale
$509,900
4 beds / 2.1 baths / 2,622 ft2
Single Family / Built: 1994
11
465 Shady Oaks Drive, Elgin, Illinois 60120

For Sale
$425,000
2 beds / 3.0 baths / 2,456 ft2
Single Family / Built: 1959
17
1011 Iroquois Drive, Elgin, Illinois 60123

For Sale
$399,900
4 beds / 2.2 baths / 3,200 ft2
Single Family / Built: 1976
3
Nearby Sold Comparables
1001 Inglewood Lane, Elgin, Illinois 60120

Sold
$289,900
4 beds / 2.1 baths / 2,143 ft2
Single Family / Built: 1989
2733
904 Fairfax Court, Elgin, Illinois 60120

Sold
$279,900
4 beds / 2.1 baths / 1,956 ft2
Single Family / Built: 1992
2367
985 Hampshire Lane, Elgin, Illinois 60120
Sold
$264,900
3 beds / 3.0 baths / 1,621 ft2
Single Family / Built: 1987
6069
1006 Inglewood Lane, Elgin, Illinois 60120
Sold
$440,000
3 beds / 3.0 baths / 1,824 ft2
Single Family / Built: 1989
751
912 Fairfax Court, Elgin, Illinois 60120
Sold
$229,900
4 beds / 2.1 baths / 1,980 ft2
Single Family / Built: 1989
4426
Contact Agent
Listing Provided By
RE/MAX Horizon
