

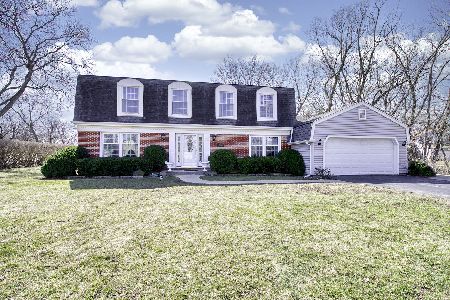
1001 Mallard Drive, Palatine, Illinois 60067
Subdivision > Hunting Ridge


$450,000
|
Sold
|
|
| Status: | Closed |
| Sqft: | 2,800 |
| Cost/Sqft: | $163 |
| Beds: | 4 |
| Baths: | 3 |
| Year Built: | 1972 |
| Property Taxes: | $14,460 |
| Days On Market: | 2285 |
| Lot Size: | 0,34 |
Description
$7,000 CLOSING CREDIT TO BUYER IF CLOSED BY SEPTEMBER 25th!!! Charming 4 bed, 2 & 1/2 bath Darlington model in sought-after Hunting Ridge neighborhood. Over-sized lot backs to open space/park with private patio for entertaining, yet conveniently within walking distance to award-winning elementary and high school! Recently remodeled kitchen w/ SS appliances, including a double oven. New hardwood floors throughout first floor. Newer furnace, AC and washer & dryer. Finished basement. Abundant windows bathe the home in natural light. Mature landscaping in large back and side yards.
Property Specifics
| Single Family | |
| — | |
| — | |
| 1972 | |
| Full | |
| Cedar | |
| Asphalt | |
| DARLINGTON | |
| Yes | |
| 0.34 |
| Cook | |
| Hunting Ridge | |
| 0 / Not Applicable | |
| None | |
| Lake Michigan | |
| Public Sewer | |
| Central Air | |
| Natural Gas, Forced Air | |
| 10817050 | |
| 02282050200000 |
Nearby Schools
| NAME: | DISTRICT: | DISTANCE: | |
|---|---|---|---|
|
Grade School
Hunting Ridge Elementary School |
15 | — | |
|
Middle School
Plum Grove Junior High School |
15 | Not in DB | |
|
High School
Wm Fremd High School |
211 | Not in DB | |
Property History
| DATE: | EVENT: | PRICE: | SOURCE: |
|---|---|---|---|
| 11 Mar, 2015 | Sold | $443,000 | MRED MLS |
| 4 Feb, 2015 | Under contract | $470,000 | MRED MLS |
| — | Last price change | $499,900 | MRED MLS |
| 23 Jul, 2014 | Listed for sale | $499,900 | MRED MLS |
| 18 Sep, 2020 | Sold | $450,000 | MRED MLS |
| 15 Aug, 2020 | Under contract | $457,000 | MRED MLS |
| 13 Aug, 2020 | Listed for sale | $457,000 | MRED MLS |


Room Specifics
All Bedroom Info:
Total Bedrooms: 4
Bedrooms Above Ground: 4
Bedrooms Below Ground: 0
Total Bedrooms: 4
Bedrooms Above Ground: 4
Bedrooms Below Ground: 0
Second Bedroom Info:
Dimensions: —
Location: —Dimensions: —
Floor Type: Hardwood
Third Bedroom Info:
Dimensions: —
Location: —Dimensions: —
Floor Type: Hardwood
Fourth Bedroom Info:
Dimensions: —
Location: —Dimensions: —
Floor Type: Hardwood
Bathroom Info:
Full Bathrooms: 3
Partial Bathrooms: 1Full Bathrooms: 3
Bathroom Amenities: —
Bathroom in Basement: 0
Dining Room Info:
Dimensions: —
Location: —Dimensions: —
Floor Type: Hardwood
Kitchen Info:
Dimensions: —
Location: —Dimensions: —
Floor Type: Hardwood
Laundry Room Info:
Dimensions: —
Location: —Dimensions: —
Floor Type: Vinyl
Living Room Info:
Dimensions: —
Location: —Dimensions: —
Floor Type: Hardwood
Family Room Info:
Dimensions: —
Location: —Dimensions: —
Floor Type: Hardwood
Additional Rooms Info:
Rooms: No additional rooms
Basement: FullRooms: No additional rooms
Other Specifics
| 2 | |
| Brick/Mortar | |
| Garage | |
| — | |
| — | |
| — | |
| — | |
| — | |
| 194X139X23X143 | |
| Dormer | |
| Full | |
| — | |
| — | |
| Not in DB | |
| — | |
| — | |
| Wood Burning |
Tax History
| Year | Property Taxes |
|---|---|
| 2015 | $9,955 |
| 2020 | $14,460 |
Contact Agent
Nearby Similar Homes
1121 Skylark Drive, Palatine, Illinois 60067

For Sale
$829,000
6 beds / 3.2 baths / 3,546 ft2
Single Family / Built: 1972
6
1303 Crooked Willow Lane, Palatine, Illinois 60067

For Sale
$625,000
4 beds / 2.1 baths / 2,453 ft2
Single Family / Built: 1974
65
1200 Patrick Lane, Palatine, Illinois 60067

For Sale
$1,350,000
3 beds / 3.1 baths / 4,000 ft2
Single Family / Built: —
171
1355 Borders Drive, Palatine, Illinois 60067

For Sale
$650,000
3 beds / 2.0 baths / 2,176 ft2
Single Family / Built: 1972
9
Nearby Sold Comparables

1032 Mallard Drive, Palatine, Illinois 60067
Sold
$450,000
4 beds / 2.1 baths / 2,388 ft2
Single Family / Built: 1974
2049
Contact Agent
Listing Provided By
Compass
