

1001 Teal Avenue, Peotone, Illinois 60468
$252,000
|
Sold
|
|
| Status: | Closed |
| Sqft: | 2,900 |
| Cost/Sqft: | $90 |
| Beds: | 3 |
| Baths: | 3 |
| Year Built: | 1998 |
| Property Taxes: | $4,891 |
| Days On Market: | 3015 |
| Lot Size: | 0,36 |
Description
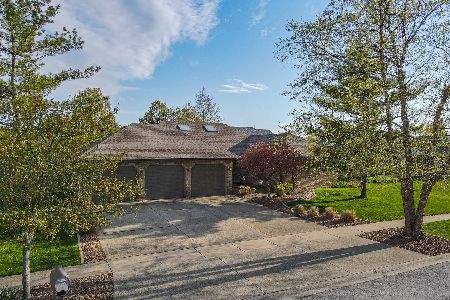
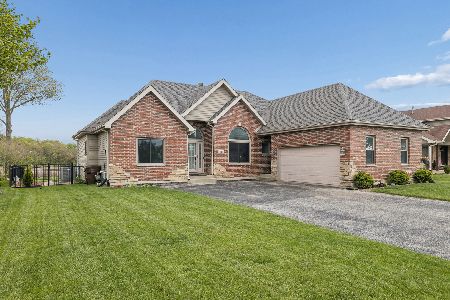
Beautiful 3-Step Ranch on Large Corner Lot in Gull Landings with 2900 square feet of Living Space PLUS over 1800 square feet of basement with 9ft ceilings and roughed in bathroom! Meticulously maintained home by original owners. Formal dining rm with french doors. Formal living rm with large bay window and french doors- would make a great office. Large updated eat in kitchen with granite countertops, beautiful backsplash, new stove, plenty of cabinet and counter space. Sliding doors off the eating area lead to the patio and pool! Generous sized family rm with tray ceilings & cozy fireplace open to the kitchen. 3-Car garage leads to the laundry rm. Great Layout! Three spacious bedrooms, all with large walk-in closets. Master Suite has 9X9 WIC and 13X11 master bath! Skylight in the other full bath. Plenty of natural light*Extra insulation*New electrical panel*Newer pool liner & wall*Fresh paint*Home Warranty Included*Carpet allowance for living & dining rms**WELCOME HOME!
Property Specifics
| Single Family | |
| — | |
| Step Ranch | |
| 1998 | |
| Full | |
| Vinyl Siding, Brick | |
| Asphalt | |
| — | |
| No | |
| 0.36 |
| Will | |
| — | |
| 0 / Not Applicable | |
| None | |
| Public | |
| Public Sewer | |
| Central Air | |
| Natural Gas, Forced Air | |
| 10031838 | |
| 1720262030290000 |
Property History
| DATE: | EVENT: | PRICE: | SOURCE: |
|---|---|---|---|
| 20 Aug, 2018 | Sold | $252,000 | MRED MLS |
| 24 Jul, 2018 | Under contract | $262,000 | MRED MLS |
| 24 Jul, 2018 | Listed for sale | $262,000 | MRED MLS |
Room Specifics
Total Bedrooms: 3
Bedrooms Above Ground: 3
Bedrooms Below Ground: 0
Dimensions: —
Floor Type: Carpet
Dimensions: —
Floor Type: Carpet
Full Bathrooms: 3
Bathroom Amenities: Whirlpool, Separate Shower
Bathroom in Basement: 0
Dimensions: —
Floor Type: Carpet
Dimensions: —
Floor Type: Hardwood
Features: Eating Area-Breakfast Bar, Eating Area-Table Space, Pantry-Closet
Dimensions: —
Floor Type: Vinyl
Dimensions: —
Floor Type: Carpet
Dimensions: —
Floor Type: Carpet
Rooms: Recreation Room, Foyer, Storage
Other Specifics
| 3 | |
| Concrete Perimeter | |
| Garage | |
| — | |
| — | |
| — | |
| Patio, Porch, Above Ground Pool, Storms/Screens | |
| Corner Lot | |
| 125X127X121X127 | |
| — | |
| Full | |
| Vaulted/Cathedral Ceilings, Skylight(s), Hardwood Floors, First Floor Laundry | |
| Range, Microwave, Dishwasher, Refrigerator, Washer, Dryer | |
| Not in DB | |
| Sidewalks, Street Lights, Street Paved | |
| — | |
| Wood Burning, Attached Fireplace Doors/Screen, Gas Log, Gas Starter |
Tax History
| Year | Property Taxes |
|---|---|
| 2018 | $4,891 |
Contact Agent
Nearby Similar Homes


Nearby Sold Comparables

Contact Agent
Listing Provided By
RE/MAX 1st Service
