

1001 Water Street, Pontiac, Illinois 61764
Subdivision > Pontiac
Sorry, we are updating photos, please update this page in 15 minutes
$70,900
|
Sold
|
|
| Status: | Closed |
| Sqft: | 2,612 |
| Cost/Sqft: | $29 |
| Beds: | 4 |
| Baths: | 2 |
| Year Built: | 1874 |
| Property Taxes: | $3,278 |
| Days On Market: | 6675 |
| Lot Size: | 0,20 |
Description
Huge house with endless possibilities. Converted duplex into single family home. Was rented at 1000/mo. New flooring throughout. Other Room 1 could be fifth bed room but no closet. Massive garage. Sold as is. Agt interest.
Property Specifics
| Single Family | |
| — | |
| Traditional | |
| 1874 | |
| Partial | |
| Vinyl Siding | |
| — | |
| — | |
| No | |
| 0.2 |
| Livingston | |
| Pontiac | |
| — / Not Applicable | |
| — | |
| Public | |
| Public Sewer | |
| Central Air | |
| Forced Air, Natural Gas | |
| 10190019 | |
| 1523329023 |
Nearby Schools
| NAME: | DISTRICT: | DISTANCE: | |
|---|---|---|---|
|
Grade School
Other |
— | ||
|
Middle School
Other |
Not in DB | ||
|
High School
Pontiac High School |
90 | Not in DB | |
Property History
| DATE: | EVENT: | PRICE: | SOURCE: |
|---|---|---|---|
| 12 Sep, 2008 | Sold | $70,900 | MRED MLS |
| 18 Aug, 2008 | Under contract | $74,900 | MRED MLS |
| 31 Jul, 2008 | Listed for sale | $74,900 | MRED MLS |
| 28 Feb, 2013 | Sold | $45,600 | MRED MLS |
| 28 Feb, 2013 | Under contract | $39,900 | MRED MLS |
| 28 Aug, 2012 | Listed for sale | $99,900 | MRED MLS |
| 5 Jul, 2016 | Sold | $72,000 | MRED MLS |
| 14 May, 2016 | Under contract | $79,900 | MRED MLS |
| 5 Dec, 2015 | Listed for sale | $89,900 | MRED MLS |
Sorry, we are updating photos, please update this page in 15 minutes
Room Specifics
All Bedroom Info:
Total Bedrooms: 4
Bedrooms Above Ground: 4
Bedrooms Below Ground: 0
Total Bedrooms: 4
Bedrooms Above Ground: 4
Bedrooms Below Ground: 0
Second Bedroom Info:
Dimensions: —
Location: —Dimensions: —
Floor Type: Carpet
Third Bedroom Info:
Dimensions: —
Location: —Dimensions: —
Floor Type: Carpet
Fourth Bedroom Info:
Dimensions: —
Location: —Dimensions: —
Floor Type: Carpet
Bathroom Info:
Full Bathrooms: 2
Partial Bathrooms: 0Full Bathrooms: 2
Bathroom Amenities: —
Bathroom in Basement: —
Kitchen Info:
Dimensions: —
Location: —Dimensions: —
Floor Type: Vinyl
Features: Eating Area-Table Space
Laundry Room Info:
Dimensions: —
Location: —Dimensions: —
Floor Type: Vinyl
Living Room Info:
Dimensions: —
Location: —Dimensions: —
Floor Type: Carpet
Family Room Info:
Dimensions: —
Location: —Dimensions: —
Floor Type: Carpet
Additional Rooms Info:
Rooms: Other Room, Family Room
Basement: PartialRooms: Other Room, Family Room
Other Specifics
| 3 | |
| — | |
| Garage | |
| — | |
| — | |
| — | |
| — | |
| Mature Trees | |
| 71 X 125 | |
| Interior Stair | |
| — | |
| First Floor Full Bath | |
| Refrigerator, Range | |
| Not in DB | |
| — | |
| — | |
| Wood Burning, Attached Fireplace Doors/Screen |
Tax History
| Year | Property Taxes |
|---|---|
| 2008 | $3,278 |
| 2013 | $1,990 |
| 2016 | $1,998 |
Contact Agent
Nearby Similar Homes
919 Washington Street, Pontiac, Illinois 61764
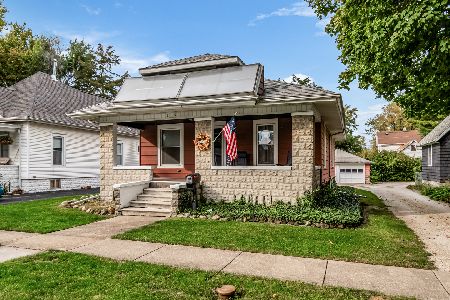
For Sale
$144,900
2 beds / 1.0 baths / 988 ft2
Single Family / Built: 1920
22
504 Timber Street, Pontiac, Illinois 61764
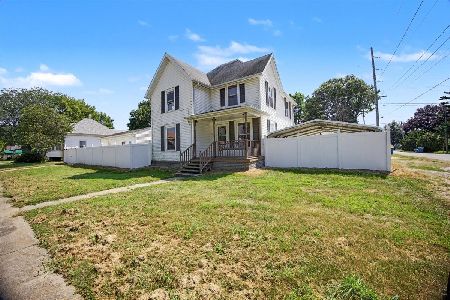
For Sale
$183,999
4 beds / 1.1 baths / 1,722 ft2
Single Family / Built: 1900
77
704 Timber Street, Pontiac, Illinois 61764
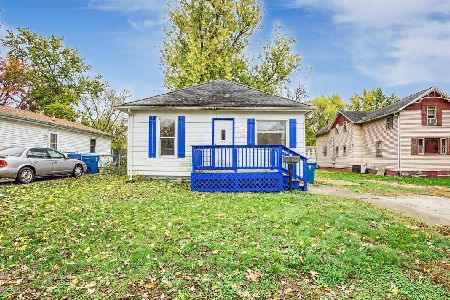
For Sale
$74,900
3 beds / 1.0 baths / 1,275 ft2
Single Family / Built: 1915
6
516 Payson Street, Pontiac, Illinois 61764
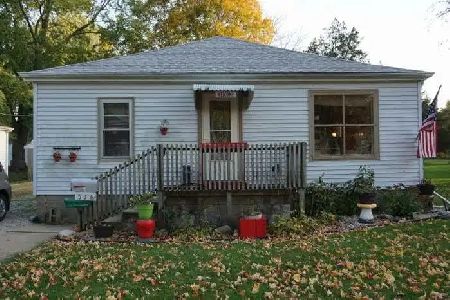
For Sale
$59,900
3 beds / 1.0 baths / 1,080 ft2
Single Family / Built: 1949
79
711 Timber Street, Pontiac, Illinois 61764
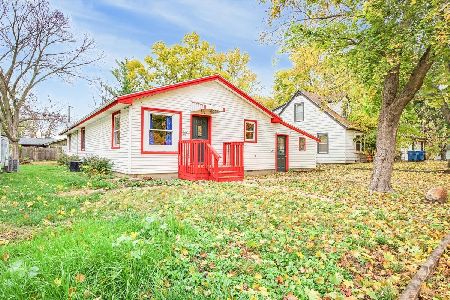
For Sale
$99,900
3 beds / 2.0 baths / 1,500 ft2
Single Family / Built: 1946
7
921 Howard Street, Pontiac, Illinois 61764
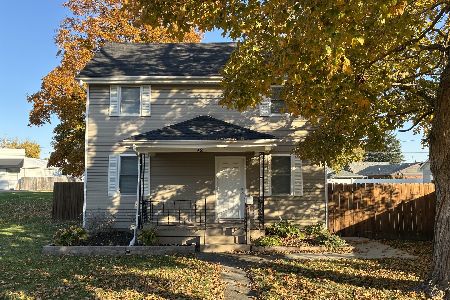
For Sale
$165,000
3 beds / 1.0 baths / 1,148 ft2
Single Family / Built: 1900
7
Nearby Sold Comparables
1001 Water Street, Pontiac, Illinois 61764

Sold
$39,900
4 beds / 2.0 baths / 2,612 ft2
Single Family / Built: 1874
5186


106 Huber Street, Pontiac, Illinois 61764
Sold
$79,900
3 beds / 1.1 baths / 1,361 ft2
Single Family / Built: 1961
2672
Contact Agent
Listing Provided By
Berkshire Hathaway Snyder Real Estate
