

1002 Williston Street, Wheaton, Illinois 60187
Subdivision > Wheaton Estates
Sorry, we are updating photos, please update this page in 15 minutes
$293,000
|
Sold
|
|
| Status: | Closed |
| Sqft: | 0 |
| Cost/Sqft: | — |
| Beds: | 3 |
| Baths: | 2 |
| Year Built: | 1972 |
| Property Taxes: | $3,687 |
| Days On Market: | 7226 |
| Lot Size: | 0,00 |
Description
Attention to detail inside & out separates this remodeled home from the ordinary. Gleaming hrdwd flrs. New windows including new patio door leading to deck through din rm. Kit has brkfst bar, granite countertops & stainless steel appl. 1.5 baths have new vanities & tile flrs. Fam rm is fresh & bright w/canister lighting. Also on lower level is an office/br. New siding & today s colors translate to curb appeal galore.
Property Specifics
| Single Family | |
| — | |
| Tri-Level | |
| 1972 | |
| None | |
| Aluminum/Vinyl/Steel Siding, Brick | |
| Asphalt | |
| — | |
| No | |
| — |
| Du Page | |
| Wheaton Estates | |
| 0 / Not Applicable | |
| None | |
| Lake Michigan | |
| Public Sewer | |
| Central Air | |
| Natural Gas, Forced Air | |
| 06393689 | |
| 0522112012 |
Nearby Schools
| NAME: | DISTRICT: | DISTANCE: | |
|---|---|---|---|
|
Grade School
Lincoln Elementary School |
200 | — | |
|
Middle School
Edison Middle School |
200 | Not in DB | |
|
High School
Wheaton Warrenville South H S |
200 | Not in DB | |
Property History
| DATE: | EVENT: | PRICE: | SOURCE: |
|---|---|---|---|
| 22 Jun, 2007 | Sold | $293,000 | MRED MLS |
| 16 May, 2007 | Under contract | $299,900 | MRED MLS |
| — | Last price change | $324,900 | MRED MLS |
| 27 Jan, 2007 | Listed for sale | $339,900 | MRED MLS |
Sorry, we are updating photos, please update this page in 15 minutes
Room Specifics
All Bedroom Info:
Total Bedrooms: 3
Bedrooms Above Ground: 3
Bedrooms Below Ground: 0
Total Bedrooms: 3
Bedrooms Above Ground: 3
Bedrooms Below Ground: 0
Second Bedroom Info:
Dimensions: —
Location: —Dimensions: —
Floor Type: Hardwood
Third Bedroom Info:
Dimensions: —
Location: —Dimensions: —
Floor Type: Hardwood
Bathroom Info:
Full Bathrooms: 2
Partial Bathrooms: 1Full Bathrooms: 2
Bathroom Amenities: —
Bathroom in Basement: 0
Dining Room Info:
Dimensions: —
Location: —Dimensions: —
Floor Type: Hardwood
Kitchen Info:
Dimensions: —
Location: —Dimensions: —
Floor Type: Hardwood
Features: Eating Area-Breakfast Bar
Living Room Info:
Dimensions: —
Location: —Dimensions: —
Floor Type: Hardwood
Family Room Info:
Dimensions: —
Location: —Dimensions: —
Floor Type: Carpet
Additional Rooms Info:
Rooms: Office
Basement: NoneRooms: Office
Other Specifics
| 2 | |
| Concrete Perimeter | |
| Garage | |
| — | |
| — | |
| — | |
| — | |
| Corner Lot | |
| 150 X 50 | |
| Unfinished | |
| None | |
| — | |
| Range, Microwave, Dishwasher, Refrigerator, Washer, Dryer, Disposal | |
| Not in DB | |
| Sidewalks, Street Lights, Street Paved | |
| — | |
| — |
Tax History
| Year | Property Taxes |
|---|---|
| 2007 | $3,687 |
Contact Agent
Nearby Similar Homes
1214 Wilson Avenue, Wheaton, Illinois 60189
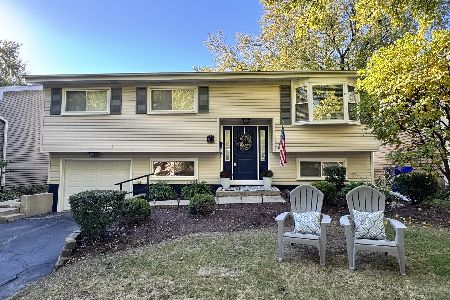
For Sale
$449,900
3 beds / 2.0 baths / 1,106 ft2
Single Family / Built: 1973
39
1309 Wilson Avenue, Wheaton, Illinois 60189
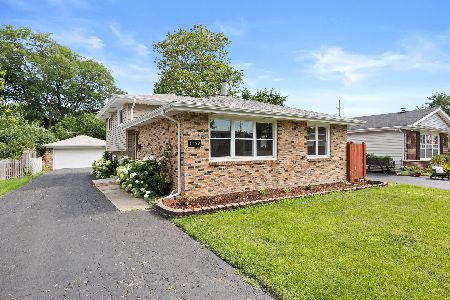
For Sale
$430,000
3 beds / 2.0 baths / 1,288 ft2
Single Family / Built: 1975
1
829 Evergreen Street, Wheaton, Illinois 60187

For Sale
$649,000
4 beds / 3.0 baths / 2,184 ft2
Single Family / Built: 1953
16
1217 Illinois Street, Wheaton, Illinois 60187

For Sale
$370,000
2 beds / 1.0 baths / 1,540 ft2
Single Family / Built: 1948
5
814 Illinois Street, Wheaton, Illinois 60187

For Sale
$495,000
3 beds / 1.0 baths / 1,272 ft2
Single Family / Built: 1951
138
1106 Sumner Street, Wheaton, Illinois 60189
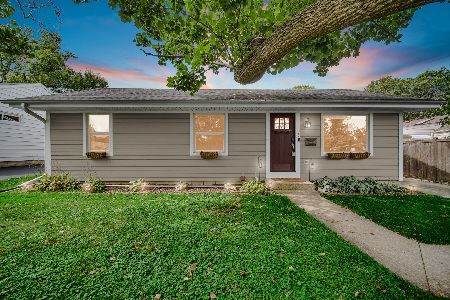
For Sale
$420,000
3 beds / 1.0 baths / 1,380 ft2
Single Family / Built: 1953
61
Nearby Sold Comparables
1112 Wilson Avenue, Wheaton, Illinois 60189

Sold
$310,000
3 beds / 2.0 baths / 1,439 ft2
Single Family / Built: 1973
3863
1121 Elm Street, Wheaton, Illinois 60189
Sold
$309,900
4 beds / 2.0 baths / 2,200 ft2
Single Family / Built: 1963
4367
1113 Elm Street, Wheaton, Illinois 60189
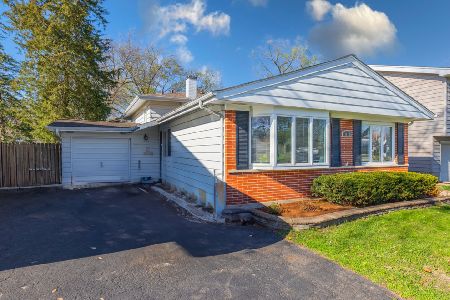
Sold
$350,000
3 beds / 1.1 baths / 1,200 ft2
Single Family / Built: 1967
935
Contact Agent
Listing Provided By
Coldwell Banker Residential
