

10020 Country Club Road, Woodstock, Illinois 60098
Sorry, we are updating photos, please update this page in 15 minutes
$149,900
|
Sold
|
|
| Status: | Closed |
| Sqft: | 2,482 |
| Cost/Sqft: | $60 |
| Beds: | 3 |
| Baths: | 3 |
| Year Built: | 1970 |
| Property Taxes: | $8,489 |
| Days On Market: | 6338 |
| Lot Size: | 3,04 |
Description
Don't miss out on this Diamond in the rough! A great OPPORTUNITY to build fast equity while living on 3 gorgeous wooded acres. Especially at this NEW price! If you like privacy, you'll be sure to appreciate the wooded country setting of this home. Two brick wood burning fireplaces and large Family Room. Sold "as is". Needs work but worth it! Great location with easy access to Woodstock and Crystal Lake amenities.
Property Specifics
| Single Family | |
| — | |
| Tri-Level | |
| 1970 | |
| Partial, English | |
| Brick, Cedar | |
| Asphalt | |
| — | |
| No | |
| 3.04 |
| Mc Henry | |
| — | |
| 0 / Not Applicable | |
| None | |
| Private Well | |
| Septic-Private | |
| Central Air | |
| Steam, Radiant | |
| 07262810 | |
| 1311100006 |
Nearby Schools
| NAME: | DISTRICT: | DISTANCE: | |
|---|---|---|---|
|
Grade School
Dean Street Elementary School |
200 | — | |
|
Middle School
Creekside Middle School |
200 | Not in DB | |
|
High School
Woodstock High School |
200 | Not in DB | |
Property History
| DATE: | EVENT: | PRICE: | SOURCE: |
|---|---|---|---|
| 27 Oct, 2009 | Sold | $149,900 | MRED MLS |
| 13 Oct, 2009 | Under contract | $149,900 | MRED MLS |
| — | Last price change | $159,900 | MRED MLS |
| 3 Jul, 2009 | Listed for sale | $182,900 | MRED MLS |
| 18 Aug, 2022 | Sold | $350,000 | MRED MLS |
| 22 Jun, 2022 | Under contract | $349,900 | MRED MLS |
| 17 Jun, 2022 | Listed for sale | $349,900 | MRED MLS |
Sorry, we are updating photos, please update this page in 15 minutes
Room Specifics
All Bedroom Info:
Total Bedrooms: 3
Bedrooms Above Ground: 3
Bedrooms Below Ground: 0
Total Bedrooms: 3
Bedrooms Above Ground: 3
Bedrooms Below Ground: 0
Second Bedroom Info:
Dimensions: —
Location: —Dimensions: —
Floor Type: Hardwood
Third Bedroom Info:
Dimensions: —
Location: —Dimensions: —
Floor Type: Hardwood
Bathroom Info:
Full Bathrooms: 3
Partial Bathrooms: —Full Bathrooms: 3
Bathroom Amenities: —
Bathroom in Basement: 0
Dining Room Info:
Dimensions: —
Location: —Dimensions: —
Floor Type: Parquet
Kitchen Info:
Dimensions: —
Location: —Dimensions: —
Floor Type: Ceramic Tile
Features: Galley
Living Room Info:
Dimensions: —
Location: —Dimensions: —
Floor Type: Parquet
Family Room Info:
Dimensions: —
Location: —Dimensions: —
Floor Type: Ceramic Tile
Additional Rooms Info:
Rooms: —
Basement: Partial, EnglishRooms: —
Other Specifics
| 2 | |
| Concrete Perimeter | |
| Garage | |
| — | |
| — | |
| — | |
| Patio | |
| Wooded | |
| 41X930X320X340X280X597 | |
| Unfinished | |
| Full | |
| Vaulted/Cathedral Ceilings | |
| Double Oven, Microwave, Dishwasher, Refrigerator, Washer, Dryer, Trash Compactor | |
| Not in DB | |
| Horse-Riding Trails, Street Paved | |
| — | |
| Wood Burning |
Tax History
| Year | Property Taxes |
|---|---|
| 2009 | $8,489 |
| 2022 | $8,504 |
Contact Agent
Nearby Similar Homes
1051 Oakmont Court, Woodstock, Illinois 60098

For Sale
$1,695,000
6 beds / 6.2 baths / 10,778 ft2
Single Family / Built: 2008
164
1200 Redtail Circle, Woodstock, Illinois 60098

For Sale
$349,990
3 beds / 2.0 baths / 1,646 ft2
Single Family / Built: 2021
39
2501 Longwood Court, Woodstock, Illinois 60098
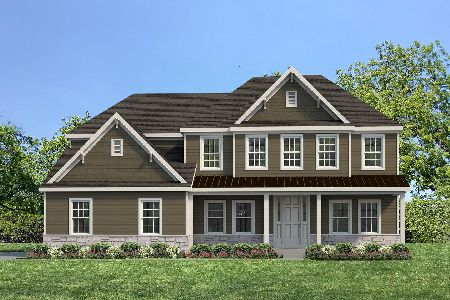
For Sale
$837,400
4 beds / 3.1 baths / 3,037 ft2
Single Family / Built: 2026
106
2119 Serenity Lane, Woodstock, Illinois 60098

For Sale
$449,000
5 beds / 2.1 baths / 2,467 ft2
Single Family / Built: 2005
110
Nearby Sold Comparables
10020 Country Club Road, Woodstock, Illinois 60098

Sold
$349,900
3 beds / 3.0 baths / 3,140 ft2
Single Family / Built: 1962
1606
10018 Country Club Road, Woodstock, Illinois 60098

Sold
$425,000
4 beds / 3.1 baths / 4,200 ft2
Single Family / Built: 2006
4309
10018 Country Club Road, Woodstock, Illinois 60098

Sold
$389,000
4 beds / 3.1 baths / 5,159 ft2
Single Family / Built: 1952
1870
10018 Country Club Road, Woodstock, Illinois 60098
Sold
$359,000
4 beds / 3.1 baths / 5,159 ft2
Single Family / Built: 1952
3000
1051 Oakmont Court, Bull Valley, Illinois 60098
Sold
$1,225,000
6 beds / 6.2 baths / 10,778 ft2
Single Family / Built: 2008
2464
10415 Country Club Road, Bull Valley, Illinois 60098
Sold
$539,900
4 beds / 4.0 baths / 6,544 ft2
Single Family / Built: —
3784
Contact Agent
Listing Provided By
Realty Executives Cornerstone
