

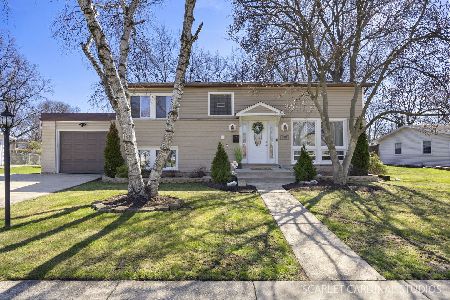
1003 Alder Lane, Mount Prospect, Illinois 60056
Subdivision > Brickman Manor
Sorry, we are updating photos, please update this page in 15 minutes
$175,000
|
Sold
|
|
| Status: | Closed |
| Sqft: | 1,876 |
| Cost/Sqft: | $112 |
| Beds: | 4 |
| Baths: | 2 |
| Year Built: | 1973 |
| Property Taxes: | $8,113 |
| Days On Market: | 4446 |
| Lot Size: | 0,24 |
Description
Needs TLC. A great opportunity to build equity in your own home or investment. Large yard. Excellent location-Walk to new Randhurst Village. EZ to show. Great rehab project.
Property Specifics
| Single Family | |
| — | |
| Bi-Level | |
| 1973 | |
| Partial | |
| Aluminum Siding | |
| Asphalt | |
| — | |
| No | |
| 0.24 |
| Cook | |
| Brickman Manor | |
| 0 / Not Applicable | |
| None | |
| Private | |
| Public Sewer, Sewer-Storm | |
| Central Air | |
| Natural Gas, Forced Air | |
| 08714570 | |
| 03263030280000 |
Nearby Schools
| NAME: | DISTRICT: | DISTANCE: | |
|---|---|---|---|
|
Grade School
Euclid Elementary School |
26 | — | |
|
Middle School
River Trails Middle School |
26 | Not in DB | |
|
High School
John Hersey High School |
214 | Not in DB | |
Property History
| DATE: | EVENT: | PRICE: | SOURCE: |
|---|---|---|---|
| 19 Jan, 2015 | Sold | $175,000 | MRED MLS |
| 27 Oct, 2014 | Under contract | $209,900 | MRED MLS |
| — | Last price change | $234,900 | MRED MLS |
| 29 Aug, 2014 | Listed for sale | $234,900 | MRED MLS |
| 18 Jun, 2015 | Sold | $300,000 | MRED MLS |
| 5 May, 2015 | Under contract | $299,900 | MRED MLS |
| — | Last price change | $309,900 | MRED MLS |
| 15 Apr, 2015 | Listed for sale | $309,900 | MRED MLS |
| 28 Nov, 2018 | Sold | $325,000 | MRED MLS |
| 26 Oct, 2018 | Under contract | $329,900 | MRED MLS |
| 9 Aug, 2018 | Listed for sale | $329,900 | MRED MLS |
| 14 Mar, 2022 | Sold | $419,000 | MRED MLS |
| 18 Feb, 2022 | Under contract | $399,500 | MRED MLS |
| 14 Feb, 2022 | Listed for sale | $399,500 | MRED MLS |
| 2 Jun, 2026 | Sold | $540,750 | MRED MLS |
| 12 Apr, 2026 | Under contract | $525,000 | MRED MLS |
| 8 Apr, 2026 | Listed for sale | $525,000 | MRED MLS |
Sorry, we are updating photos, please update this page in 15 minutes
Room Specifics
All Bedroom Info:
Total Bedrooms: 4
Bedrooms Above Ground: 4
Bedrooms Below Ground: 0
Total Bedrooms: 4
Bedrooms Above Ground: 4
Bedrooms Below Ground: 0
Bathroom Info:
Full Bathrooms: 2
Partial Bathrooms: 0Full Bathrooms: 2
Bathroom Amenities: —
Bathroom in Basement: 1
Dining Room Info:
Dimensions: —
Location: —Dimensions: —
Floor Type: Carpet
Kitchen Info:
Dimensions: —
Location: —Dimensions: —
Floor Type: Vinyl
Features: Eating Area-Table Space
Living Room Info:
Dimensions: —
Location: —Dimensions: —
Floor Type: Carpet
Family Room Info:
Dimensions: —
Location: —Dimensions: —
Floor Type: Vinyl
Additional Rooms Info:
Rooms: Utility Room-Lower Level
Basement: PartialRooms: Utility Room-Lower Level
Other Specifics
| 1 | |
| Concrete Perimeter | |
| Garage | |
| — | |
| — | |
| — | |
| Deck | |
| — | |
| 85X125 | |
| — | |
| None | |
| — | |
| — | |
| Not in DB | |
| — | |
| — | |
| — |
Tax History
| Year | Property Taxes |
|---|---|
| 2015 | $8,113 |
| 2018 | $9,576 |
| 2022 | $10,797 |
| 2026 | $10,547 |
Contact Agent
Nearby Similar Homes
801 Greenwood Drive, Mount Prospect, Illinois 60056

For Sale
$475,000
3 beds / 2.0 baths / 1,156 ft2
Single Family / Built: 1961
10
700 Elderberry Lane, Mount Prospect, Illinois 60056

For Sale
$405,000
3 beds / 1.1 baths / 1,161 ft2
Single Family / Built: 1961
36
1302 Greenwood Drive, Mount Prospect, Illinois 60056

For Sale
$735,000
4 beds / 2.1 baths / 2,313 ft2
Single Family / Built: 1963
10
300 Camp Mcdonald Road, Prospect Heights, Illinois 60070

For Sale
$399,900
3 beds / 1.1 baths / 1,197 ft2
Single Family / Built: 1939
11
Nearby Sold Comparables


Contact Agent
Listing Provided By
Coldwell Banker Residential Brokerage
