

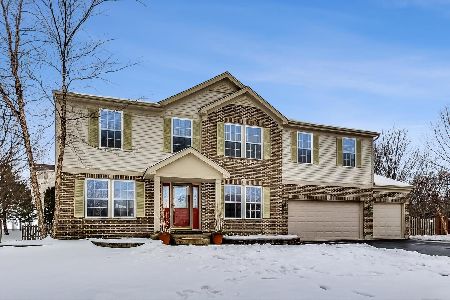
1004 Grace Court, Marengo, Illinois 60152
Subdivision > Doral Ridge Estates
Sorry, we are updating photos, please update this page in 15 minutes
$275,000
|
Sold
|
|
| Status: | Closed |
| Sqft: | 3,400 |
| Cost/Sqft: | $84 |
| Beds: | 4 |
| Baths: | 4 |
| Year Built: | 2004 |
| Property Taxes: | $7,508 |
| Days On Market: | 2923 |
| Lot Size: | 0,33 |
Description
Beautiful 2story home with nice open floor plan! So much to like about this home. Hardwood floors on entire first floor! Large eat in-kitchen with center island overlooking sun room area! Fireplaces in both family room area and master bedroom! 9 ceilings through out!! Large open loft area on 2nd floor for relaxation! Beautifully finished walk out basement for family entertaining. Some amenities of the basement are, large bar, full bath, den and work out area! Washer and Dryer 2017-Water heater Oct 2018. Enclosed bonus room off basement with hot tub!! Good size deck off kitchen area which leads to above ground pool! Great size yard and fully fenced!!!!
Property Specifics
| Single Family | |
| — | |
| — | |
| 2004 | |
| Full, Walkout | |
| Vinyl Siding, Brick | |
| Asphalt | |
| 3202+ | |
| No | |
| 0.33 |
| Mc Henry | |
| Doral Ridge Estates | |
| 250 / Annual | |
| None | |
| Public | |
| Public Sewer | |
| Central Air | |
| Natural Gas, Forced Air | |
| 10133642 | |
| 1601153014 |
Nearby Schools
| NAME: | DISTRICT: | DISTANCE: | |
|---|---|---|---|
|
Grade School
Locust Elementary School |
165 | — | |
|
Middle School
Marengo Community Middle School |
165 | Not in DB | |
|
High School
Marengo High School |
154 | Not in DB | |
Property History
| DATE: | EVENT: | PRICE: | SOURCE: |
|---|---|---|---|
| 2 Jan, 2019 | Sold | $275,000 | MRED MLS |
| 23 Nov, 2018 | Under contract | $285,000 | MRED MLS |
| 8 Nov, 2018 | Listed for sale | $285,000 | MRED MLS |
Sorry, we are updating photos, please update this page in 15 minutes
Room Specifics
All Bedroom Info:
Total Bedrooms: 4
Bedrooms Above Ground: 4
Bedrooms Below Ground: 0
Total Bedrooms: 4
Bedrooms Above Ground: 4
Bedrooms Below Ground: 0
Second Bedroom Info:
Dimensions: —
Location: —Dimensions: —
Floor Type: Carpet
Third Bedroom Info:
Dimensions: —
Location: —Dimensions: —
Floor Type: Carpet
Fourth Bedroom Info:
Dimensions: —
Location: —Dimensions: —
Floor Type: Carpet
Bathroom Info:
Full Bathrooms: 4
Partial Bathrooms: 1Full Bathrooms: 4
Bathroom Amenities: Whirlpool
Bathroom in Basement: 1
Dining Room Info:
Dimensions: —
Location: —Dimensions: —
Floor Type: Hardwood
Kitchen Info:
Dimensions: —
Location: —Dimensions: —
Floor Type: Hardwood
Features: Eating Area-Table Space, Island
Laundry Room Info:
Dimensions: —
Location: —Dimensions: —
Floor Type: Vinyl
Living Room Info:
Dimensions: —
Location: —Dimensions: —
Floor Type: Hardwood
Family Room Info:
Dimensions: —
Location: —Dimensions: —
Floor Type: Hardwood
Additional Rooms Info:
Rooms: Loft, Heated Sun Room, Sitting Room
Basement: Full, WalkoutRooms: Loft, Heated Sun Room, Sitting Room
Other Specifics
| 3 | |
| Concrete Perimeter | |
| Garage | |
| — | |
| — | |
| — | |
| — | |
| Cul-De-Sac, Fenced Yard | |
| 31X31X132X4X173X134 | |
| Unfinished | |
| Full | |
| Bar-Dry, Hardwood Floors, First Floor Laundry | |
| Range, Microwave, Dishwasher, Refrigerator, Washer, Dryer, Disposal, Stainless Steel Appliance(s) | |
| Not in DB | |
| Sidewalks, Street Paved | |
| — | |
| Gas Log |
Tax History
| Year | Property Taxes |
|---|---|
| 2019 | $7,508 |
Contact Agent
Nearby Similar Homes
635 Cloverleaf Drive, Marengo, Illinois 60152
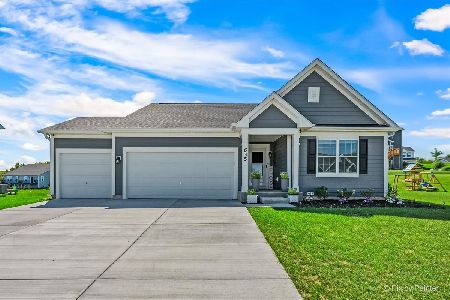
For Sale
$425,000
3 beds / 2.0 baths / 1,696 ft2
Single Family / Built: 2024
57
1210 Stonegate Drive, Marengo, Illinois 60152
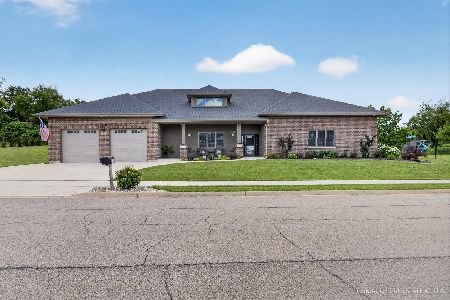
For Sale
$749,900
2 beds / 2.0 baths / 3,800 ft2
Single Family / Built: 2023
86
737 Grant Highway, Marengo, Illinois 60152
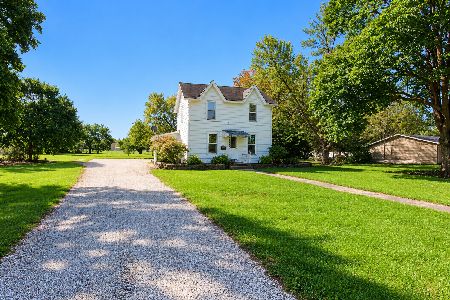
For Sale
$299,000
4 beds / 1.1 baths / 1,800 ft2
Single Family / Built: 1900
35
320 Riley Drive, Marengo, Illinois 60152
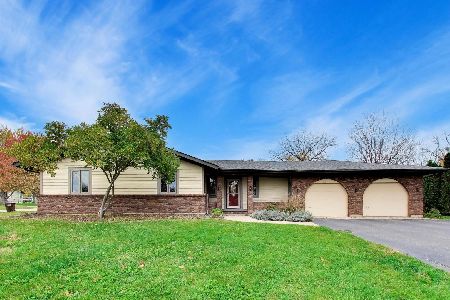
For Sale
$359,000
3 beds / 2.0 baths / 2,070 ft2
Single Family / Built: 1975
6
Nearby Sold Comparables
630 Courtney Lane, Marengo, Illinois 60152

Sold
$234,900
5 beds / 3.1 baths / 2,832 ft2
Single Family / Built: 2004
4487
1006 Grace Court, Marengo, Illinois 60152

Sold
$304,900
4 beds / 2.1 baths / 3,100 ft2
Single Family / Built: 2004
1998
Contact Agent
Listing Provided By
RE/MAX Central Inc.
