

1004 Greenvalley Street, Bensenville, Illinois 60106
Sorry, we are updating photos, please update this page in 15 minutes
$237,000
|
Sold
|
|
| Status: | Closed |
| Sqft: | 1,701 |
| Cost/Sqft: | $141 |
| Beds: | 3 |
| Baths: | 2 |
| Year Built: | 1965 |
| Property Taxes: | $4,382 |
| Days On Market: | 3722 |
| Lot Size: | 0,21 |
Description
Exceptionally well kept and updated 3 bedroom 1.5 bath split level with large yard, side drive and detached 2.5 car garage located in a private subdivision next to park. Home features newer windows, siding, doors, new HW tank, new kitchen with Cherry style cabinets and stainless steel appliances. Exposed wood floors in most of the home, carpets on lower level. Updated bathrooms and laundry room. Owner is installing newer circuit breaker panel. This home is in move in condition with many updates including all new concrete poured in the crawl space with ejector pump. All 3 bedrooms up with full bath, 1/2 bath is on the lower level. Oversized 2.5 car heated garage!
Property Specifics
| Single Family | |
| — | |
| Tri-Level | |
| 1965 | |
| English | |
| Vinyl Siding | |
| Asphalt | |
| — | |
| No | |
| 0.21 |
| Du Page | |
| — | |
| 0 / Not Applicable | |
| None | |
| Lake Michigan | |
| Public Sewer | |
| Central Air | |
| Natural Gas, Forced Air | |
| 09334589 | |
| 0311311009 |
Property History
| DATE: | EVENT: | PRICE: | SOURCE: |
|---|---|---|---|
| 27 Oct, 2016 | Sold | $237,000 | MRED MLS |
| 9 Sep, 2016 | Under contract | $239,900 | MRED MLS |
| 6 Sep, 2016 | Listed for sale | $239,900 | MRED MLS |
Sorry, we are updating photos, please update this page in 15 minutes
Room Specifics
All Bedroom Info:
Total Bedrooms: 3
Bedrooms Above Ground: 3
Bedrooms Below Ground: 0
Total Bedrooms: 3
Bedrooms Above Ground: 3
Bedrooms Below Ground: 0
Second Bedroom Info:
Dimensions: —
Location: —Dimensions: —
Floor Type: Hardwood
Third Bedroom Info:
Dimensions: —
Location: —Dimensions: —
Floor Type: Hardwood
Bathroom Info:
Full Bathrooms: 2
Partial Bathrooms: 1Full Bathrooms: 2
Bathroom Amenities: —
Bathroom in Basement: 1
Dining Room Info:
Dimensions: —
Location: —Dimensions: —
Floor Type: Hardwood
Kitchen Info:
Dimensions: —
Location: —Dimensions: —
Floor Type: Vinyl
Features: Galley
Living Room Info:
Dimensions: —
Location: —Dimensions: —
Floor Type: Hardwood
Family Room Info:
Dimensions: —
Location: —Dimensions: —
Floor Type: Carpet
Additional Rooms Info:
Rooms: No additional rooms
Basement: EnglishRooms: No additional rooms
Other Specifics
| 2.5 | |
| — | |
| Garage | |
| — | |
| — | |
| — | |
| — | |
| — | |
| 8953 SQFT | |
| — | |
| None | |
| — | |
| Range, Microwave, Dishwasher, Refrigerator, Washer, Dryer | |
| Not in DB | |
| — | |
| — | |
| — |
Tax History
| Year | Property Taxes |
|---|---|
| 2016 | $4,382 |
Contact Agent
Nearby Similar Homes
125 Spruce Avenue, Wood Dale, Illinois 60191
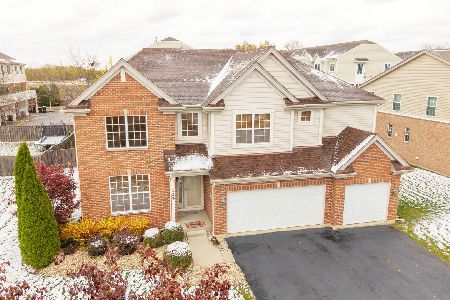
For Sale
$675,000
4 beds / 3.1 baths / 3,573 ft2
Single Family / Built: 2007
366
101 Spruce Avenue, Wood Dale, Illinois 60191

For Sale
$740,000
4 beds / 2.1 baths / 3,190 ft2
Single Family / Built: 2008
118
128 Pine Lane, Wood Dale, Illinois 60191

For Sale
$1,275,000
5 beds / 5.0 baths / 5,100 ft2
Single Family / Built: 2026
72
Nearby Sold Comparables
1006 Stoneham Street, Bensenville, Illinois 60106

Sold
$259,000
3 beds / 1.1 baths / 1,054 ft2
Single Family / Built: 1963
1396
1002 Stoneham Street, Bensenville, Illinois 60106

Sold
$274,900
4 beds / 2.0 baths / 2,832 ft2
Single Family / Built: 1971
2199
1008 Stoneham Street, Bensenville, Illinois 60106

Sold
$145,000
3 beds / 1.0 baths / 1,054 ft2
Single Family / Built: 1963
3874
1018 Twin Oaks Street, Bensenville, Illinois 60106
Sold
$349,000
4 beds / 3.1 baths / 2,779 ft2
Single Family / Built: 2000
4383
1018 Twin Oaks Street, Bensenville, Illinois 60106
Sold
$385,000
5 beds / 3.1 baths / 2,779 ft2
Single Family / Built: 2000
2452
Contact Agent
Listing Provided By
In Town Realty Group Inc.
