

1018 Twin Oaks Street, Bensenville, Illinois 60106
Sorry, we are updating photos, please update this page in 15 minutes
$330,000
|
Sold
|
|
| Status: | Closed |
| Sqft: | 2,779 |
| Cost/Sqft: | $126 |
| Beds: | 4 |
| Baths: | 4 |
| Year Built: | 2000 |
| Property Taxes: | $7,522 |
| Days On Market: | 4383 |
| Lot Size: | 0,14 |
Description
A great opportunity- Builders own home! This 2779sq ft home is well appointed living space. This floor plan is perfect for entertaining, open concept, large family room with fireplace & kitchen with 42" maple cabinets . Home office, living and dining room combined. Master suite w/HUGE Jacuzzi, sep shower, walk-in closet. Finish Perfect in-law set up. 1 bedroom small kichen and full partially finished basement
Property Specifics
| Single Family | |
| — | |
| — | |
| 2000 | |
| Partial | |
| Aluminum Siding, Brick | |
| Asphalt | |
| — | |
| No | |
| 0.14 |
| Du Page | |
| — | |
| 170 / Annual | |
| None | |
| Lake Michigan | |
| Public Sewer | |
| Central Air | |
| Natural Gas | |
| 08786603 | |
| 0311311036 |
Property History
| DATE: | EVENT: | PRICE: | SOURCE: |
|---|---|---|---|
| 3 Mar, 2015 | Sold | $330,000 | MRED MLS |
| 17 Jan, 2015 | Under contract | $349,000 | MRED MLS |
| — | Last price change | $354,000 | MRED MLS |
| 14 Nov, 2014 | Listed for sale | $354,000 | MRED MLS |
| 8 Apr, 2020 | Sold | $380,000 | MRED MLS |
| 1 Mar, 2020 | Under contract | $385,000 | MRED MLS |
| 27 Feb, 2020 | Listed for sale | $385,000 | MRED MLS |
Some photos of this home have been virtually staged.
Sorry, we are updating photos, please update this page in 15 minutesRoom Specifics
All Bedroom Info:
Total Bedrooms: 4
Bedrooms Above Ground: 4
Bedrooms Below Ground: 0
Total Bedrooms: 4
Bedrooms Above Ground: 4
Bedrooms Below Ground: 0
Second Bedroom Info:
Dimensions: —
Location: —Dimensions: —
Floor Type: Carpet
Third Bedroom Info:
Dimensions: —
Location: —Dimensions: —
Floor Type: Carpet
Fourth Bedroom Info:
Dimensions: —
Location: —Dimensions: —
Floor Type: Carpet
Bathroom Info:
Full Bathrooms: 4
Partial Bathrooms: 1Full Bathrooms: 4
Bathroom Amenities: Whirlpool, Double Sink
Bathroom in Basement: 1
Dining Room Info:
Dimensions: —
Location: —Dimensions: —
Floor Type: Carpet
Kitchen Info:
Dimensions: —
Location: —Dimensions: —
Floor Type: Wood Laminate
Features: Eating Area-Table Space, Island
Laundry Room Info:
Dimensions: —
Location: —Dimensions: —
Floor Type: Ceramic Tile
Living Room Info:
Dimensions: —
Location: —Dimensions: —
Floor Type: Carpet
Family Room Info:
Dimensions: —
Location: —Dimensions: —
Floor Type: Wood Laminate
Additional Rooms Info:
Rooms: Office, Recreation Room, Other Room
Basement: PartialRooms: Office, Recreation Room, Other Room
Other Specifics
| 2 | |
| Concrete Perimeter | |
| Garage | |
| — | |
| — | |
| — | |
| Patio | |
| — | |
| 59 X 102 | |
| — | |
| Full | |
| Hot Tub, In-Law Arrangement, First Floor Laundry | |
| Range, Microwave, Dishwasher, Refrigerator, Trash Compactor | |
| Not in DB | |
| — | |
| — | |
| Gas Log |
Tax History
| Year | Property Taxes |
|---|---|
| 2015 | $7,522 |
| 2020 | $7,210 |
Contact Agent
Nearby Similar Homes
125 Spruce Avenue, Wood Dale, Illinois 60191
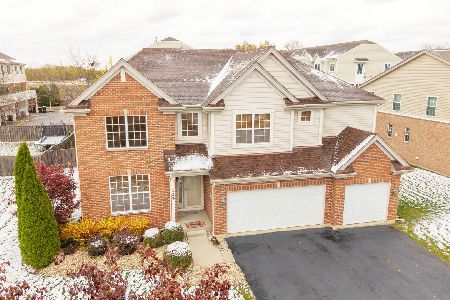
For Sale
$675,000
4 beds / 3.1 baths / 3,573 ft2
Single Family / Built: 2007
366
101 Spruce Avenue, Wood Dale, Illinois 60191

For Sale
$740,000
4 beds / 2.1 baths / 3,190 ft2
Single Family / Built: 2008
118
248 Edgewood Avenue, Wood Dale, Illinois 60191

For Sale
$367,900
4 beds / 1.1 baths / 1,731 ft2
Single Family / Built: 1937
3
128 Pine Lane, Wood Dale, Illinois 60191

For Sale
$1,275,000
5 beds / 5.0 baths / 5,100 ft2
Single Family / Built: 2026
72
Nearby Sold Comparables
1018 Twin Oaks Street, Bensenville, Illinois 60106

Sold
$385,000
5 beds / 3.1 baths / 2,779 ft2
Single Family / Built: 2000
2452
1026 Twin Oaks Street, Bensenville, Illinois 60106
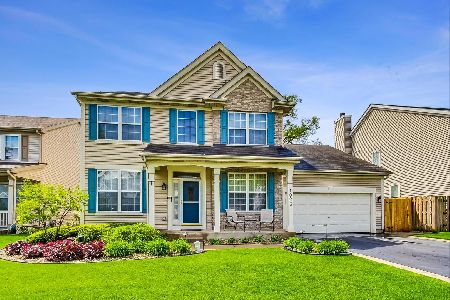
Sold
$465,000
4 beds / 3.0 baths / 4,392 ft2
Single Family / Built: 2000
913
1011 Hillside Drive, Bensenville, Illinois 60106
Sold
$145,900
3 beds / 1.1 baths / 1,414 ft2
Single Family / Built: 1959
2566
1019 Hillside Drive, Bensenville, Illinois 60106
Sold
$249,900
3 beds / 1.0 baths / 1,235 ft2
Single Family / Built: 1957
2665
Contact Agent
Listing Provided By
Popular Realty Group
