

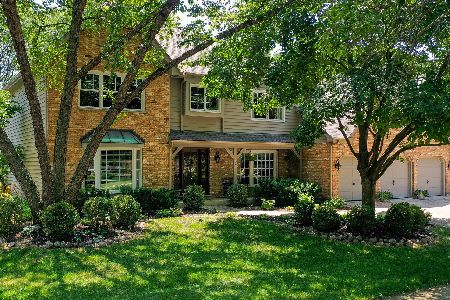
1004 Sheppey Court, Naperville, Illinois 60565
Subdivision > Brighton Ridge
Sorry, we are updating photos, please update this page in 15 minutes
$700,000
|
Sold
|
|
| Status: | Closed |
| Sqft: | 4,387 |
| Cost/Sqft: | $171 |
| Beds: | 4 |
| Baths: | 5 |
| Year Built: | 1988 |
| Property Taxes: | $11,758 |
| Days On Market: | 7217 |
| Lot Size: | 0,00 |
Description
Beautiful home on a beautiful forest preserve lot! Over 6000 sq ft of finished living space! Open floorplan! 9' ceil's 1st flr. Oversized kit. opens to FR w/brick FP & vaulted sunroom. 2 staircases. 1st flr den/br w/private entrance & adj. full bth. 4 huge br's & 3 full bths up! 1st & 2nd flr laundry rms! Fin. bsmt w/full bth. Freshly painted interior! Steps from biking trails.
Property Specifics
| Single Family | |
| — | |
| Victorian | |
| 1988 | |
| Full | |
| KEN MITCHELL | |
| No | |
| — |
| Du Page | |
| Brighton Ridge | |
| 140 / Annual | |
| Other | |
| Lake Michigan | |
| Public Sewer | |
| 06380522 | |
| 0725308019 |
Nearby Schools
| NAME: | DISTRICT: | DISTANCE: | |
|---|---|---|---|
|
Grade School
Owen Elementary School |
204 | — | |
|
Middle School
Still Middle School |
204 | Not in DB | |
|
High School
Waubonsie Valley High School |
204 | Not in DB | |
Property History
| DATE: | EVENT: | PRICE: | SOURCE: |
|---|---|---|---|
| 31 May, 2007 | Sold | $700,000 | MRED MLS |
| 24 Mar, 2007 | Under contract | $750,000 | MRED MLS |
| 14 Jan, 2007 | Listed for sale | $750,000 | MRED MLS |
Sorry, we are updating photos, please update this page in 15 minutes
Room Specifics
All Bedroom Info:
Total Bedrooms: 4
Bedrooms Above Ground: 4
Bedrooms Below Ground: 0
Total Bedrooms: 4
Bedrooms Above Ground: 4
Bedrooms Below Ground: 0
Second Bedroom Info:
Dimensions: —
Location: —Dimensions: —
Floor Type: Carpet
Third Bedroom Info:
Dimensions: —
Location: —Dimensions: —
Floor Type: Carpet
Fourth Bedroom Info:
Dimensions: —
Location: —Dimensions: —
Floor Type: Carpet
Bathroom Info:
Full Bathrooms: 5
Partial Bathrooms: —Full Bathrooms: 5
Bathroom Amenities: Whirlpool,Separate Shower,Double Sink
Bathroom in Basement: 1
Additional Rooms Info:
Rooms: Breakfast Room,Den,Foyer,Gallery,Recreation Room,Sun Room,Utility Room-1st Floor,Utility Room-2nd Floor
Basement: FullRooms: Breakfast Room,Den,Foyer,Gallery,Recreation Room,Sun Room,Utility Room-1st Floor,Utility Room-2nd Floor
Basement Description: Finished,Exterior Access
Other Specifics
| 3 | |
| Concrete Perimeter | |
| Concrete | |
| Deck, Gazebo | |
| Cul-De-Sac,Forest Preserve Adjacent,Landscaped,Wooded | |
| 100X150X100X153 | |
| Full,Unfinished | |
| Full | |
| Vaulted/Cathedral Ceilings, Skylight(s), Bar-Wet, First Floor Bedroom | |
| Double Oven, Range, Microwave, Dishwasher, Washer, Dryer, Disposal, Trash Compactor | |
| Not in DB | |
| Sidewalks, Street Lights, Street Paved | |
| — | |
| — | |
| Wood Burning, Gas Log, Gas Starter |
Tax History
| Year | Property Taxes |
|---|---|
| 2007 | $11,758 |
Contact Agent
Nearby Similar Homes
712 Burgess Hill Road, Naperville, Illinois 60565
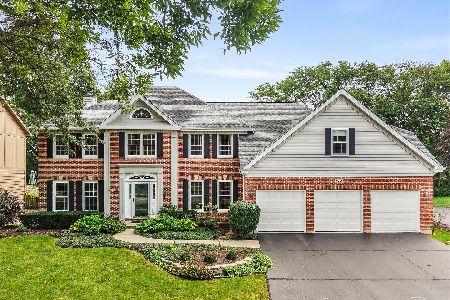
For Sale
$895,000
5 beds / 4.0 baths / 3,558 ft2
Single Family / Built: 1987
17
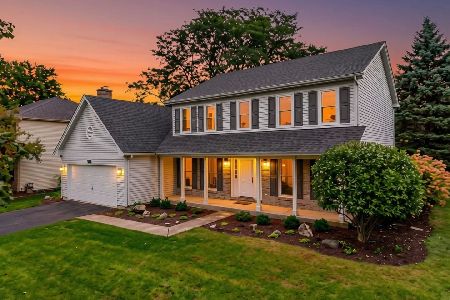
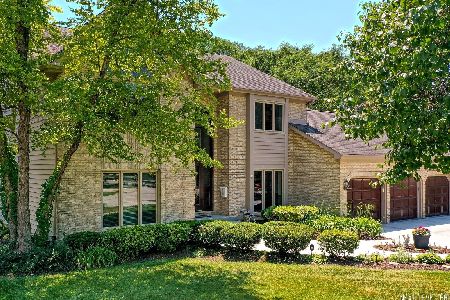

Nearby Sold Comparables

Contact Agent
Listing Provided By
RE/MAX of Naperville
