

1005 Gaslight Drive, Algonquin, Illinois 60102
Subdivision > Gaslight West
Sorry, we are updating photos, please update this page in 15 minutes
$238,000
|
Sold
|
|
| Status: | Closed |
| Sqft: | 2,352 |
| Cost/Sqft: | $111 |
| Beds: | 4 |
| Baths: | 4 |
| Year Built: | 1985 |
| Property Taxes: | $7,576 |
| Days On Market: | 5959 |
| Lot Size: | 0,00 |
Description
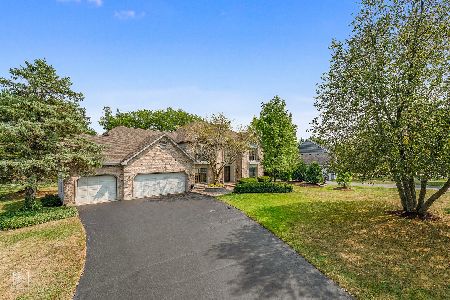
LOCATION, LOCATION, LOCATION! OVERSIZED BACK YARD BACKING TO THE PARK & FRONT YARD OVERLOOKS A POND - TRADITIONAL FLR PLAN W/UPDATED MSTR BTH W/DBLE SINK/SEPARATE SHOWER - FNSHD BSMT W/FULL BTH/REC RM - FAM RM W/HRDWD BLRS/BAY WDW/FRPL - NEW ROOF & NEW WINDOWS - HUGE DECK TO ENJOY YOUR PRIVATE VIEW - GREAT HOME ON A GREAT LOT!
Property Specifics
| Single Family | |
| — | |
| Traditional | |
| 1985 | |
| Full | |
| Brick, Cedar | |
| Asphalt | |
| — | |
| No | |
| — |
| Kane | |
| Gaslight West | |
| 0 / Not Applicable | |
| None | |
| Public | |
| Public Sewer | |
| Central Air | |
| Natural Gas, Forced Air | |
| 07589894 | |
| 0304101027 |
Nearby Schools
| NAME: | DISTRICT: | DISTANCE: | |
|---|---|---|---|
|
Grade School
Westfield Community School |
300 | — | |
|
Middle School
Westfield Community School |
300 | Not in DB | |
|
High School
H D Jacobs High School |
300 | Not in DB | |
Property History
| DATE: | EVENT: | PRICE: | SOURCE: |
|---|---|---|---|
| 24 Sep, 2010 | Sold | $238,000 | MRED MLS |
| 14 Aug, 2010 | Under contract | $259,900 | MRED MLS |
| 23 Jul, 2010 | Listed for sale | $259,900 | MRED MLS |
Sorry, we are updating photos, please update this page in 15 minutes
Room Specifics
All Bedroom Info:
Total Bedrooms: 4
Bedrooms Above Ground: 4
Bedrooms Below Ground: 0
Total Bedrooms: 4
Bedrooms Above Ground: 4
Bedrooms Below Ground: 0
Second Bedroom Info:
Dimensions: —
Location: —Dimensions: —
Floor Type: Carpet
Third Bedroom Info:
Dimensions: —
Location: —Dimensions: —
Floor Type: Carpet
Fourth Bedroom Info:
Dimensions: —
Location: —Dimensions: —
Floor Type: Carpet
Bathroom Info:
Full Bathrooms: 4
Partial Bathrooms: 1Full Bathrooms: 4
Bathroom Amenities: Double Sink
Bathroom in Basement: 1
Dining Room Info:
Dimensions: —
Location: —Dimensions: —
Floor Type: Carpet
Kitchen Info:
Dimensions: —
Location: —Dimensions: —
Floor Type: Ceramic Tile
Features: Eating Area-Table Space, Pantry-Closet
Living Room Info:
Dimensions: —
Location: —Dimensions: —
Floor Type: Carpet
Family Room Info:
Dimensions: —
Location: —Dimensions: —
Floor Type: Hardwood
Additional Rooms Info:
Rooms: Gallery, Office, Play Room, Recreation Room
Basement: FullRooms: Gallery, Office, Play Room, Recreation Room
Other Specifics
| 2 | |
| Concrete Perimeter | |
| Garage | |
| — | |
| — | |
| — | |
| Deck | |
| Landscaped, Water View, Wooded | |
| 96 X 200 X 115 X 207 | |
| Unfinished | |
| Full | |
| — | |
| Range, Microwave, Dishwasher, Refrigerator, Washer, Dryer, Disposal | |
| Not in DB | |
| Street Lights, Street Paved | |
| — | |
| Wood Burning, Gas Starter |
Tax History
| Year | Property Taxes |
|---|---|
| 2010 | $7,576 |
Contact Agent
Nearby Similar Homes
1320 Spring Hill Drive, Algonquin, Illinois 60102
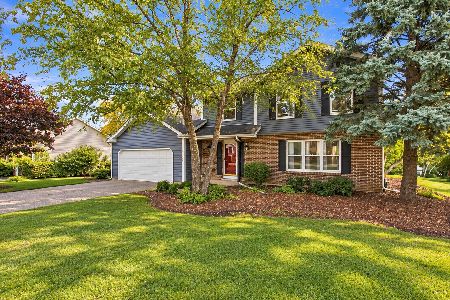
For Sale
$484,900
4 beds / 2.1 baths / 2,294 ft2
Single Family / Built: 1990
62
1015 Westend Drive, Algonquin, Illinois 60102

For Sale
$555,000
4 beds / 2.2 baths / 3,386 ft2
Single Family / Built: 1978
0
Nearby Sold Comparables


1105 Spring Hill Drive, Algonquin, Illinois 60102
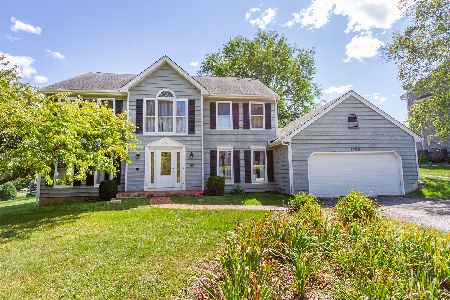
Sold
$340,900
4 beds / 2.1 baths / 2,520 ft2
Single Family / Built: 1985
1887
1105 Spring Hill Drive, Algonquin, Illinois 60102
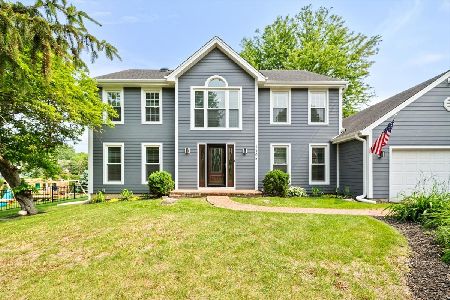
Sold
$539,000
4 beds / 2.1 baths / 2,520 ft2
Single Family / Built: 1985
529
1105 Spring Hill Drive, Algonquin, Illinois 60102
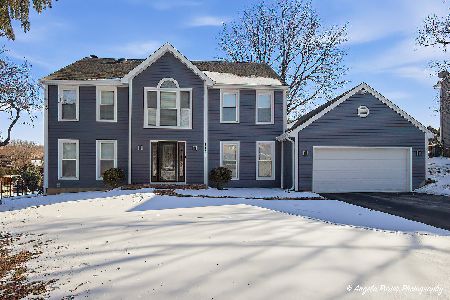
Sold
$579,000
4 beds / 2.1 baths / 2,520 ft2
Single Family / Built: 1985
283
1020 Gaslight Drive, Algonquin, Illinois 60102
Sold
$339,900
4 beds / 2.1 baths / 2,956 ft2
Single Family / Built: 1988
2271
Contact Agent
Listing Provided By
RE/MAX Unlimited Northwest
