

1005 Maplepark Dr, Champaign, Illinois 61821
Subdivision > Holiday Park
Sorry, we are updating photos, please update this page in 15 minutes
$127,000
|
Sold
|
|
| Status: | Closed |
| Sqft: | 2,140 |
| Cost/Sqft: | $63 |
| Beds: | 3 |
| Baths: | 2 |
| Year Built: | — |
| Property Taxes: | $3,140 |
| Days On Market: | 4152 |
| Lot Size: | 0,00 |
Description
Turn your dreams into reality with this spacious well cared for home! Fantastic kitchen with space and cabinetry galore! Pull out shelving in the pantry. Glass cabinetry in the dry bar area for an extra flair of storage and dA cor. New neutral carpet throughout home. Water heater- 6 months old/ replacement windows. Wonderful deck access from the eat in kitchen overlooks a large fenced in yard. Want an extra family room, game room or craft room? Create your vision with the extra space in the lower level. Shows beautifully!
Property Specifics
| Single Family | |
| — | |
| Bi-Level | |
| — | |
| None | |
| Vinyl Siding | |
| — | |
| — | |
| No | |
| — |
| Champaign | |
| Holiday Park | |
| — / — | |
| — | |
| Public | |
| Public Sewer | |
| Central Air | |
| Natural Gas, Forced Air | |
| 09424519 | |
| 442015301011 |
Nearby Schools
| NAME: | DISTRICT: | DISTANCE: | |
|---|---|---|---|
|
Grade School
Soc |
— | ||
|
Middle School
Call Unt 4 351-3701 |
Not in DB | ||
|
High School
Centennial High School |
Not in DB | ||
Property History
| DATE: | EVENT: | PRICE: | SOURCE: |
|---|---|---|---|
| 4 Dec, 2015 | Sold | $127,000 | MRED MLS |
| 6 Oct, 2015 | Under contract | $134,900 | MRED MLS |
| 8 Jul, 2015 | Listed for sale | $134,900 | MRED MLS |
Sorry, we are updating photos, please update this page in 15 minutes
Room Specifics
All Bedroom Info:
Total Bedrooms: 3
Bedrooms Above Ground: 3
Bedrooms Below Ground: 0
Total Bedrooms: 3
Bedrooms Above Ground: 3
Bedrooms Below Ground: 0
Second Bedroom Info:
Dimensions: —
Location: —Dimensions: —
Floor Type: Carpet
Third Bedroom Info:
Dimensions: —
Location: —Dimensions: —
Floor Type: Carpet
Bathroom Info:
Full Bathrooms: 2
Partial Bathrooms: 0Full Bathrooms: 2
Bathroom Amenities: —
Bathroom in Basement: —
Dining Room Info:
Dimensions: —
Location: —Dimensions: —
Floor Type: Wood Laminate
Kitchen Info:
Dimensions: —
Location: —Dimensions: —
Floor Type: Wood Laminate
Features: Eating Area-Table Space, Pantry-Closet
Living Room Info:
Dimensions: —
Location: —Dimensions: —
Floor Type: Carpet
Family Room Info:
Dimensions: —
Location: —Dimensions: —
Floor Type: Carpet
Additional Rooms Info:
Rooms: —
Basement: NoneRooms: —
Other Specifics
| 1 | |
| — | |
| Garage | |
| — | |
| — | |
| — | |
| Deck | |
| Fenced Yard | |
| 65 X 100 | |
| — | |
| — | |
| Bar-Dry | |
| Dishwasher, Microwave, Range, Refrigerator | |
| Not in DB | |
| — | |
| — | |
| Wood Burning, Wood Burning Stove |
Tax History
| Year | Property Taxes |
|---|---|
| 2015 | $3,140 |
Contact Agent
Nearby Similar Homes
910 Maplepark Drive, Champaign, Illinois 61821
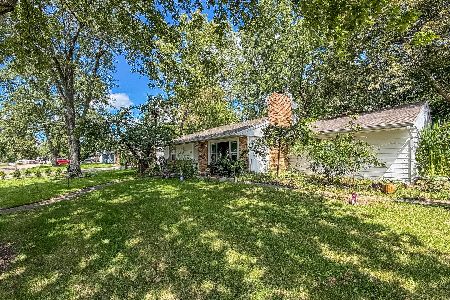
For Sale
$177,500
3 beds / 1.0 baths / 1,073 ft2
Single Family / Built: 1966
79
2903 Sangamon Drive, Champaign, Illinois 61821
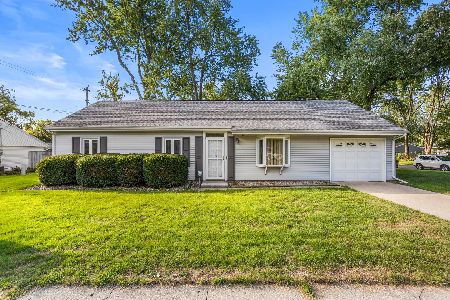
For Sale
$169,900
3 beds / 1.0 baths / 1,312 ft2
Single Family / Built: 1964
55
1301 Westfield Drive, Champaign, Illinois 61821

For Sale
$215,000
3 beds / 2.0 baths / 1,346 ft2
Single Family / Built: 1959
99
3306 Daniel Street, Champaign, Illinois 61821
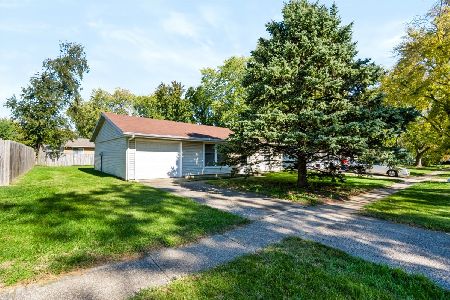
For Sale
$157,000
3 beds / 1.0 baths / 1,120 ft2
Single Family / Built: 1976
27
2612 Kirby Avenue, Champaign, Illinois 61821
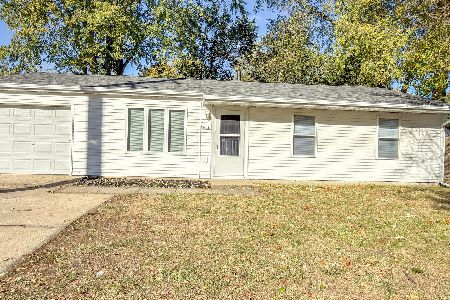
For Sale
$163,800
4 beds / 1.0 baths / 1,225 ft2
Single Family / Built: 1960
322
1307 Briarwood Drive, Champaign, Illinois 61821
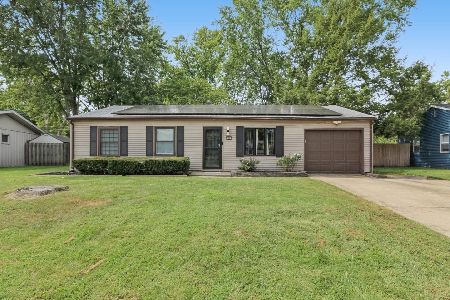
For Sale
$212,400
3 beds / 1.1 baths / 1,709 ft2
Single Family / Built: 1959
64
Nearby Sold Comparables
1007 Maplepark Drive, Champaign, Illinois 61821
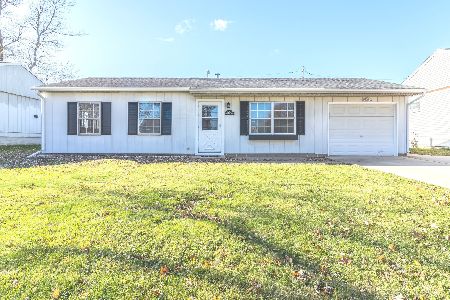
Sold
$139,900
4 beds / 1.0 baths / 1,035 ft2
Single Family / Built: 1964
1826
1007 Maplepark Drive, Champaign, Illinois 61821
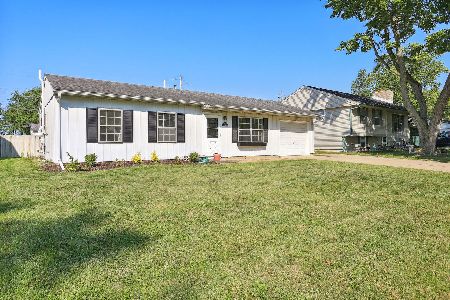
Sold
$153,000
4 beds / 1.0 baths / 1,113 ft2
Single Family / Built: 1964
798

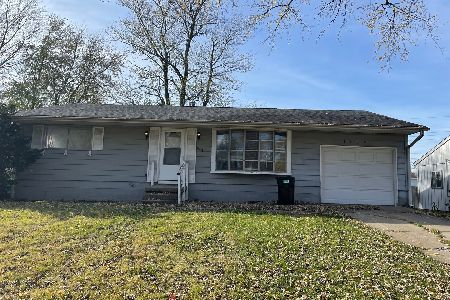
1009 Maplepark Drive, Champaign, Illinois 61821
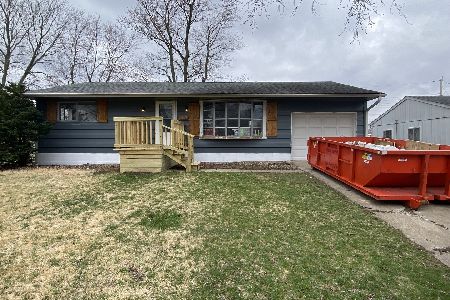
Sold
$169,500
3 beds / 2.0 baths / 1,073 ft2
Single Family / Built: 1965
1703
1008 Duncan Road, Champaign, Illinois 61821
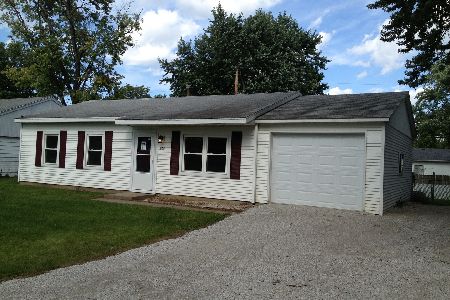
Sold
$119,900
3 beds / 1.0 baths / 925 ft2
Single Family / Built: 1964
1665
Contact Agent
Listing Provided By
Coldwell Banker The R.E. Group
