

1005 Warrenville Road, Wheaton, Illinois 60189
Sorry, we are updating photos, please update this page in 15 minutes
$477,000
|
Sold
|
|
| Status: | Closed |
| Sqft: | 3,521 |
| Cost/Sqft: | $128 |
| Beds: | 5 |
| Baths: | 5 |
| Year Built: | 1951 |
| Property Taxes: | $11,378 |
| Days On Market: | 3897 |
| Lot Size: | 0,00 |
Description
LARGE HOME WITH OPEN FLOOR PLAN IS WAITING FOR NEW OWNERS! WHEN YOU ENTER THIS HOME YOU ARE GREETED BY A LARGE LIVING ROOM. FOLLOWED BY FORMAL DINING ROOM, HUGE FAMILY ROOM AND LARGE KITCHEN WITH GRANITE COUNTER TOPS AND CUSTOM CABINETS. HARDWOOD FLOORING THRU FIRST FLOOR. MASTER SUITE ON FIRST FLOOR AND DEN. HOME HAS 3 FIRE PLACES, 3 FULL BATHS AND 2ND HALF BATH AND 3 CAR GARAGE. LARGE BASEMENT PARTIAL FINISHED. LARGE DECK WITH WOODED BACK YARD. HOME NEED SOME TLC BUT HAS GREAT POTENTIAL. GREAT SCHOOL SYSTEM, LOCATION, PRIVACY AND OVER 3500 SQ. FT."Sold As Is"
Property Specifics
| Single Family | |
| — | |
| Traditional | |
| 1951 | |
| Full | |
| Frame, Stone | |
| Asphalt | |
| — | |
| No | |
| — |
| Du Page | |
| — | |
| 0 / Not Applicable | |
| None | |
| Lake Michigan | |
| Public Sewer, Sewer-Storm | |
| Central Air, Zoned | |
| Natural Gas, Forced Air, Zoned | |
| 09160577 | |
| 0520218003 |
Nearby Schools
| NAME: | DISTRICT: | DISTANCE: | |
|---|---|---|---|
|
Grade School
Whittier Elementary School |
200 | — | |
|
Middle School
Edison Middle School |
200 | Not in DB | |
|
High School
Wheaton Warrenville South H S |
200 | Not in DB | |
Property History
| DATE: | EVENT: | PRICE: | SOURCE: |
|---|---|---|---|
| 6 Jan, 2017 | Sold | $477,000 | MRED MLS |
| 1 Jun, 2016 | Under contract | $450,000 | MRED MLS |
| 9 Mar, 2016 | Listed for sale | $450,000 | MRED MLS |
Sorry, we are updating photos, please update this page in 15 minutes
Room Specifics
All Bedroom Info:
Total Bedrooms: 5
Bedrooms Above Ground: 5
Bedrooms Below Ground: 0
Total Bedrooms: 5
Bedrooms Above Ground: 5
Bedrooms Below Ground: 0
Second Bedroom Info:
Dimensions: —
Location: —Dimensions: —
Floor Type: Carpet
Third Bedroom Info:
Dimensions: —
Location: —Dimensions: —
Floor Type: Carpet
Fourth Bedroom Info:
Dimensions: —
Location: —Dimensions: —
Floor Type: Carpet
Bathroom Info:
Full Bathrooms: 5
Partial Bathrooms: 2Full Bathrooms: 5
Bathroom Amenities: Whirlpool, Separate Shower, Double Sink, Soaking Tub
Bathroom in Basement: 1
Dining Room Info:
Dimensions: —
Location: —Dimensions: —
Floor Type: Hardwood
Kitchen Info:
Dimensions: —
Location: —Dimensions: —
Floor Type: Hardwood
Features: Pantry-Butler
Living Room Info:
Dimensions: —
Location: —Dimensions: —
Floor Type: Hardwood
Family Room Info:
Dimensions: —
Location: —Dimensions: —
Floor Type: Hardwood
Additional Rooms Info:
Rooms: Bedroom 5, Exercise Room, Nursery, Recreation Room, Sitting Room
Basement: FullRooms: Bedroom 5, Exercise Room, Nursery, Recreation Room, Sitting Room
Other Specifics
| 3 | |
| Concrete Perimeter | |
| Garage | |
| — | |
| — | |
| — | |
| Deck | |
| — | |
| 150 X 182 | |
| — | |
| Full | |
| Vaulted/Cathedral Ceilings, Skylight(s), Bar-Wet, Hardwood Floors, Heated Floors, First Floor Full Bath | |
| — | |
| Not in DB | |
| — | |
| — | |
| — |
Tax History
| Year | Property Taxes |
|---|---|
| 2017 | $11,378 |
Contact Agent
Nearby Similar Homes
324 Elm Street, Wheaton, Illinois 60189
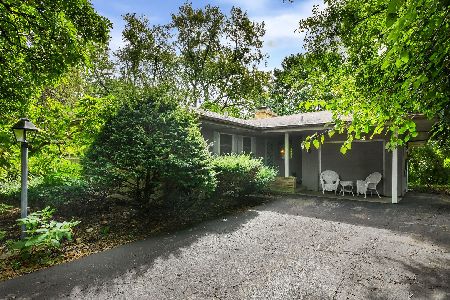
For Sale
$349,000
3 beds / 1.1 baths / 1,722 ft2
Single Family / Built: 1955
47
218 Elm Street, Wheaton, Illinois 60189
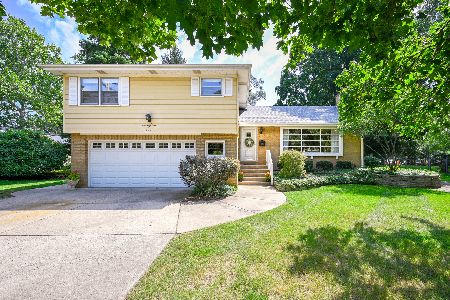
For Sale
$620,000
4 beds / 3.1 baths / 2,292 ft2
Single Family / Built: 1956
63
1021 Greenwood Drive, Wheaton, Illinois 60189
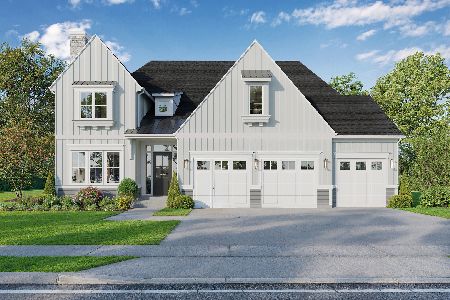
For Sale
$1,685,000
4 beds / 4.0 baths / 3,803 ft2
Single Family / Built: —
399
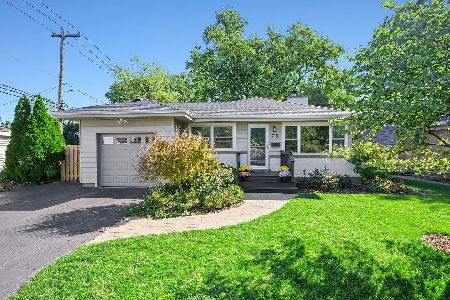
1524 Lloyd Court, Wheaton, Illinois 60189
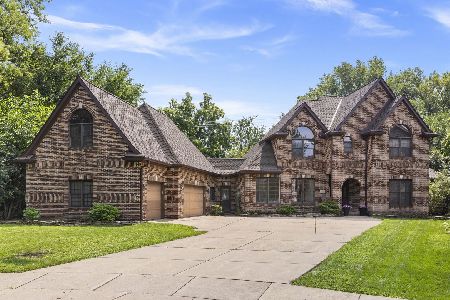
For Sale
$1,100,000
5 beds / 4.2 baths / 4,370 ft2
Single Family / Built: 1993
61
Nearby Sold Comparables
1017 Warrenville Road, Wheaton, Illinois 60189

Sold
$519,900
4 beds / 3.2 baths / 4,492 ft2
Single Family / Built: 2006
4135
1017 Warrenville Road, Wheaton, Illinois 60189
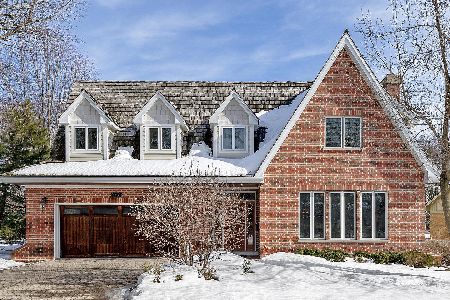
Sold
$659,900
5 beds / 3.2 baths / 4,549 ft2
Single Family / Built: 2007
2079
909 Warrenville Road, Wheaton, Illinois 60187
Sold
$429,900
3 beds / 1.0 baths / 1,669 ft2
Single Family / Built: 1952
7076
909 Warrenville Road, Wheaton, Illinois 60189

Sold
$349,900
3 beds / 1.0 baths / 1,669 ft2
Single Family / Built: 1952
2208
1025 Warrenville Road, Wheaton, Illinois 60189
Sold
$234,900
3 beds / 2.1 baths / 0 ft2
Single Family / Built: 1956
5596
914 Warrenville Road, Wheaton, Illinois 60189

Sold
$799,000
4 beds / 3.0 baths / 2,646 ft2
Single Family / Built: 1969
598
Contact Agent
Listing Provided By
Century 21 Lullo
