

1005 Westgate Road, Mount Prospect, Illinois 60056
Subdivision > Camelot
Sorry, we are updating photos, please update this page in 15 minutes
$410,000
|
Sold
|
|
| Status: | Closed |
| Sqft: | 2,300 |
| Cost/Sqft: | $184 |
| Beds: | 3 |
| Baths: | 3 |
| Year Built: | — |
| Property Taxes: | $7,800 |
| Days On Market: | 5661 |
| Lot Size: | 0,00 |
Description
GORGEOUS CONTEMPORARY TWO STORY W/ FINISHED SUB-BASEMENT. THOUSAND OF UPGRADES. GOURMET 42 INCH CHERRY CABINETS INCLUDING STAINLESS STEEL APPLIANCES & GRANITE. KITCHEN ISLAND AND DINETTE. LARGE MASTER BEDROOM W/FIREPLACE OVER LOOKING 2 TIER DECK. MASTERSUITE BATHROOM. OUTSTANDING FAMILY RM INCLUDES BRICK FIREPLACE AND FRENCH DOORS TO OUTSIDE PATIO. PRIVATE FENCED BACKYARD, SHED, DOG RUN AND PROFESSIONAL LANDSCAPED.
Property Specifics
| Single Family | |
| — | |
| Contemporary | |
| — | |
| Partial | |
| Brick | |
| Asphalt | |
| — | |
| No | |
| — |
| Cook | |
| Camelot | |
| 0 / Not Applicable | |
| None | |
| Lake Michigan | |
| Public Sewer | |
| Central Air | |
| Natural Gas, Forced Air | |
| 07805762 | |
| 03264100140000 |
Nearby Schools
| NAME: | DISTRICT: | DISTANCE: | |
|---|---|---|---|
|
Grade School
Euclid Elementary School |
26 | — | |
|
Middle School
River Trails Middle School |
26 | Not in DB | |
|
High School
John Hersey High School |
214 | Not in DB | |
Property History
| DATE: | EVENT: | PRICE: | SOURCE: |
|---|---|---|---|
| 26 Aug, 2011 | Sold | $410,000 | MRED MLS |
| 14 Jul, 2011 | Under contract | $424,000 | MRED MLS |
| — | Last price change | $434,900 | MRED MLS |
| 12 May, 2011 | Listed for sale | $434,900 | MRED MLS |
| 17 Jun, 2016 | Sold | $465,000 | MRED MLS |
| 15 May, 2016 | Under contract | $465,000 | MRED MLS |
| 12 May, 2016 | Listed for sale | $465,000 | MRED MLS |
Sorry, we are updating photos, please update this page in 15 minutes
Room Specifics
All Bedroom Info:
Total Bedrooms: 3
Bedrooms Above Ground: 3
Bedrooms Below Ground: 0
Total Bedrooms: 3
Bedrooms Above Ground: 3
Bedrooms Below Ground: 0
Second Bedroom Info:
Dimensions: —
Location: —Dimensions: —
Floor Type: Hardwood
Third Bedroom Info:
Dimensions: —
Location: —Dimensions: —
Floor Type: Hardwood
Bathroom Info:
Full Bathrooms: 3
Partial Bathrooms: 1Full Bathrooms: 3
Bathroom Amenities: Whirlpool
Bathroom in Basement: 0
Dining Room Info:
Dimensions: —
Location: —Dimensions: —
Floor Type: Hardwood
Kitchen Info:
Dimensions: —
Location: —Dimensions: —
Floor Type: Ceramic Tile
Features: Eating Area-Table Space, Island, Pantry-Closet
Laundry Room Info:
Dimensions: —
Location: —Dimensions: —
Floor Type: Ceramic Tile
Living Room Info:
Dimensions: —
Location: —Dimensions: —
Floor Type: Hardwood
Family Room Info:
Dimensions: —
Location: —Dimensions: —
Floor Type: Hardwood
Additional Rooms Info:
Rooms: Foyer, Recreation Room
Basement: PartialRooms: Foyer, Recreation Room
Other Specifics
| 2 | |
| Concrete Perimeter | |
| Garage | |
| — | |
| — | |
| — | |
| Balcony, Deck | |
| — | |
| 70 X 130 | |
| — | |
| Full | |
| Skylight(s) | |
| Double Oven, Microwave, Dishwasher, Refrigerator, Washer, Dryer, Disposal, Stainless Steel Appliance(s) | |
| Not in DB | |
| — | |
| — | |
| Gas Starter |
Tax History
| Year | Property Taxes |
|---|---|
| 2011 | $7,800 |
| 2016 | $12,325 |
Contact Agent
Nearby Similar Homes
1302 Greenwood Drive, Mount Prospect, Illinois 60056

For Sale
$735,000
4 beds / 2.1 baths / 2,313 ft2
Single Family / Built: 1963
20
801 Greenwood Drive, Mount Prospect, Illinois 60056

For Sale
$475,000
3 beds / 2.0 baths / 1,156 ft2
Single Family / Built: 1961
20
Nearby Sold Comparables

1007 Westgate Road, Mount Prospect, Illinois 60056
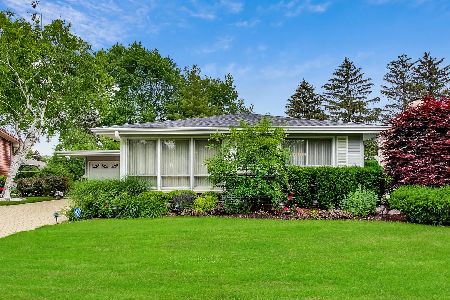
Sold
$379,900
3 beds / 2.0 baths / 2,225 ft2
Single Family / Built: 1962
1979
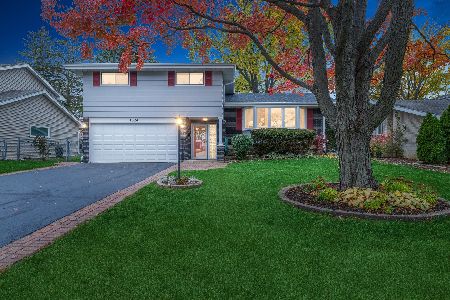
Contact Agent
Listing Provided By
USA Real Estate LTD
