

1006 Heron Way Avenue, Woodstock, Illinois 60098
Sorry, we are updating photos, please update this page in 15 minutes
$185,000
|
Sold
|
|
| Status: | Closed |
| Sqft: | 2,036 |
| Cost/Sqft: | $103 |
| Beds: | 3 |
| Baths: | 3 |
| Year Built: | 1996 |
| Property Taxes: | $8,157 |
| Days On Market: | 4966 |
| Lot Size: | 0,00 |
Description
Ranch condo adjacent to Bull Valley Country Club/3 bedroom hillside ranch has finished walkout/You're in the country but still very close to town/Perfect for entertaining /Vaulted ceilings with Oak hardwood floors,deck overlooking pond,paver brick patio,the list goes on.Monthly assessment of $120 dollars is hard to beat /Come see you won't be disappointed!!!!!!
Property Specifics
| Condos/Townhomes | |
| 1 | |
| — | |
| 1996 | |
| Full, Walkout | |
| Brick, Cedar | |
| Shake | |
| — | |
| No | |
| — |
| Mc Henry | |
| — | |
| 120 / Monthly | |
| Insurance, Exterior Maintenance, Lawn Care | |
| Public | |
| Public Sewer | |
| Central Air | |
| Natural Gas, Forced Air | |
| 08309419 | |
| 1309428002 |
Nearby Schools
| NAME: | DISTRICT: | DISTANCE: | |
|---|---|---|---|
|
Grade School
Mary Endres Elementary School |
200 | — | |
|
Middle School
Northwood Middle School |
200 | Not in DB | |
|
High School
Woodstock High School |
200 | Not in DB | |
Property History
| DATE: | EVENT: | PRICE: | SOURCE: |
|---|---|---|---|
| 21 Jun, 2013 | Sold | $185,000 | MRED MLS |
| 1 Jun, 2013 | Under contract | $209,000 | MRED MLS |
| — | Last price change | $219,500 | MRED MLS |
| 5 Apr, 2013 | Listed for sale | $219,500 | MRED MLS |
Sorry, we are updating photos, please update this page in 15 minutes
Room Specifics
All Bedroom Info:
Total Bedrooms: 3
Bedrooms Above Ground: 3
Bedrooms Below Ground: 0
Total Bedrooms: 3
Bedrooms Above Ground: 3
Bedrooms Below Ground: 0
Second Bedroom Info:
Dimensions: —
Location: —Dimensions: —
Floor Type: Carpet
Third Bedroom Info:
Dimensions: —
Location: —Dimensions: —
Floor Type: Carpet
Bathroom Info:
Full Bathrooms: 3
Partial Bathrooms: 0Full Bathrooms: 3
Bathroom Amenities: Whirlpool, Separate Shower, Double Sink
Bathroom in Basement: 1
Dining Room Info:
Dimensions: —
Location: —Dimensions: —
Floor Type: Carpet
Kitchen Info:
Dimensions: —
Location: —Dimensions: —
Floor Type: Hardwood
Laundry Room Info:
Dimensions: —
Location: —Dimensions: —
Floor Type: Vinyl
Living Room Info:
Dimensions: —
Location: —Dimensions: —
Floor Type: Carpet
Additional Rooms Info:
Rooms: Den, Foyer, Recreation Room, Utility Room-1st Floor
Basement: Full, WalkoutRooms: Den, Foyer, Recreation Room, Utility Room-1st Floor
Other Specifics
| 2 | |
| — | |
| Garage | |
| — | |
| — | |
| — | |
| Deck, Storms/Screens | |
| Golf Course Lot | |
| 45X124 | |
| — | |
| Full | |
| Vaulted/Cathedral Ceilings, Bar-Wet, Hardwood Floors, Laundry Hook-Up in Unit | |
| Range, Dishwasher, Refrigerator, Washer, Dryer, Disposal | |
| Not in DB | |
| — | |
| — | |
| — |
Tax History
| Year | Property Taxes |
|---|---|
| 2013 | $8,157 |
Contact Agent
Nearby Similar Homes
1306 Boulder Court, Woodstock, Illinois 60098
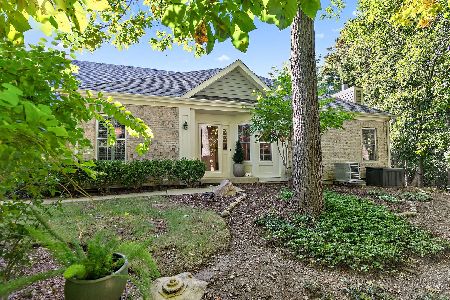
For Sale
$400,000
2 beds / 2.0 baths / 1,847 ft2
Condos/Townhomes / Built: 2000
18
Nearby Sold Comparables
1000 Heron Way, Woodstock, Illinois 60098

Sold
$325,000
3 beds / 2.1 baths / 2,021 ft2
Condos/Townhomes / Built: 1994
850
1012 Heron Way, Woodstock, Illinois 60098

Sold
$319,900
2 beds / 2.0 baths / 2,313 ft2
Condos/Townhomes / Built: 2004
3171
1012 Heron Way, Woodstock, Illinois 60098
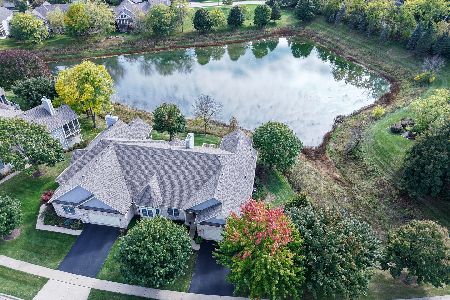
Sold
$490,000
3 beds / 2.0 baths / 2,313 ft2
Condos/Townhomes / Built: 2004
382
1009 Heron Way, Woodstock, Illinois 60098
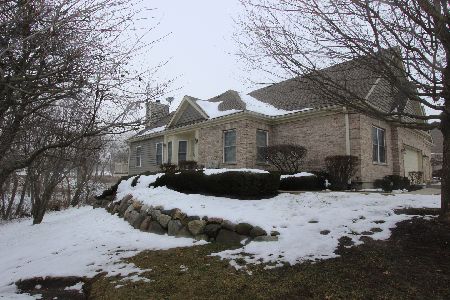
Sold
$420,000
2 beds / 3.0 baths / 1,882 ft2
Condos/Townhomes / Built: 2003
1020
1011 Heron Way, Woodstock, Illinois 60098
Sold
$339,900
3 beds / 3.1 baths / 0 ft2
Condos/Townhomes / Built: 2004
7030
1013 Heron Way, Woodstock, Illinois 60098
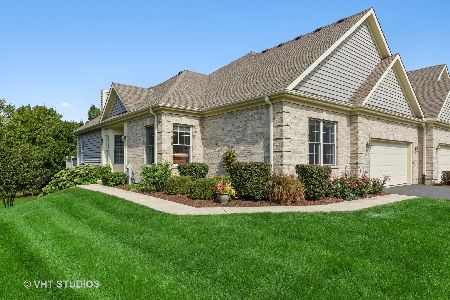
Sold
$342,900
2 beds / 3.0 baths / 1,882 ft2
Condos/Townhomes / Built: 2007
2240
Contact Agent
Listing Provided By
Berkshire Hathaway HomeServices Starck Real Estate
