

1007 Daniel, Champaign, Illinois 61821
Subdivision > Chamber Of Commerce
Sorry, we are updating photos, please update this page in 15 minutes
$219,000
|
Sold
|
|
| Status: | Closed |
| Sqft: | 1,454 |
| Cost/Sqft: | $151 |
| Beds: | 3 |
| Baths: | 2 |
| Year Built: | — |
| Property Taxes: | $3,671 |
| Days On Market: | 5629 |
| Lot Size: | 0,00 |
Description
Located just a few homes away from Clark Park, you'll find this fabulous 3 bedroom home. As you enter, you'll see the beautiful wood floors and fantastic fireplace. The kitchen includes a Viking range, granite counters and backsplash, sub-zero refrigerator, beverage/wine cooler, and updated cabinetry. The baths have been updated with granite flooring, new Pella windows throughout, and a great finished basement. Enjoy entertaining, watching movies, or just relaxing in the remodeled basement. Outside you'll find a newer garage door and opener, newer patio, landscaping, fencing and you can enjoy the big shade trees in the neighborhood. Looking for high quality, look no further.
Property Specifics
| Single Family | |
| — | |
| Cape Cod | |
| — | |
| Walkout | |
| Cedar | |
| — | |
| — | |
| No | |
| — |
| Champaign | |
| Chamber Of Commerce | |
| — / — | |
| — | |
| Public | |
| Public Sewer | |
| Central Air | |
| Natural Gas | |
| 09464874 | |
| 432014278006 |
Nearby Schools
| NAME: | DISTRICT: | DISTANCE: | |
|---|---|---|---|
|
Grade School
Soc |
— | ||
|
Middle School
Call Unt 4 351-3701 |
Not in DB | ||
|
High School
Central |
Not in DB | ||
Property History
| DATE: | EVENT: | PRICE: | SOURCE: |
|---|---|---|---|
| 1 Aug, 2011 | Sold | $219,000 | MRED MLS |
| 2 Jul, 2011 | Under contract | $219,900 | MRED MLS |
| 22 Jun, 2011 | Listed for sale | $0 | MRED MLS |
Sorry, we are updating photos, please update this page in 15 minutes
Room Specifics
All Bedroom Info:
Total Bedrooms: 3
Bedrooms Above Ground: 3
Bedrooms Below Ground: 0
Total Bedrooms: 3
Bedrooms Above Ground: 3
Bedrooms Below Ground: 0
Second Bedroom Info:
Dimensions: —
Location: —Dimensions: —
Floor Type: Hardwood
Third Bedroom Info:
Dimensions: —
Location: —Dimensions: —
Floor Type: Hardwood
Fourth Bedroom Info:
Dimensions: —
Location: —Dimensions: —
Floor Type: Hardwood
Bathroom Info:
Full Bathrooms: 2
Partial Bathrooms: 0Full Bathrooms: 2
Bathroom Amenities: —
Bathroom in Basement: —
Dining Room Info:
Dimensions: —
Location: —Dimensions: —
Floor Type: Hardwood
Kitchen Info:
Dimensions: —
Location: —Dimensions: —
Floor Type: Hardwood
Features: Eating Area-Table Space
Living Room Info:
Dimensions: —
Location: —Dimensions: —
Floor Type: Hardwood
Family Room Info:
Dimensions: —
Location: —Dimensions: —
Floor Type: Carpet
Additional Rooms Info:
Rooms: —
Basement: WalkoutRooms: —
Other Specifics
| 1 | |
| — | |
| Garage | |
| — | |
| — | |
| — | |
| Patio | |
| Fenced Yard | |
| 50 X 132 | |
| — | |
| Full | |
| First Floor Bedroom, Bar-Dry | |
| Dishwasher, Disposal, Dryer, Microwave, Built-In Oven, Range Hood, Range, Refrigerator, Washer | |
| Not in DB | |
| Sidewalks | |
| — | |
| Wood Burning |
Tax History
| Year | Property Taxes |
|---|---|
| 2011 | $3,671 |
Contact Agent
Nearby Similar Homes
1009 Green Street, Champaign, Illinois 61821

For Sale
$329,900
2 beds / 2.1 baths / 1,950 ft2
Single Family / Built: 1936
170
913 Charles Street, Champaign, Illinois 61821
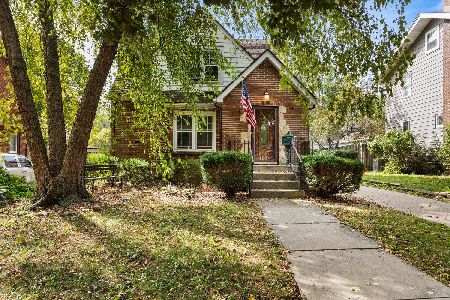
For Sale
$299,900
2 beds / 2.2 baths / 1,835 ft2
Single Family / Built: 1935
57
507 Mckinley Avenue, Champaign, Illinois 61821

For Sale
$497,000
3 beds / 2.1 baths / 1,687 ft2
Single Family / Built: 1952
7
505 Mckinley Avenue, Champaign, Illinois 61821

For Sale
$124,990
3 beds / 2.0 baths / 1,790 ft2
Single Family / Built: 1910
99
611 James Street, Champaign, Illinois 61821
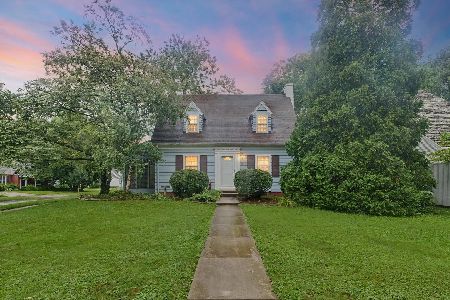
For Sale
$359,999
4 beds / 3.0 baths / 2,436 ft2
Single Family / Built: 1939
90
1205 Daniel Street, Champaign, Illinois 61821
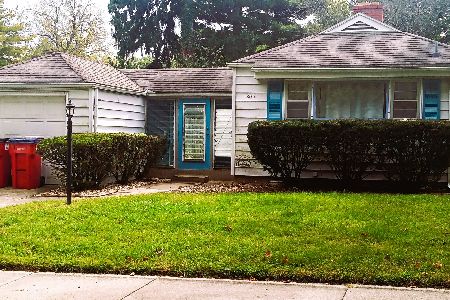
For Sale
$199,999
2 beds / 1.0 baths / 1,100 ft2
Single Family / Built: 1950
40
Nearby Sold Comparables
1005 Daniel Street, Champaign, Illinois 61821

Sold
$225,000
3 beds / 1.0 baths / 1,640 ft2
Single Family / Built: 1934
1549
1005 Daniel Street, Champaign, Illinois 61821

Sold
$314,900
3 beds / 2.0 baths / 1,692 ft2
Single Family / Built: 1934
889
1011 Daniel Street, Champaign, Illinois 61821

Sold
$289,000
3 beds / 2.0 baths / 2,040 ft2
Single Family / Built: 1924
2991
1011 Daniel Street, Champaign, Illinois 61821
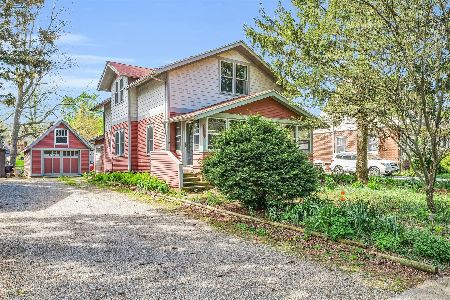
Sold
$350,000
3 beds / 2.0 baths / 2,040 ft2
Single Family / Built: 1924
957
1010 William Street, Champaign, Illinois 61821

Sold
$190,000
2 beds / 2.0 baths / 911 ft2
Single Family / Built: 1940
744
Champaign, Illinois 61821
Sold
$166,500
3 beds / 1.1 baths / 1,712 ft2
Single Family / Built: —
7097
Contact Agent
Listing Provided By
KELLER WILLIAMS-TREC
