

1007 Highgate Lane, Grayslake, Illinois 60030
Subdivision > Canterbury Estates
Sorry, we are updating photos, please update this page in 15 minutes
$270,000
|
Sold
|
|
| Status: | Closed |
| Sqft: | 2,266 |
| Cost/Sqft: | $123 |
| Beds: | 4 |
| Baths: | 3 |
| Year Built: | 1998 |
| Property Taxes: | $8,536 |
| Days On Market: | 4837 |
| Lot Size: | 0,00 |
Description
This home has been beautifully updated & well cared for. Gorgeous kitchen w/quartz counters & SS appls. 1st floor bedroom or office: Family room w/vaulted ceiling & fireplace. Hardwood flooring in foyer, living rm, dining rm & master bedrm. Luxury master bath w/dbl vanity & soaking tub. Fantastic finished lower level. A great location in a low traffic sought after neighborhood! Close to town, train, schools & tollway
Property Specifics
| Single Family | |
| — | |
| Traditional | |
| 1998 | |
| Partial | |
| — | |
| No | |
| — |
| Lake | |
| Canterbury Estates | |
| 240 / Annual | |
| Other | |
| Public | |
| Public Sewer | |
| 08380717 | |
| 06361120060000 |
Nearby Schools
| NAME: | DISTRICT: | DISTANCE: | |
|---|---|---|---|
|
Grade School
Woodland Elementary School |
50 | — | |
|
Middle School
Woodland Middle School |
50 | Not in DB | |
|
High School
Grayslake Central High School |
127 | Not in DB | |
Property History
| DATE: | EVENT: | PRICE: | SOURCE: |
|---|---|---|---|
| 4 Sep, 2013 | Sold | $270,000 | MRED MLS |
| 19 Jul, 2013 | Under contract | $279,000 | MRED MLS |
| 27 Jun, 2013 | Listed for sale | $279,000 | MRED MLS |
Sorry, we are updating photos, please update this page in 15 minutes
Room Specifics
All Bedroom Info:
Total Bedrooms: 4
Bedrooms Above Ground: 4
Bedrooms Below Ground: 0
Total Bedrooms: 4
Bedrooms Above Ground: 4
Bedrooms Below Ground: 0
Second Bedroom Info:
Dimensions: —
Location: —Dimensions: —
Floor Type: Carpet
Third Bedroom Info:
Dimensions: —
Location: —Dimensions: —
Floor Type: Carpet
Fourth Bedroom Info:
Dimensions: —
Location: —Dimensions: —
Floor Type: Hardwood
Bathroom Info:
Full Bathrooms: 3
Partial Bathrooms: 1Full Bathrooms: 3
Bathroom Amenities: Separate Shower,Double Sink,Soaking Tub
Bathroom in Basement: 0
Additional Rooms Info:
Rooms: Foyer,Loft
Basement: PartialRooms: Foyer,Loft
Basement Description: Finished
Other Specifics
| 2 | |
| Concrete Perimeter | |
| Asphalt | |
| Deck, Patio, Brick Paver Patio, Storms/Screens | |
| Fenced Yard,Landscaped,Park Adjacent,Pond(s) | |
| 65 X 116 | |
| Dormer | |
| Full | |
| Vaulted/Cathedral Ceilings, Bar-Dry, Hardwood Floors, First Floor Bedroom, First Floor Laundry | |
| Range, Microwave, Dishwasher, Refrigerator, Bar Fridge, Disposal, Stainless Steel Appliance(s), Wine Refrigerator | |
| Not in DB | |
| Sidewalks, Street Lights, Street Paved | |
| — | |
| — | |
| Wood Burning, Gas Starter |
Tax History
| Year | Property Taxes |
|---|---|
| 2013 | $8,536 |
Contact Agent
Nearby Similar Homes
1183 Silo Hill Drive, Grayslake, Illinois 60030
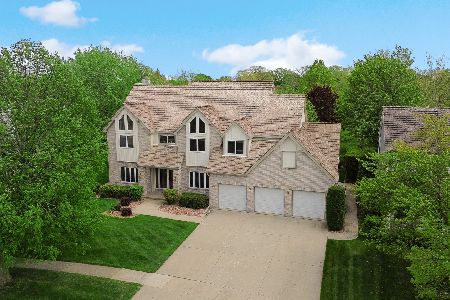
For Sale
$649,900
5 beds / 4.1 baths / 3,240 ft2
Single Family / Built: 1993
134
1117 Hedgerow Drive, Grayslake, Illinois 60030
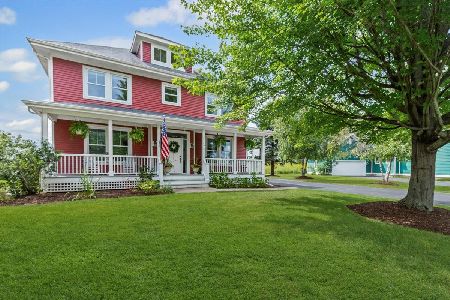
For Sale
$699,900
4 beds / 2.1 baths / 3,254 ft2
Single Family / Built: 2000
44
Nearby Sold Comparables
464 Ashford Lane, Grayslake, Illinois 60030

Sold
$269,900
4 beds / 3.1 baths / 2,143 ft2
Single Family / Built: 1997
3851
464 Ashford Lane, Grayslake, Illinois 60030
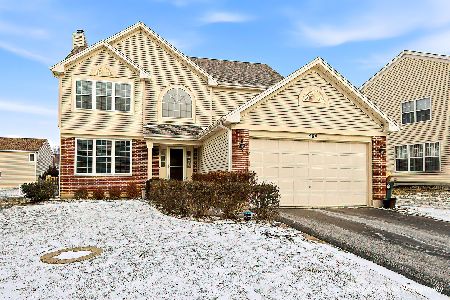
Sold
$429,000
4 beds / 3.1 baths / 2,143 ft2
Single Family / Built: 1997
260
1004 Highgate Lane, Grayslake, Illinois 60030
Sold
$270,000
4 beds / 3.0 baths / 2,394 ft2
Single Family / Built: 1998
5481
996 Highgate Lane, Grayslake, Illinois 60030
Sold
$319,900
4 beds / 2.1 baths / 2,724 ft2
Single Family / Built: 1998
7038
996 Highgate Lane, Grayslake, Illinois 60030
Sold
$295,000
4 beds / 2.1 baths / 2,724 ft2
Single Family / Built: 1998
6470
416 Ashford Lane, Grayslake, Illinois 60030
Sold
$275,000
4 beds / 3.0 baths / 2,682 ft2
Single Family / Built: 1998
4422
Contact Agent
Listing Provided By
Century 21 Kreuser & Seiler
