

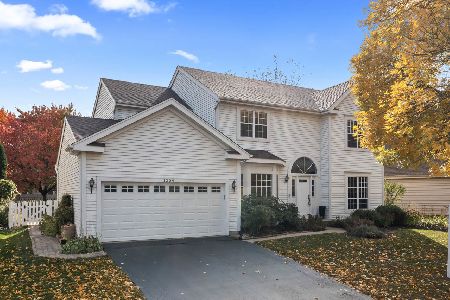
1218 Meadowlark Lane, Grayslake, Illinois 60030


$535,000
|
For Sale
|
|
| Status: | Active |
| Sqft: | 2,257 |
| Cost/Sqft: | $237 |
| Beds: | 4 |
| Baths: | 3 |
| Year Built: | 1992 |
| Property Taxes: | $11,460 |
| Days On Market: | 26 |
| Lot Size: | 0,00 |
Description
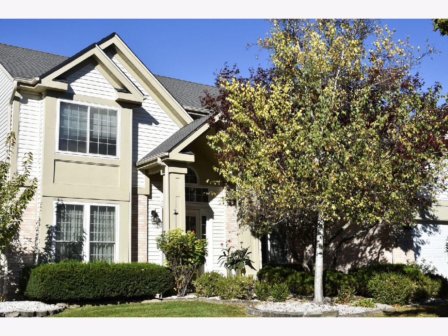
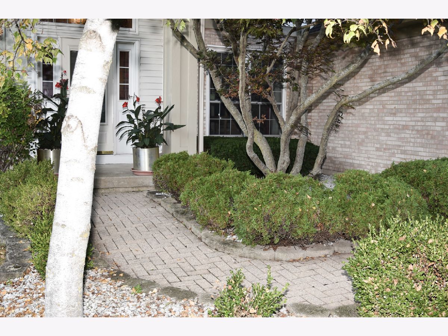
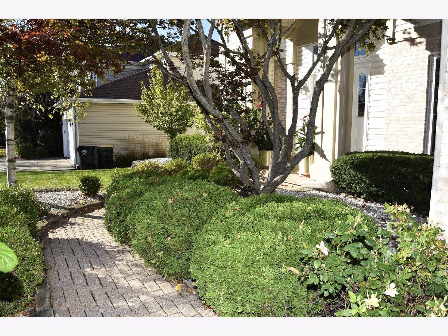
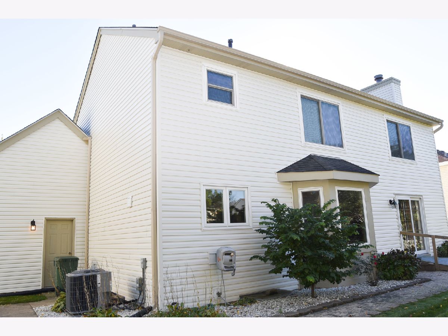
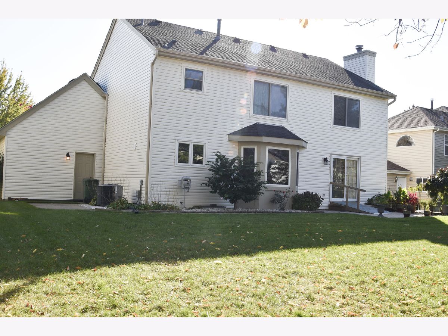
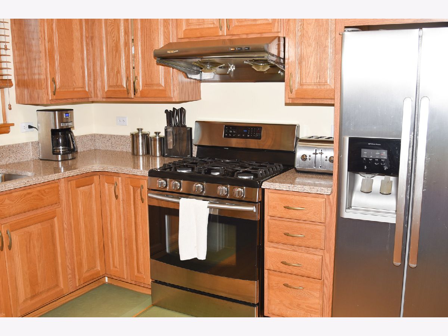
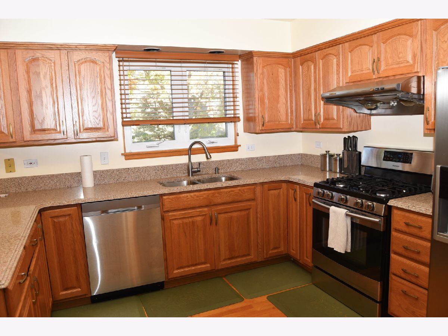
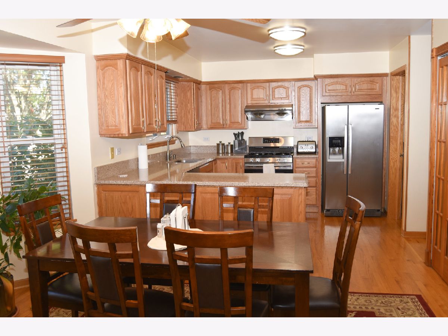
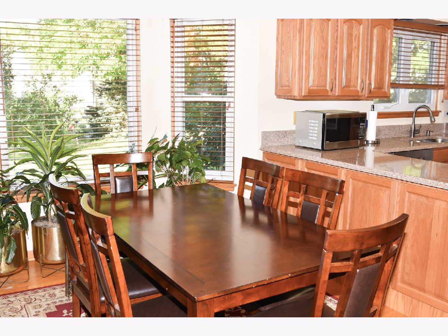
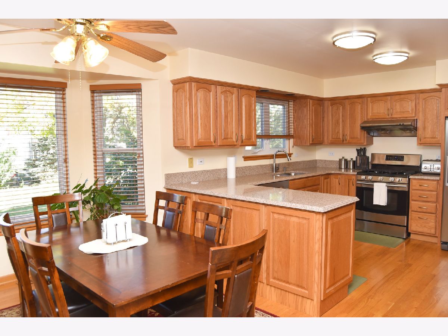
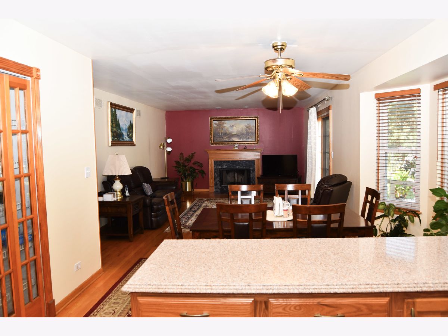
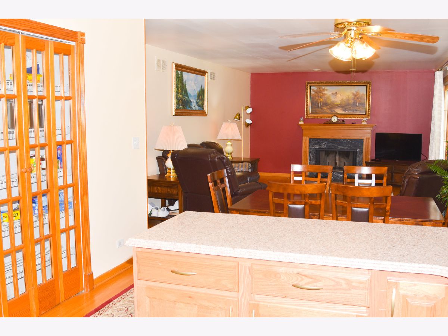
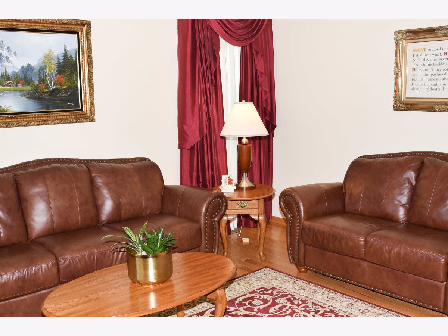
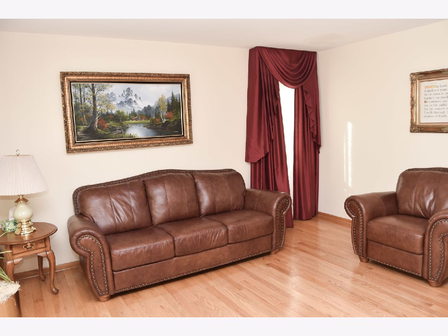
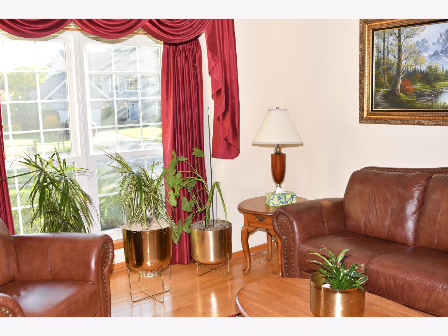
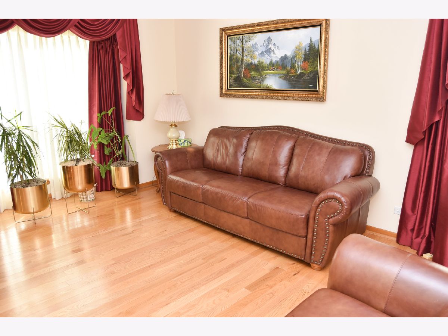
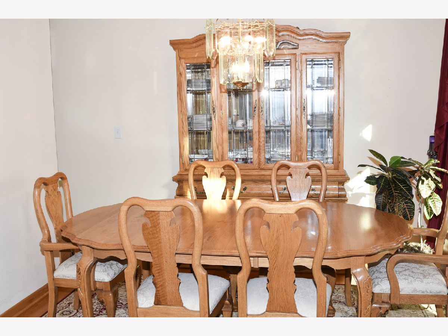
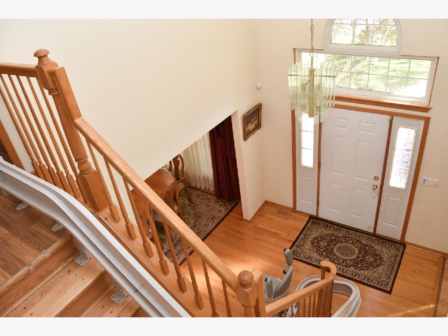
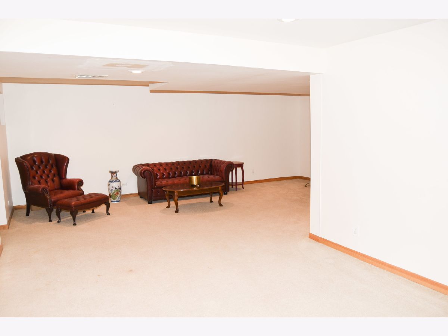
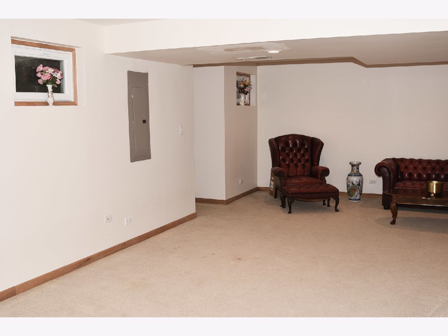
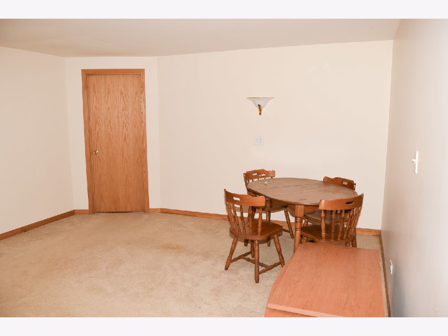
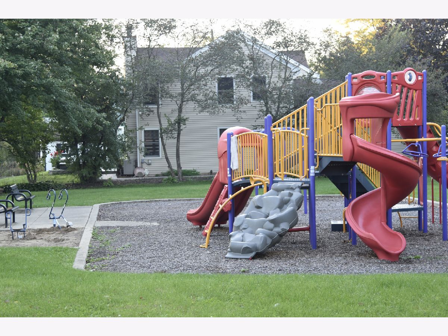
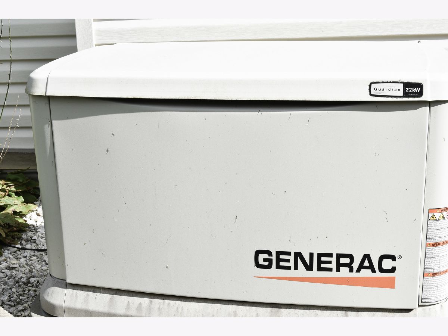
Welcome to Grayslake's desirable Hunters Ridge subdivision! This home offers an unbeatable location just minutes from downtown Grayslake shopping, dining, the library, and the aquatic center, with easy access to the Metra and tollway to Chicago. Enjoy community living at its best with Hunters Grove Park-complete with a playground, baseball field, and basketball court-just steps away. Inside and out, this property is a showstopper with incredible curb appeal, highlighted by an upgraded brick patio and front walkway. The home has been updated with a newer kitchen, roof, siding, furnace, and central air conditioning. For ultimate peace of mind, it comes equipped with a sump pump battery backup and a Generac whole house backup power system. A fully finished basement offers expansive additional living and entertaining space. Click on the 360 virtual tour to walk through and explore every room today!
Property Specifics
| Single Family | |
| — | |
| — | |
| 1992 | |
| Finished, Full | |
| Aluminum Siding | |
| Asphalt | |
| — | |
| No | |
| — |
| Lake | |
| Hunters Ridge | |
| 250 / Annual | |
| Insurance | |
| Lake Michigan | |
| Public Sewer | |
| Central Air | |
| Gas, Forced Air | |
| 12776923 | |
| 06253040050000 |
Property History
| DATE: | EVENT: | PRICE: | SOURCE: |
|---|---|---|---|
| 5 Oct, 2026 | Listed for sale | $535,000 | MRED MLS |
Room Specifics
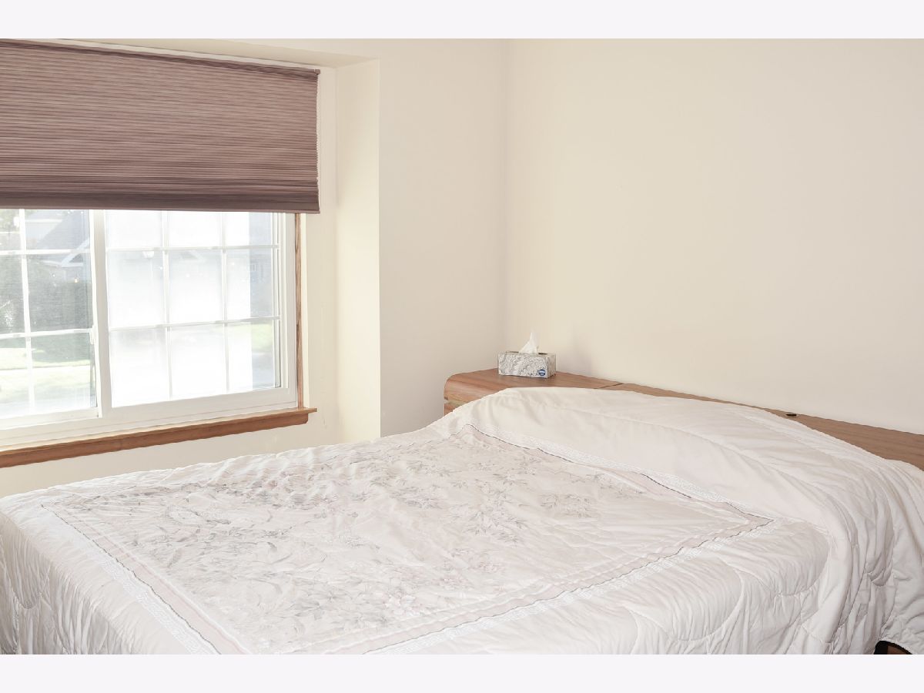
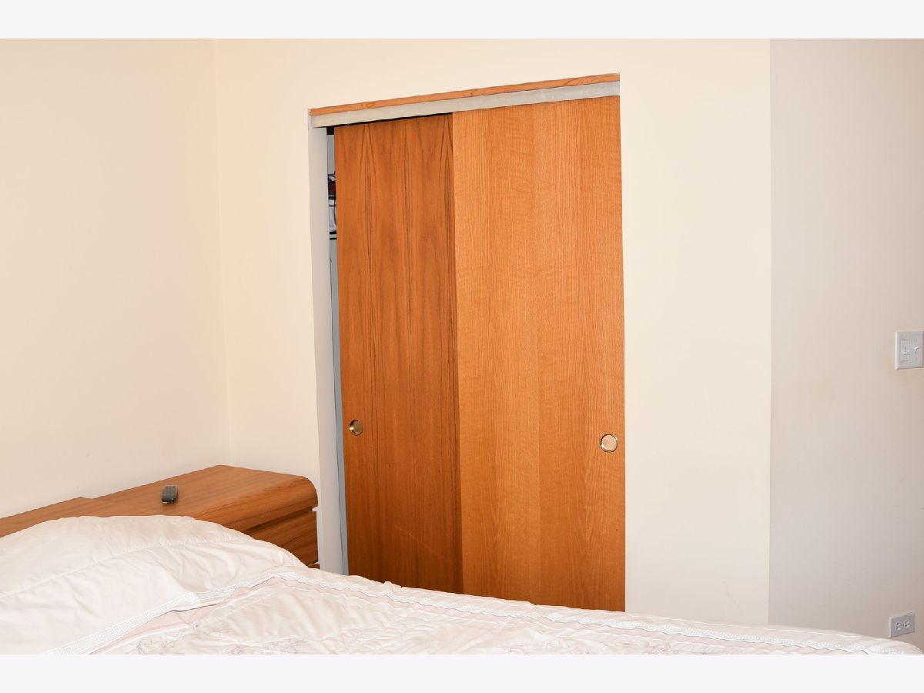
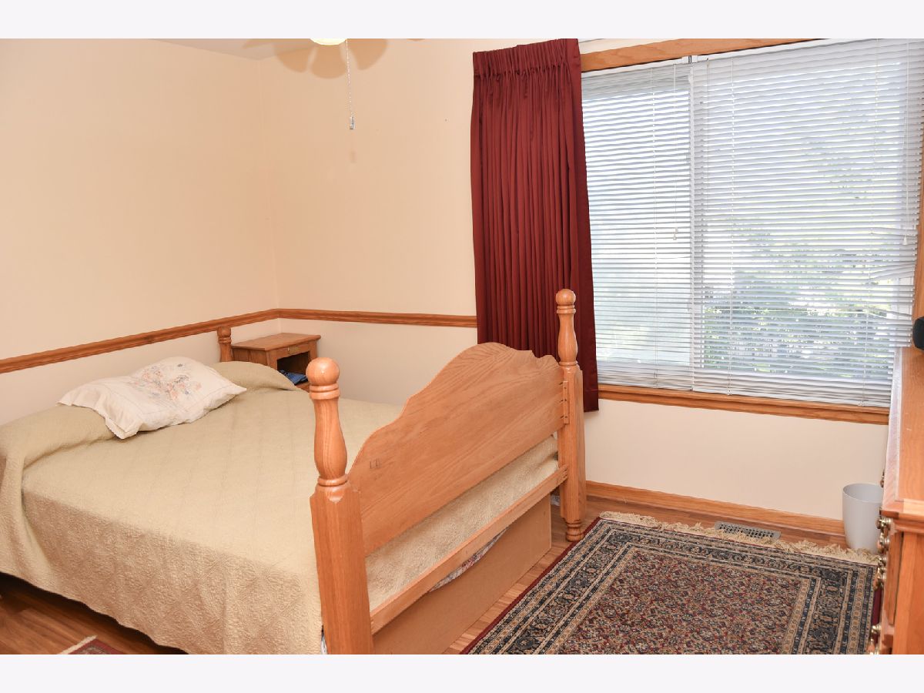
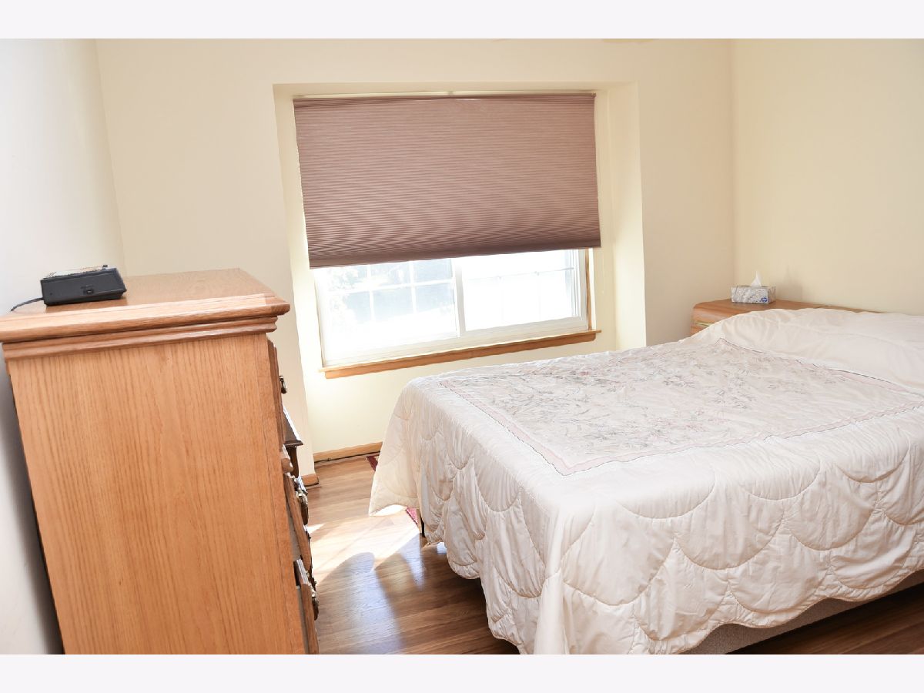
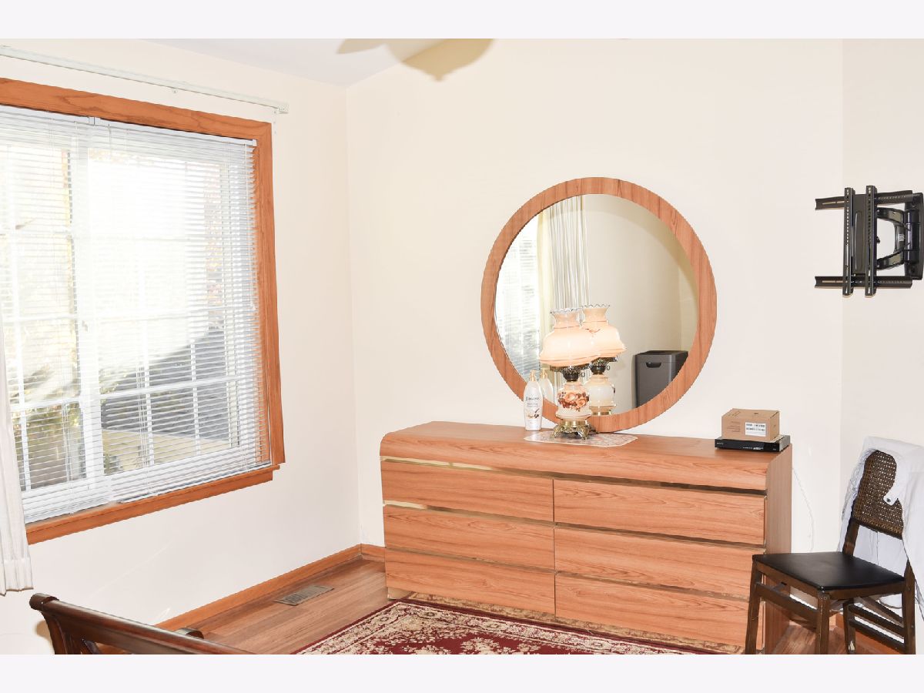
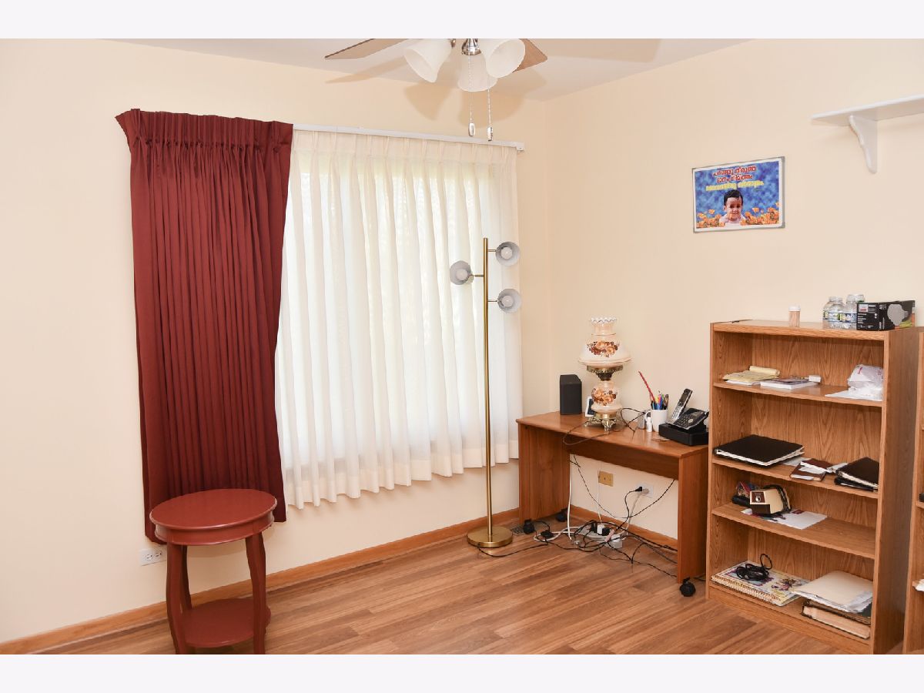
Total Bedrooms: 4
Bedrooms Above Ground: 4
Bedrooms Below Ground: 0
Dimensions: 17X13
Floor Type: Wood Laminate
Dimensions: 13X12
Floor Type: Wood Laminate
Dimensions: 12X10
Floor Type: Wood Laminate
Dimensions: 11X11
Floor Type: Wood Laminate
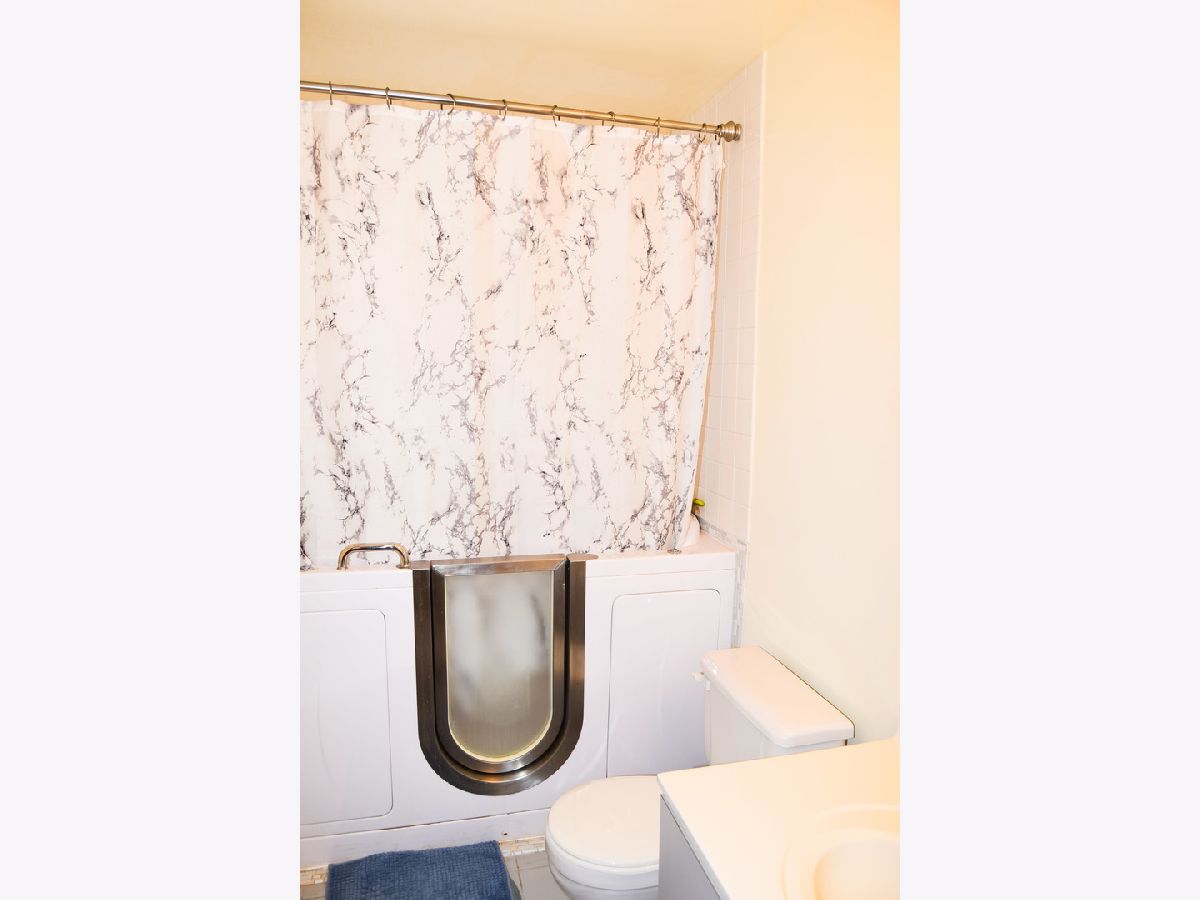
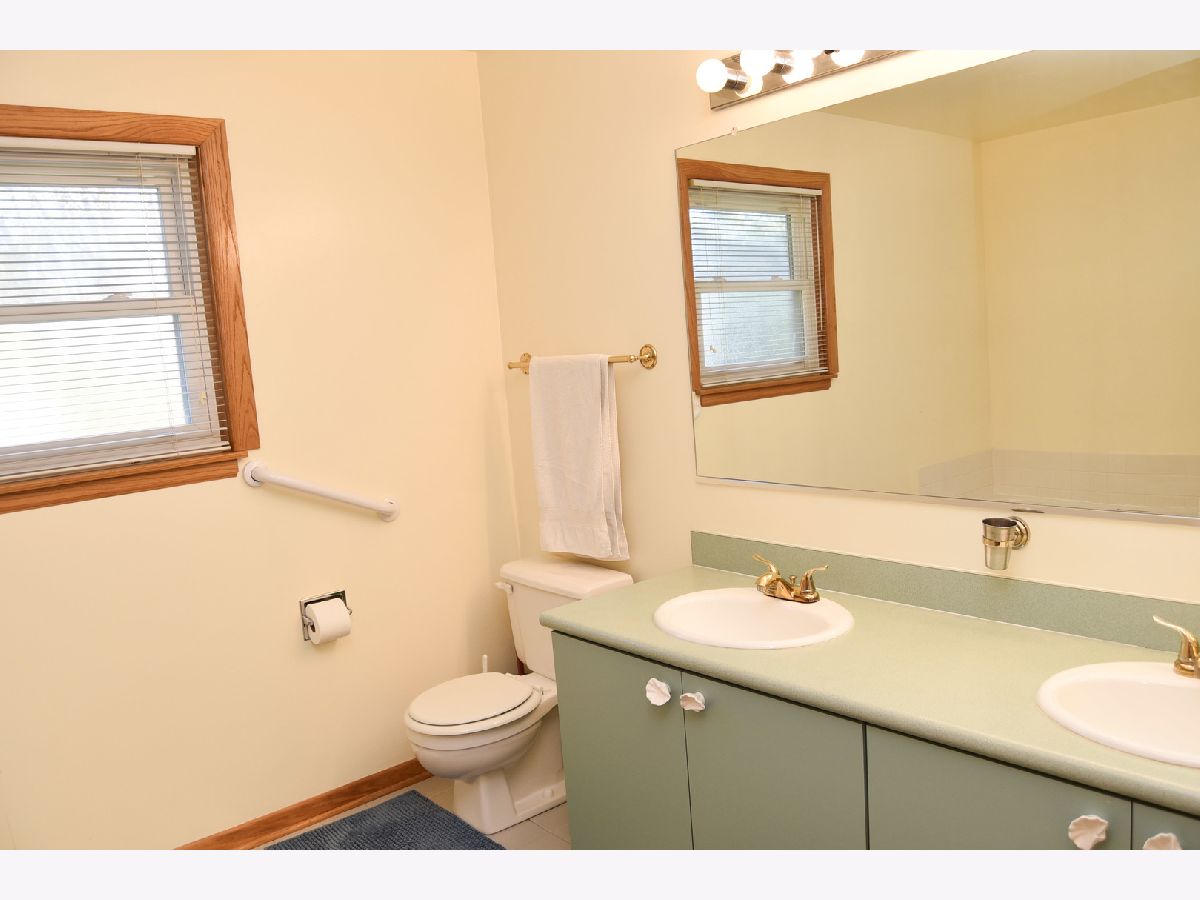
Full Bathrooms: 3
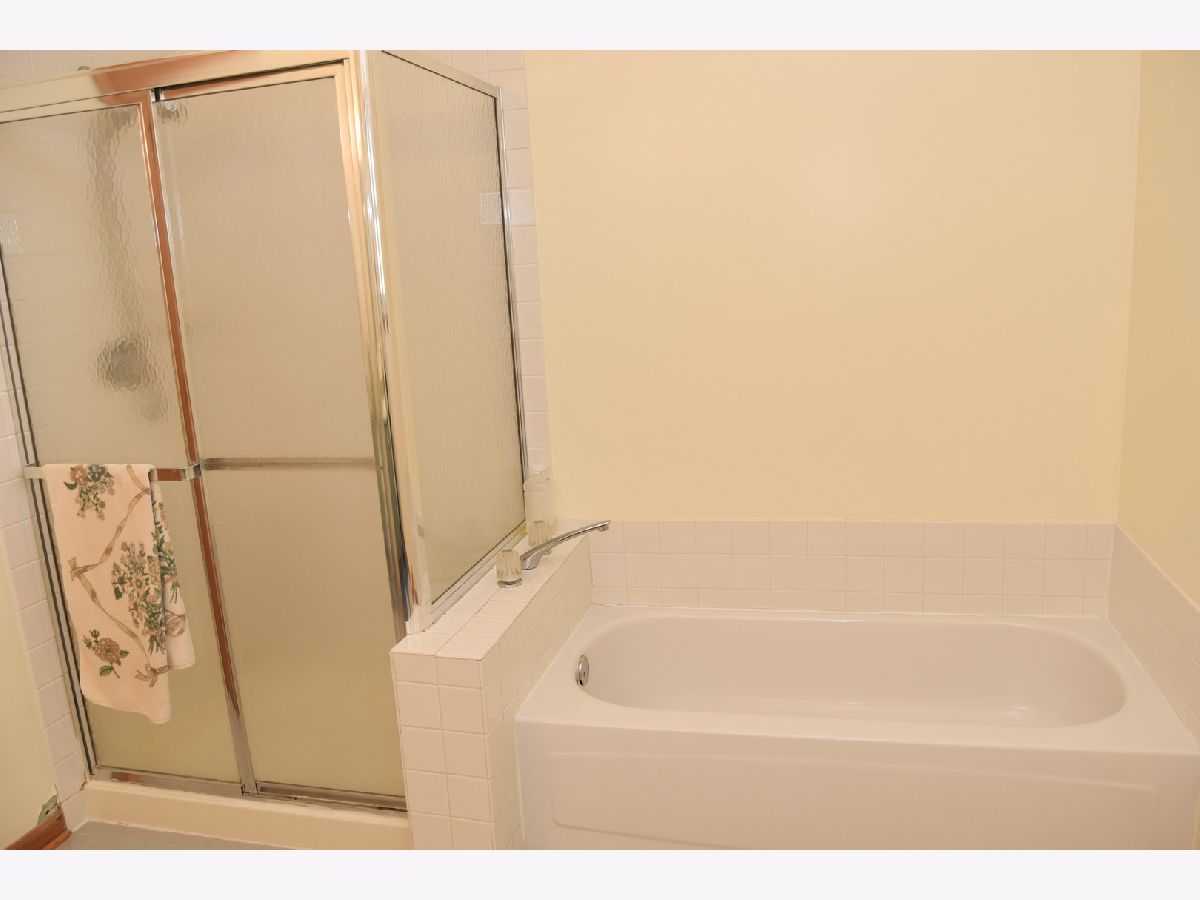
Bathroom Amenities: Separate Shower, Double Sink
Bathroom in Basement: 0
Dimensions: 11X10
Floor Type: Hardwood
Dimensions: 11X10
Floor Type: Hardwood
Features: Eating Area-Table Space, Pantry-Closet
Dimensions: 7X6
Floor Type: Hardwood
Dimensions: 13X12
Floor Type: Hardwood
Dimensions: 19X13
Floor Type: Hardwood
Rooms: Eating Area, Family Room, Storage, Recreation Room, Exercise Room
Name: Eating Area
Dimensions: 12X9
Floor Type: Hardwood
Name: Family Room - Down
Dimensions: 21X14
Floor Type: Carpet
Name: Storage
Dimensions: 16X15
Floor Type: —
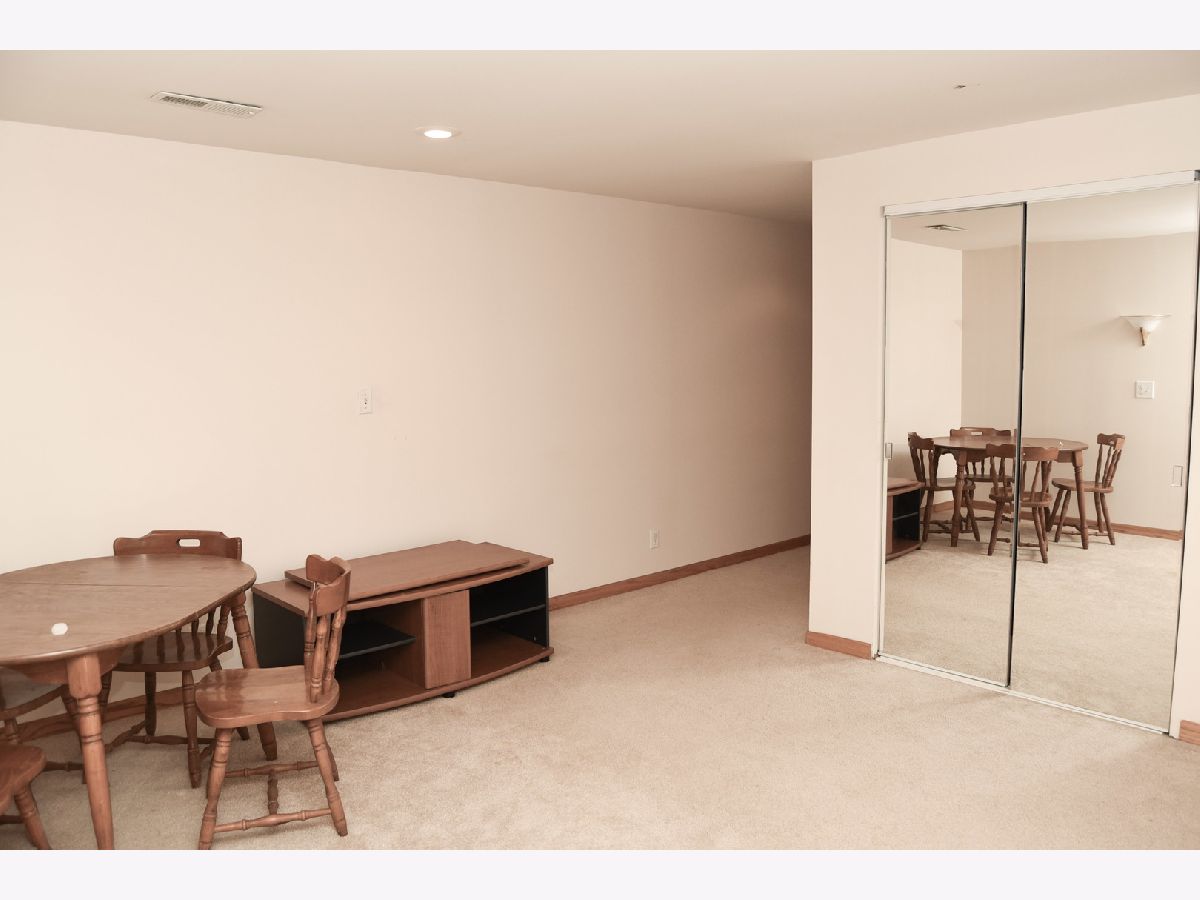
Name: Recreation Room
Dimensions: 14X13
Floor Type: Carpet
Name: Exercise Room
Dimensions: 14X13
Floor Type: Carpet
Other Specifics
| 2 | |
| Concrete Perimeter | |
| Asphalt, Garage Door Opener, Attached, Garage | |
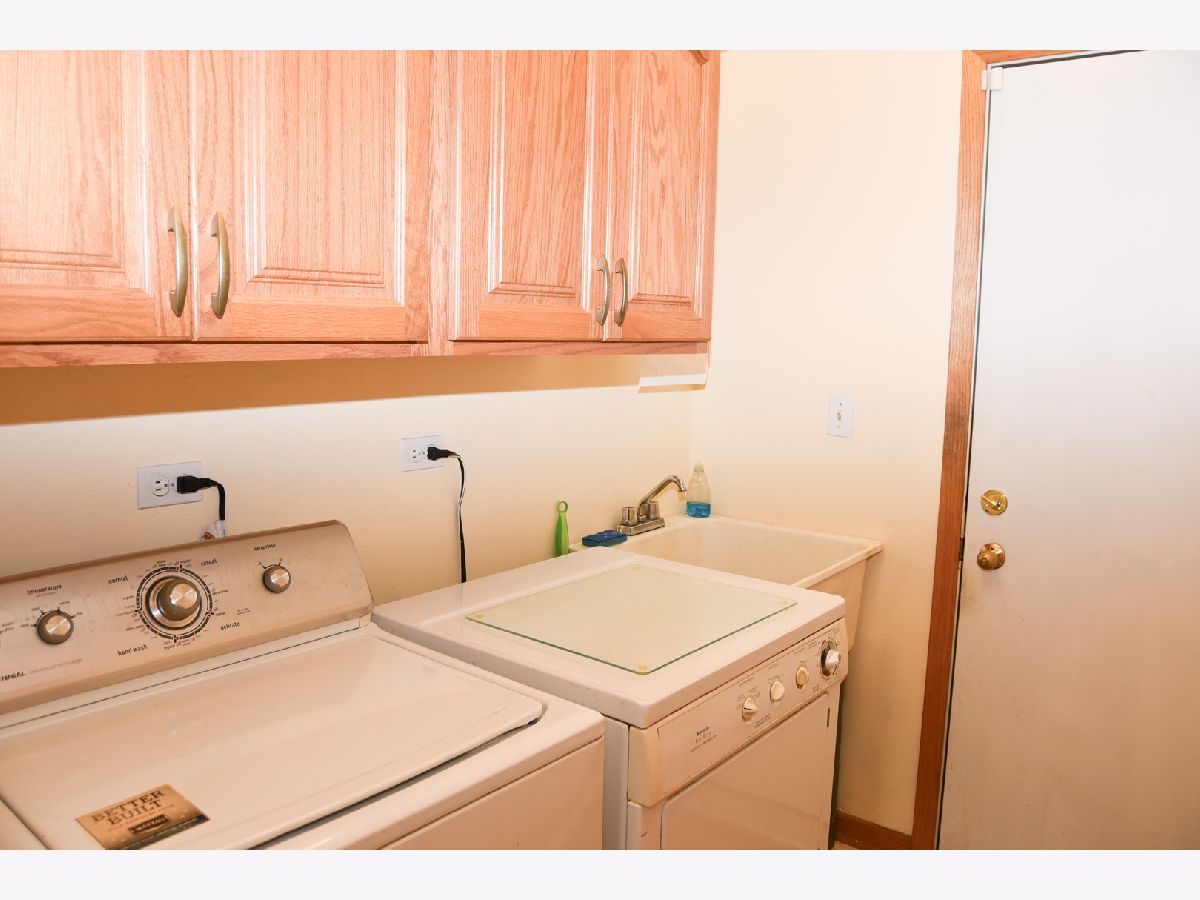
| Main Level, Gas Dryer Hookup | |
| — | |
| Patio | |
| Stair Lift | |
| — | |
| Landscaped | |
| 75.6X121.3X76.1X121.3 | |
| Full | |
| Full | |
| — | |
| Range, Dishwasher, Refrigerator, Washer, Dryer, Disposal | |
| Not in DB | |
| — | |
| — | |
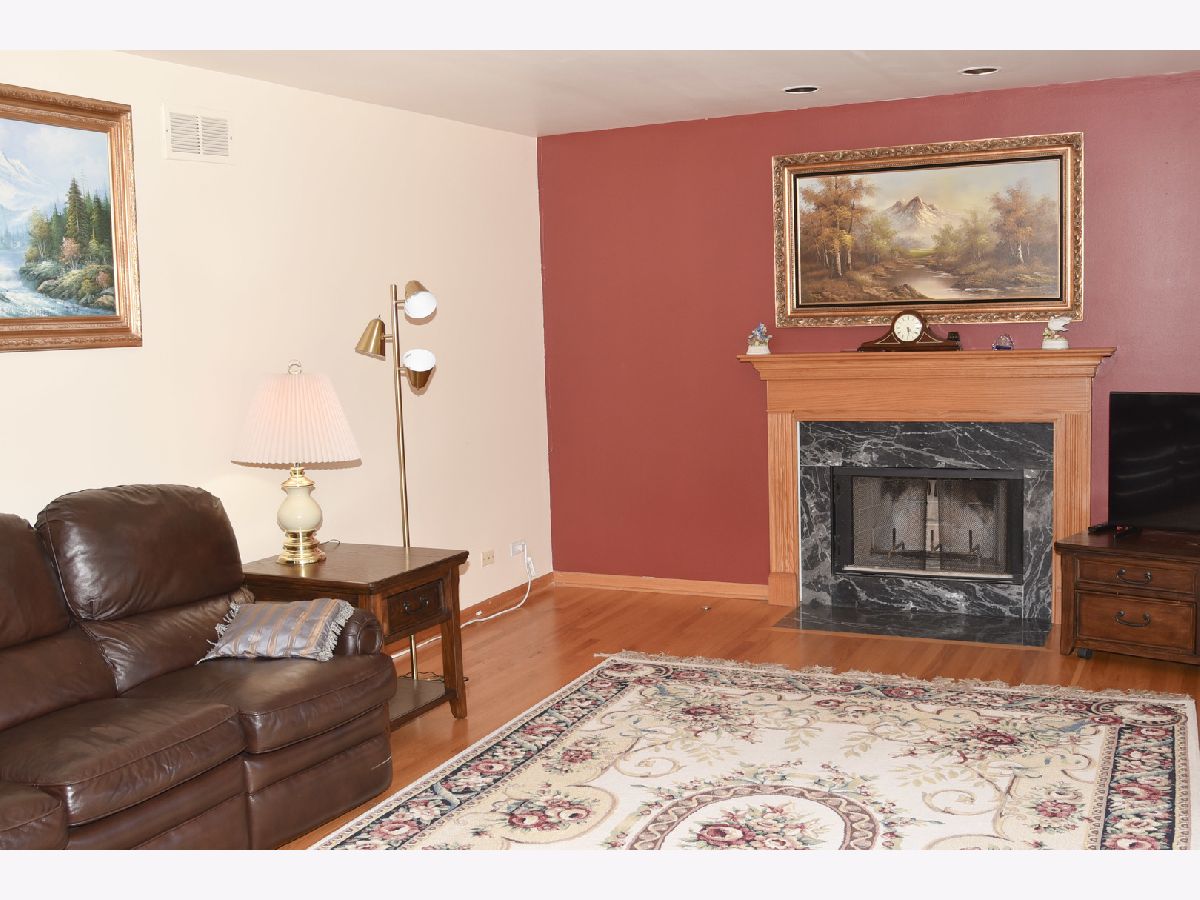
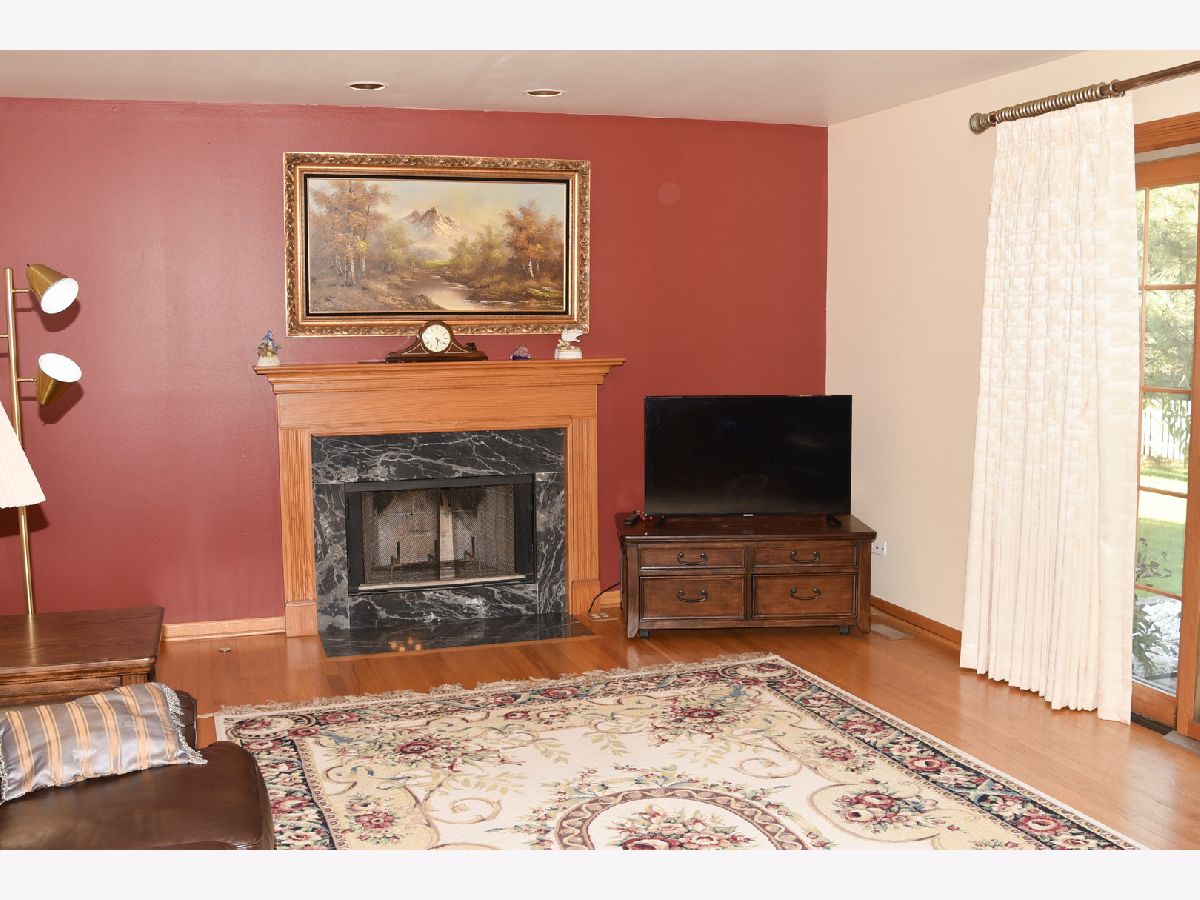
| Gas Log, Gas Starter |
Tax History
| Year | Property Taxes |
|---|---|
| 2026 | $11,460 |
Contact Agent
Nearby Similar Homes
Nearby Sold Comparables

Contact Agent
Listing Provided By
RE/MAX Plaza
