

32876 Atkinson Road, Grayslake, Illinois 60030


$949,999
|
For Sale
|
|
| Status: | Active |
| Sqft: | 4,827 |
| Cost/Sqft: | $197 |
| Beds: | 6 |
| Baths: | 5 |
| Year Built: | 1984 |
| Property Taxes: | $21,526 |
| Days On Market: | 12 |
| Lot Size: | 2,87 |
Description
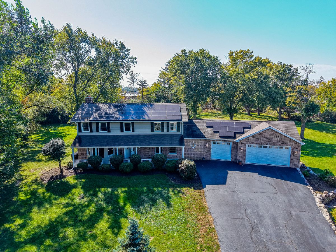
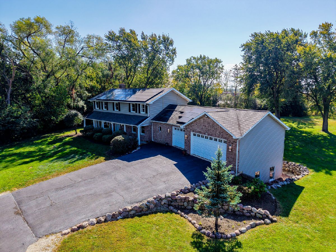
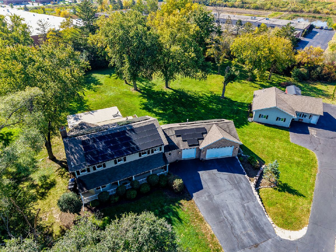
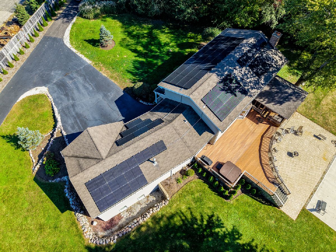
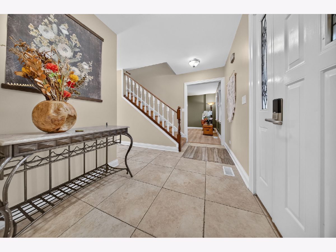
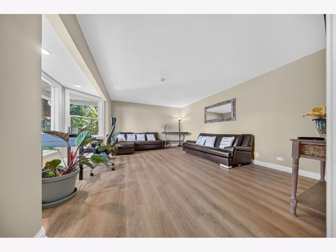
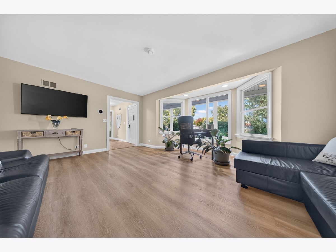
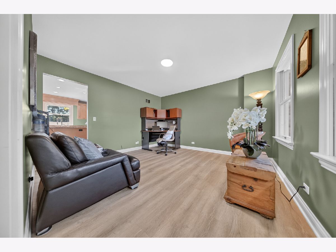
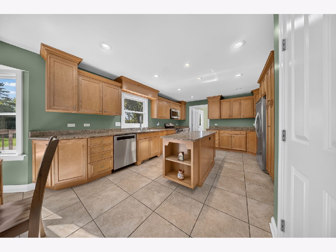
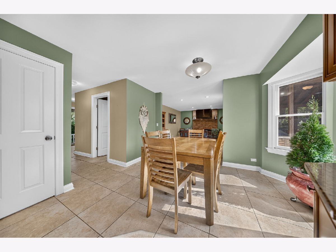
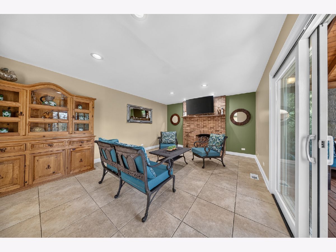
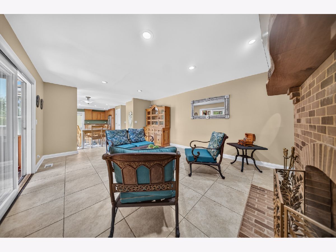
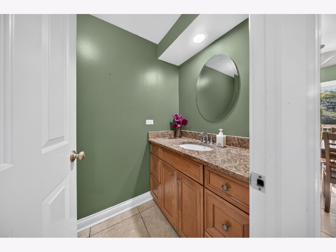
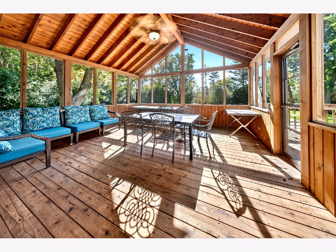
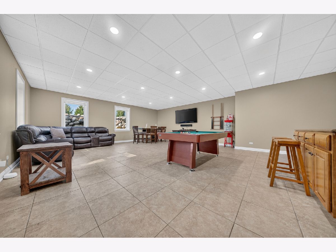
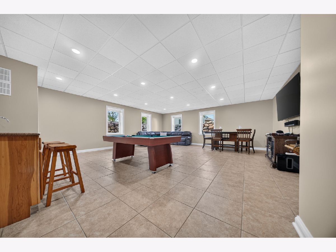
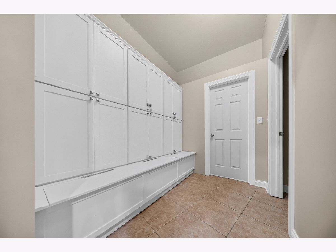
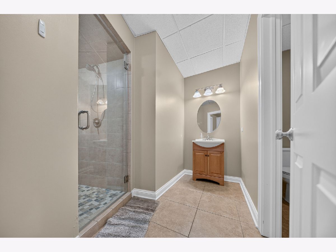
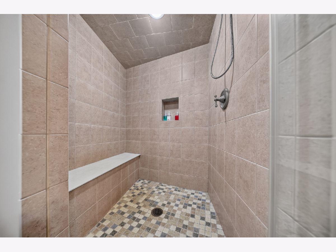
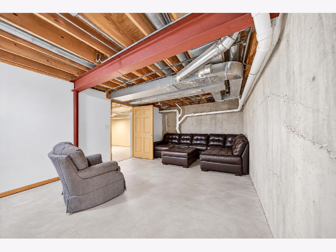
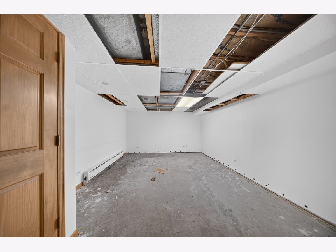
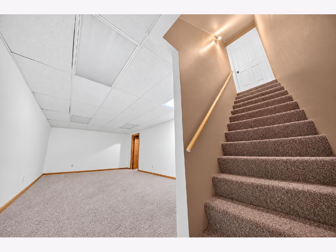
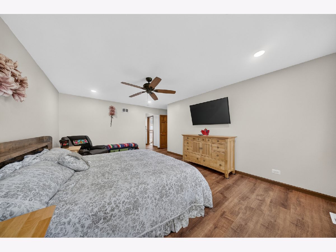
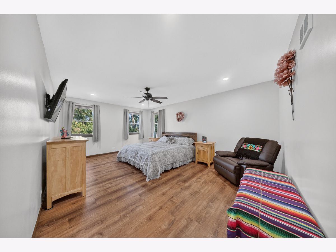
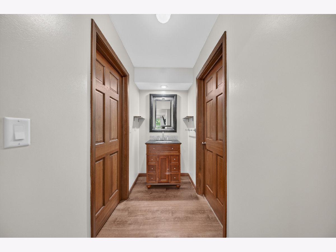
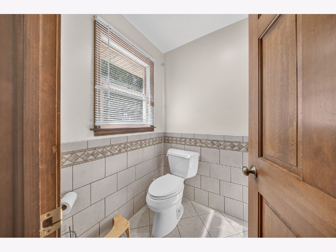
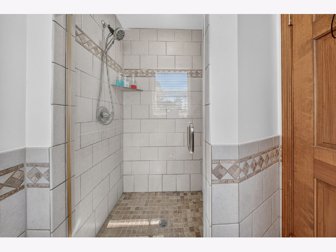
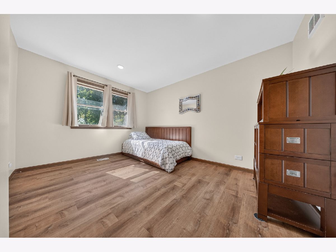
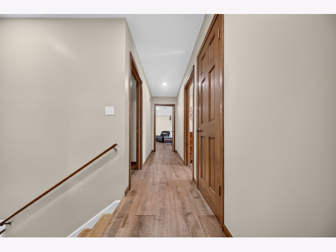
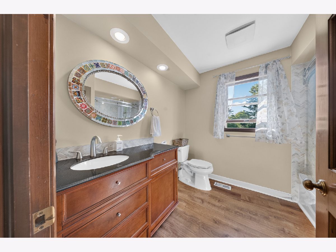
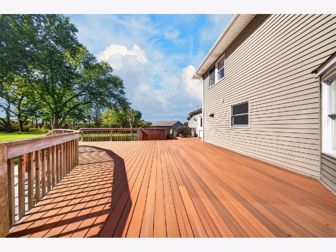
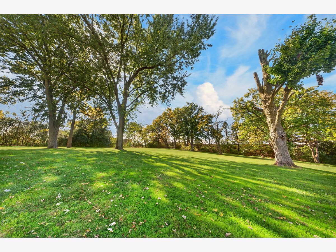
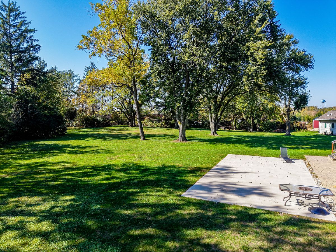
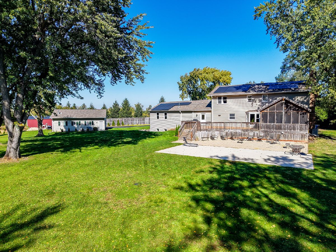
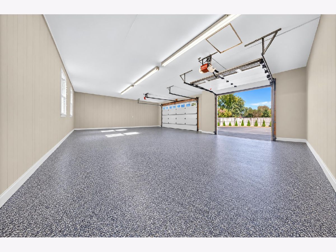
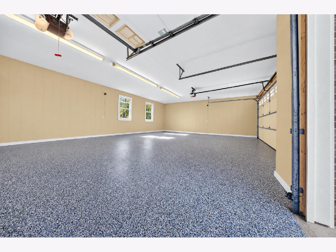
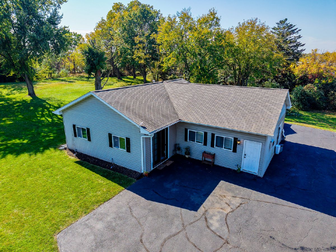
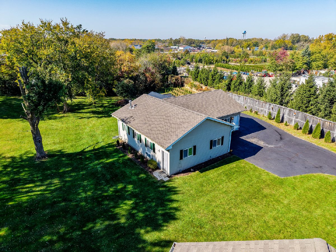
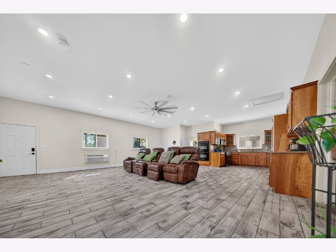
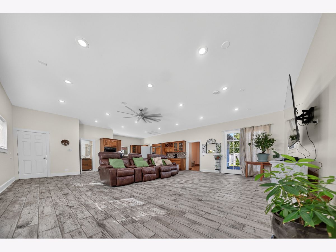
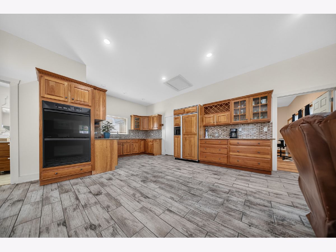
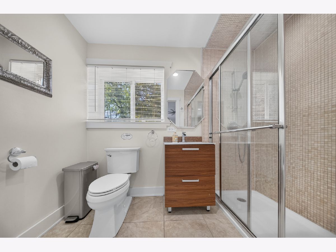
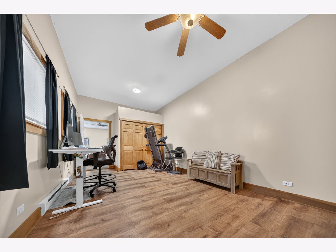
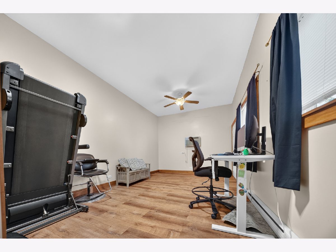
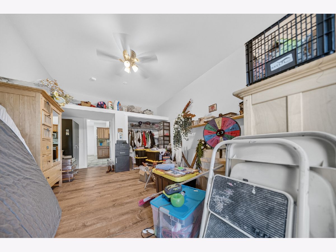
A Rare Find in Grayslake! Nearly 3 Acres, 4-Car Garage & Incredible Heated Outbuilding! Welcome to this unique and versatile property in the desirable Grayslake school district, offering nearly 3 acres of space, privacy, and endless possibilities! Featuring 4 bedrooms, 3.1 bathrooms, a 4-car garage, and an exceptional detached outbuilding with additional living accommodations, this property offers a combination of features that is hard to find. The home features a beautifully appointed kitchen with maple cabinetry, granite countertops, and stainless steel appliances. The amazing screened porch provides the perfect place to enjoy your morning coffee, unwind in the evening, or entertain while taking in the peaceful surroundings. The mostly finished basement is an entertainer's dream, with heated floors and plenty of additional space for gatherings, recreation, and relaxation. Step outside to discover a backyard designed for entertaining! The Trex composite deck offers a low-maintenance outdoor retreat, while the expansive 20' x 30' brick paver patio and additional 20' x 30' concrete area provide ample room for outdoor dining, parties, and activities. A fenced in chicken area. One of the property's most impressive features is the nearly 1,500-square-foot detached outbuilding, offering exceptional versatility and potential! This unique space includes 2 bedrooms, 1 bathroom, a finished kitchen, and heated floors in the tiled section. Ideal for guests, extended family, or a potential in-law arrangement, this additional space offers flexibility rarely found in a residential property. Additional highlights include a spacious 4-car garage, a roof approximately 5 years old, and a new water heater installed in January 2026. Enjoy the freedom and privacy of nearly 3 acres while remaining conveniently located in Grayslake and within the Grayslake school district. With generous indoor and outdoor entertaining areas, ample garage space, flexible living arrangements, and a remarkable detached outbuilding, this property offers an exceptional opportunity to enjoy space, comfort, and versatility all in one. Properties offering this much space and flexibility are hard to find. Come explore the possibilities and make this one-of-a-kind property your own!
Property Specifics
| Single Family | |
| — | |
| — | |
| 1984 | |
| Partially Finished, Full | |
| 2,096 | |
| Vinyl Siding, Brick | |
| Asphalt | |
| — | |
| No | |
| 2.87 |
| Lake | |
| — | |
| — / Not Applicable | |
| None | |
| Well | |
| Septic Tank | |
| Central Air | |
| Gas, Radiant Floor | |
| No | |
| 12788920 | |
| 06352000180000 |
Nearby Schools
| NAME: | DISTRICT: | DISTANCE: | |
|---|---|---|---|
|
Grade School
Woodview School |
46 | — | |
|
Middle School
Grayslake Middle School |
46 | Not in DB | |
|
High School
Grayslake Central High School |
127 | Not in DB | |
|
Alternate Junior High School
Frederick |
— | Not in DB | |
Property History
| DATE: | EVENT: | PRICE: | SOURCE: |
|---|---|---|---|
| 17 Dec, 2021 | Sold | $540,000 | MRED MLS |
| 9 Nov, 2021 | Under contract | $559,000 | MRED MLS |
| — | Last price change | $579,000 | MRED MLS |
| 19 Apr, 2021 | Listed for sale | $629,000 | MRED MLS |
| 19 Oct, 2026 | Listed for sale | $949,999 | MRED MLS |
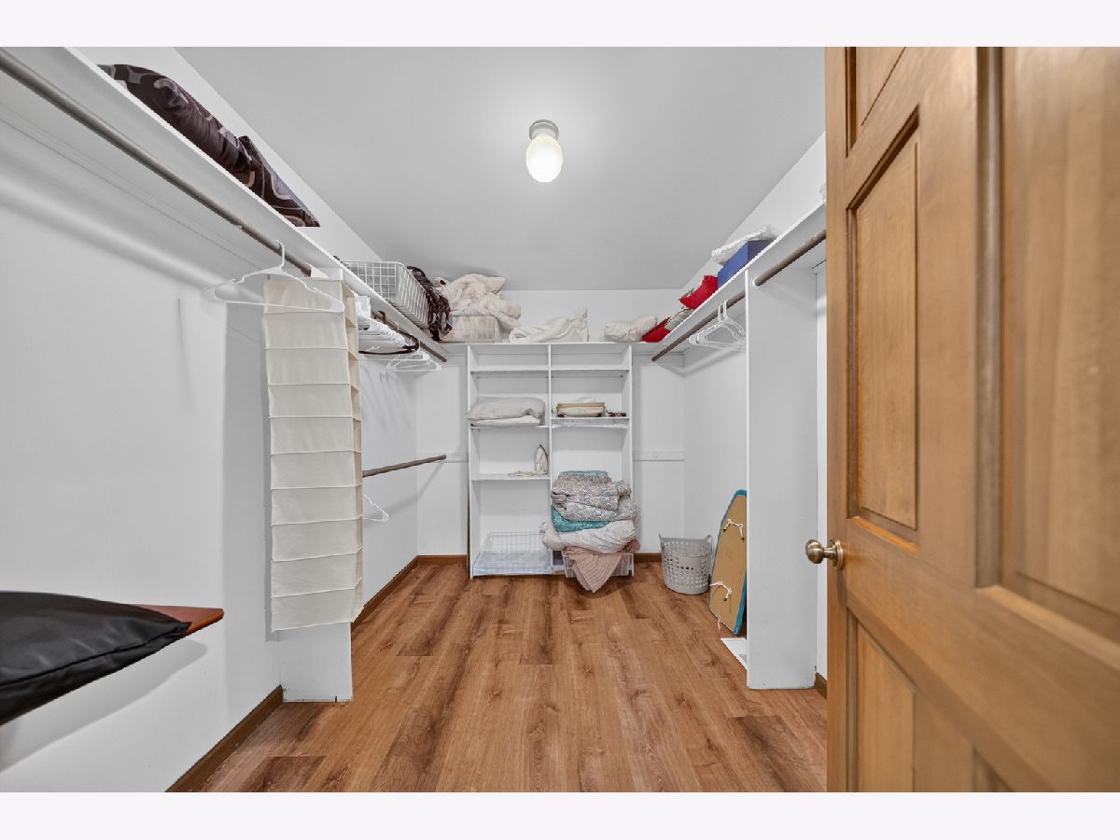
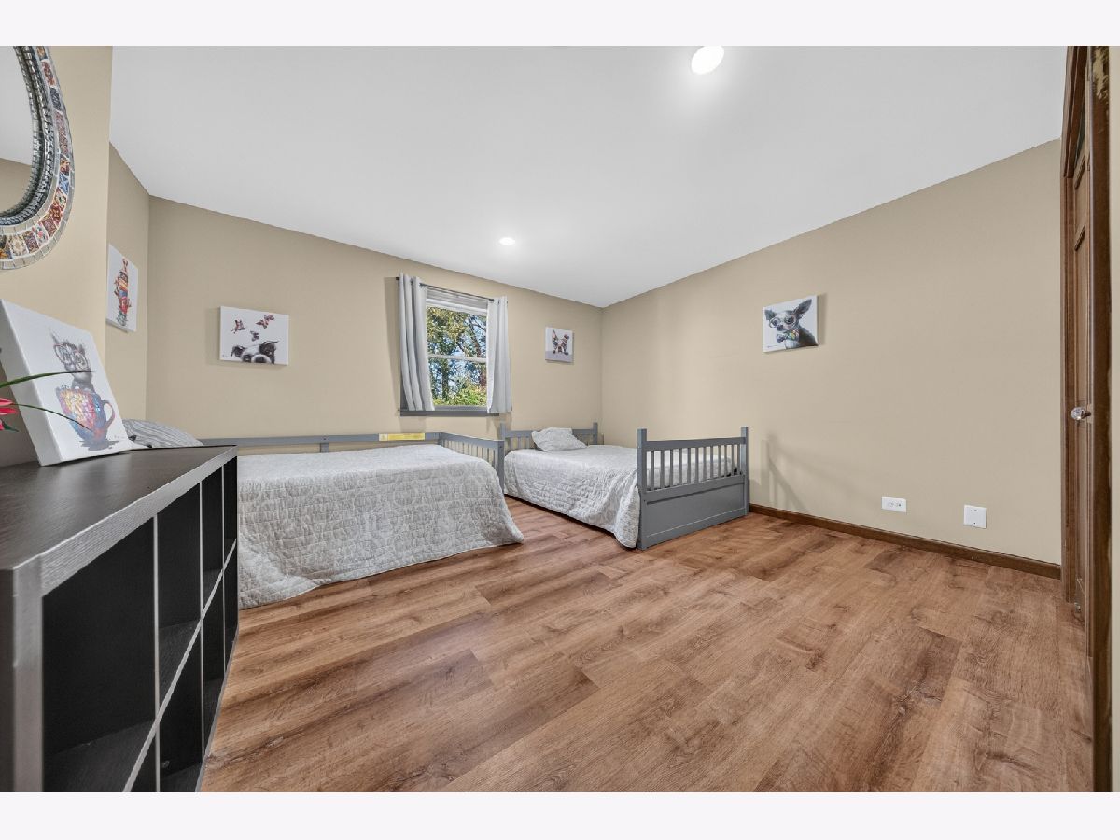
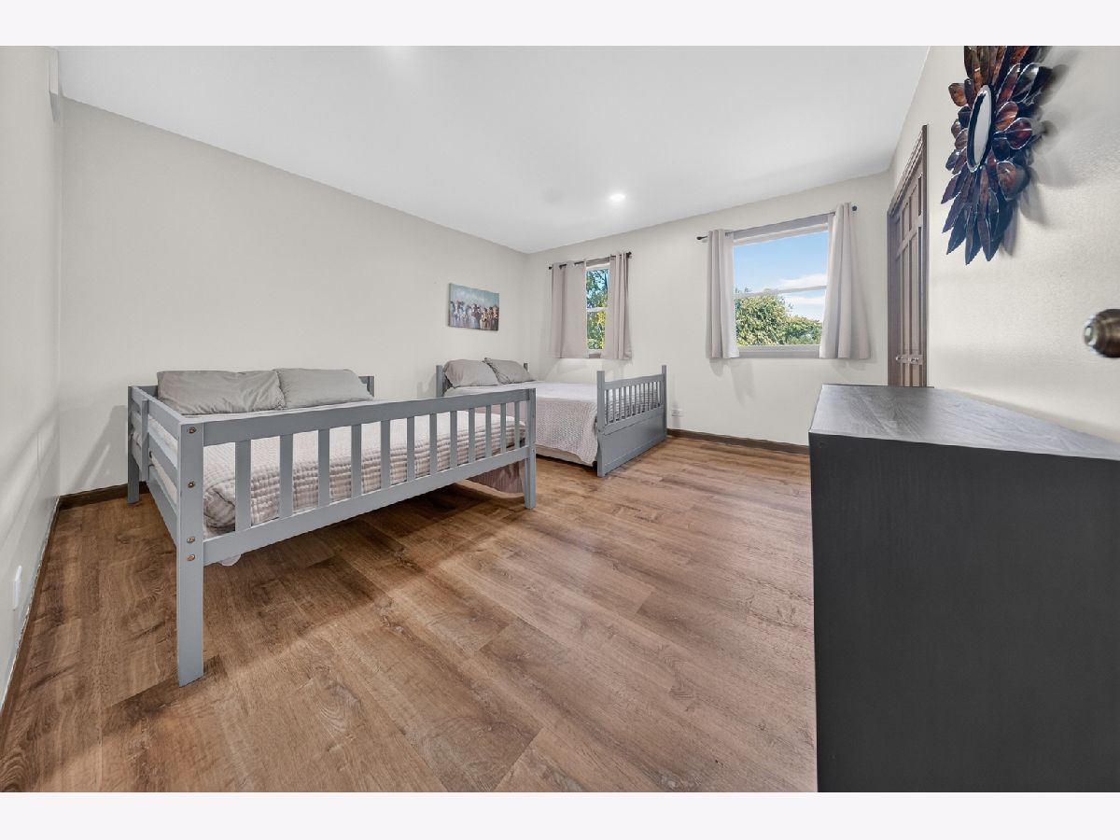
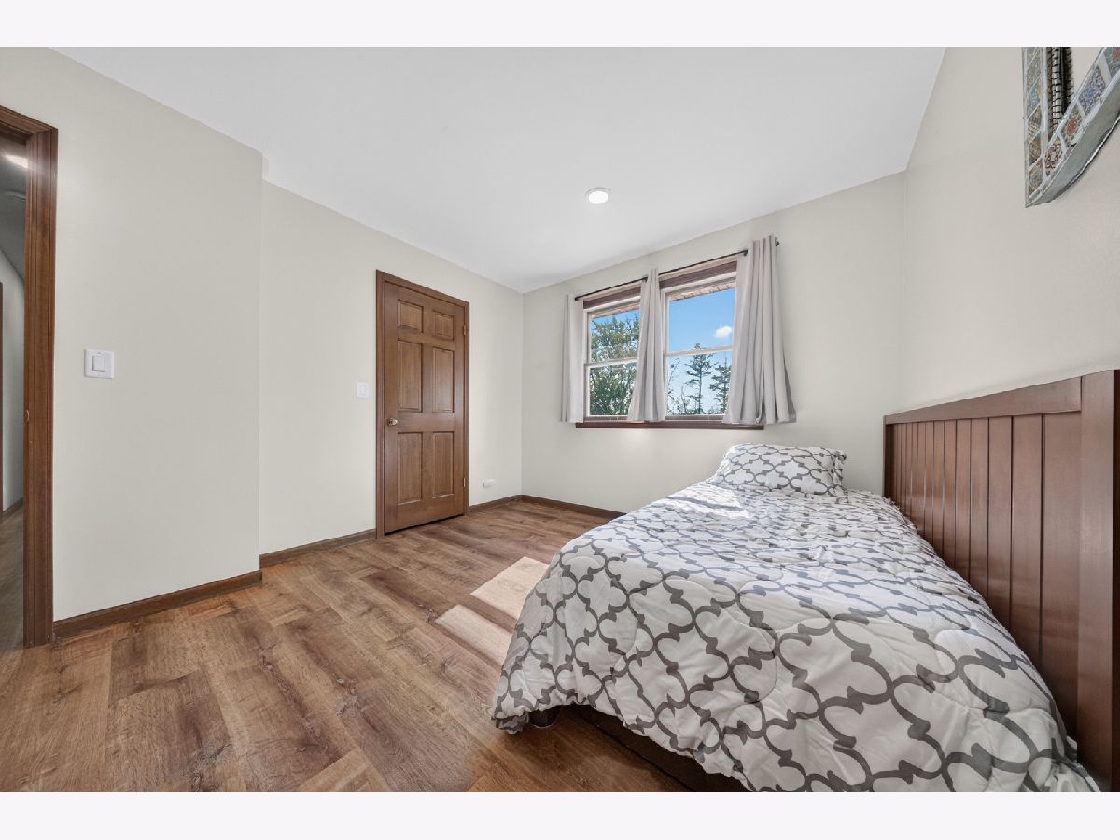
Room Specifics
Total Bedrooms: 6
Bedrooms Above Ground: 6
Bedrooms Below Ground: 0
Dimensions: 13X19
Floor Type: Vinyl
Dimensions: 13X13
Floor Type: Vinyl
Dimensions: 10X13
Floor Type: Vinyl
Dimensions: 12X16
Floor Type: Vinyl
Full Bathrooms: 5
Bathroom Amenities: —
Bathroom in Basement: 1
Dimensions: 13X13
Floor Type: Vinyl
Dimensions: 13X24
Floor Type: Vinyl
Features: Island, Granite Counters
Dimensions: 8X12
Floor Type: —
Dimensions: 15X18
Floor Type: Vinyl
Dimensions: 13X18
Floor Type: Vinyl
Rooms: Enclosed Porch, Bedroom 5, Bedroom 6
Name: Enclosed Porch
Dimensions: 16X16
Floor Type: —
Name: Bedroom 5
Dimensions: 11X19
Floor Type: —
Name: Bedroom 6
Dimensions: 13X19
Floor Type: —
Other Specifics
| 4 | |
| — | |
| Asphalt, Garage Door Opener, Attached, Garage | |
| — | |
| — | |
| Deck | |
| Outbuilding, Poultry Coop, Shed(s) | |
| Hot Tub | |
| — | |
| 2.8666 | |
| — | |
| Full | |
| Walk-In Closet(s) | |
| Range, Microwave, Dishwasher, Refrigerator, Washer, Dryer, Stainless Steel Appliance(s), Water Purifier Owned | |
| Not in DB | |
| — | |
| — | |
| Wood Burning |
Tax History
| Year | Property Taxes |
|---|---|
| 2021 | $17,041 |
| 2026 | $21,526 |
Contact Agent
Nearby Similar Homes
Nearby Sold Comparables

Contact Agent
Listing Provided By
HomeSmart Connect LLC
