

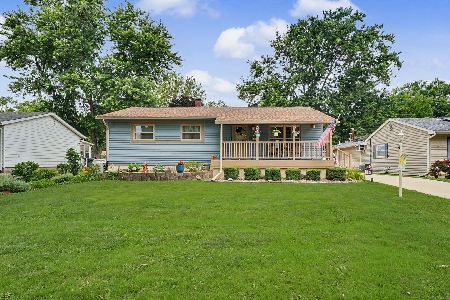
1007 Kinch St, Urbana, Illinois 61802
$120,000
|
Sold
|
|
| Status: | Closed |
| Sqft: | 1,040 |
| Cost/Sqft: | $120 |
| Beds: | 2 |
| Baths: | 2 |
| Year Built: | 1965 |
| Property Taxes: | $2,333 |
| Days On Market: | 3696 |
| Lot Size: | 0,00 |
Description
Look no further - this adorable four bedroom ranch with two beautifully updated full baths and an oversized 2.5 car garage has it all! Inside, you are greeted with warm hardwood flooring in the living space and bedrooms. The open, eat in kitchen with a center island is perfect for family meals and the updated appliances and an additional wall of cabinets provide lots of storage. Downstairs is an additional living and recreation area with a bar, the fourth bedroom, laundry area, and storage closet. The mature trees, pristine landscaping, and expansive back deck add to the appeal of this home. Additional features: New windows 2014, Whole House Fan, Battery Back Up Sump Pump. Great value at an extremely affordable price - Call today for a showing!
Property Specifics
| Single Family | |
| — | |
| Ranch | |
| 1965 | |
| Full | |
| Other | |
| — | |
| — | |
| No | |
| — |
| Champaign | |
| Country Squire | |
| — / — | |
| — | |
| Public | |
| Public Sewer | |
| Central Air | |
| Natural Gas, Forced Air | |
| 09425429 | |
| 92216429032 |
Nearby Schools
| NAME: | DISTRICT: | DISTANCE: | |
|---|---|---|---|
|
Grade School
Dr.williams |
— | ||
|
Middle School
Ums |
Not in DB | ||
|
High School
Uhs |
Not in DB | ||
Property History
| DATE: | EVENT: | PRICE: | SOURCE: |
|---|---|---|---|
| 1 Dec, 2016 | Sold | $120,000 | MRED MLS |
| 14 Oct, 2016 | Under contract | $125,000 | MRED MLS |
| 6 Oct, 2016 | Listed for sale | $125,000 | MRED MLS |
Room Specifics
Total Bedrooms: 3
Bedrooms Above Ground: 2
Bedrooms Below Ground: 1
Dimensions: —
Floor Type: Hardwood
Dimensions: —
Floor Type: Hardwood
Dimensions: —
Floor Type: Ceramic Tile
Full Bathrooms: 2
Bathroom Amenities: —
Bathroom in Basement: —
Dimensions: —
Floor Type: Ceramic Tile
Features: Eating Area-Table Space
Dimensions: —
Floor Type: Hardwood
Dimensions: —
Floor Type: Ceramic Tile
Rooms: —
Other Specifics
| 2.5 | |
| — | |
| Garage | |
| — | |
| — | |
| — | |
| Deck, Porch | |
| — | |
| 100 X 120 | |
| — | |
| — | |
| First Floor Bedroom | |
| Dishwasher, Dryer, Microwave, Range, Refrigerator, Washer | |
| Not in DB | |
| — | |
| — | |
| — |
Tax History
| Year | Property Taxes |
|---|---|
| 2016 | $2,333 |
Contact Agent
Nearby Similar Homes


Nearby Sold Comparables



Contact Agent
Listing Provided By
KELLER WILLIAMS-TREC
