

1009 Santa Rosa Avenue, Wheaton, Illinois 60187
Sorry, we are updating photos, please update this page in 15 minutes
$578,000
|
Sold
|
|
| Status: | Closed |
| Sqft: | 2,529 |
| Cost/Sqft: | $236 |
| Beds: | 4 |
| Baths: | 3 |
| Year Built: | 1969 |
| Property Taxes: | $9,937 |
| Days On Market: | 4589 |
| Lot Size: | 0,20 |
Description
On Prestigious Lawson Field!This Beautiful Home was Completely Redone&Added On To Just 5 Yrs Ago!Special Feat.Include:Front Porch Overlooking Park,Designer Chef's Kitchen w/All The Bells & Whistles,B.fast Area w/FP,Lge.FR 4 Entertaining,Formal LR&DR For Those Special Gatherings,Lovely Mast.Suite w/Amazing WIC&M.Bath,Nice Size BR's W/Box Windows,Fin.Bsmt.w/Rec Rm,Loads of Storage,Paver Patio,Walk to Train!A Rare Find!
Property Specifics
| Single Family | |
| — | |
| Colonial | |
| 1969 | |
| Full | |
| Frame, Concrete | |
| Asphalt, Asphalt | |
| — | |
| No | |
| 0.2 |
| Du Page | |
| — | |
| 0 / Not Applicable | |
| None | |
| Lake Michigan | |
| Public Sewer | |
| Central Air | |
| Natural Gas, Forced Air | |
| 08588827 | |
| 0509421002 |
Nearby Schools
| NAME: | DISTRICT: | DISTANCE: | |
|---|---|---|---|
|
Grade School
Hawthorne Elementary School |
200 | — | |
|
Middle School
Franklin Middle School |
200 | Not in DB | |
|
High School
Wheaton North High School |
200 | Not in DB | |
Property History
| DATE: | EVENT: | PRICE: | SOURCE: |
|---|---|---|---|
| 17 Jul, 2014 | Sold | $578,000 | MRED MLS |
| 19 Jun, 2014 | Under contract | $598,000 | MRED MLS |
| — | Last price change | $620,000 | MRED MLS |
| 17 Apr, 2014 | Listed for sale | $634,900 | MRED MLS |
Sorry, we are updating photos, please update this page in 15 minutes
Room Specifics
All Bedroom Info:
Total Bedrooms: 4
Bedrooms Above Ground: 4
Bedrooms Below Ground: 0
Total Bedrooms: 4
Bedrooms Above Ground: 4
Bedrooms Below Ground: 0
Second Bedroom Info:
Dimensions: —
Location: —Dimensions: —
Floor Type: Hardwood
Third Bedroom Info:
Dimensions: —
Location: —Dimensions: —
Floor Type: Carpet
Fourth Bedroom Info:
Dimensions: —
Location: —Dimensions: —
Floor Type: Carpet
Bathroom Info:
Full Bathrooms: 3
Partial Bathrooms: 1Full Bathrooms: 3
Bathroom Amenities: Double Sink
Bathroom in Basement: 0
Dining Room Info:
Dimensions: —
Location: —Dimensions: —
Floor Type: Hardwood
Kitchen Info:
Dimensions: —
Location: —Dimensions: —
Floor Type: Hardwood
Features: Eating Area-Breakfast Bar, Island
Laundry Room Info:
Dimensions: —
Location: —Dimensions: —
Floor Type: Vinyl
Living Room Info:
Dimensions: —
Location: —Dimensions: —
Floor Type: Hardwood
Family Room Info:
Dimensions: —
Location: —Dimensions: —
Floor Type: Hardwood
Additional Rooms Info:
Rooms: Eating Area, Recreation Room, Storage
Basement: FullRooms: Eating Area, Recreation Room, Storage
Other Specifics
| 2 | |
| Concrete Perimeter | |
| Garage | |
| — | |
| — | |
| — | |
| Patio, Brick Paver Patio | |
| Landscaped, Park Adjacent | |
| 59 X 148 X 59 X 148 | |
| Unfinished | |
| Full | |
| Hardwood Floors | |
| Double Oven, Microwave, Dishwasher, High End Refrigerator, Washer, Dryer, Disposal, Stainless Steel Appliance(s) | |
| Not in DB | |
| Street Lights, Street Paved | |
| — | |
| Wood Burning |
Tax History
| Year | Property Taxes |
|---|---|
| 2014 | $9,937 |
Contact Agent
Nearby Similar Homes
426 Prairie Avenue, Wheaton, Illinois 60187

For Sale
$695,000
3 beds / 2.0 baths / 1,632 ft2
Single Family / Built: 1960
19
1002 President Street, Wheaton, Illinois 60187
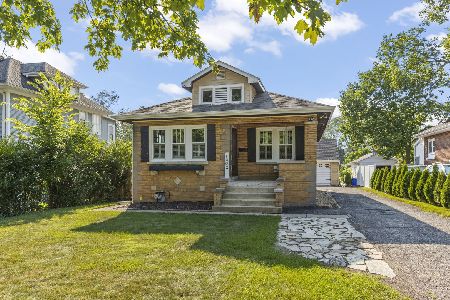
For Sale
$350,000
2 beds / 1.0 baths / 1,020 ft2
Single Family / Built: 1926
66
1110 President Street, Wheaton, Illinois 60187
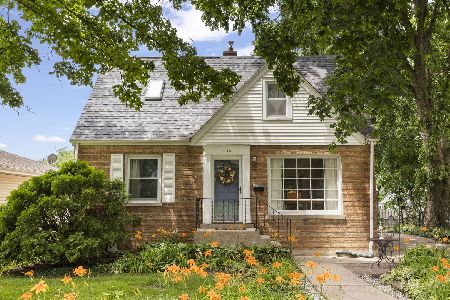
For Sale
$419,900
3 beds / 2.0 baths / 1,125 ft2
Single Family / Built: 1951
39
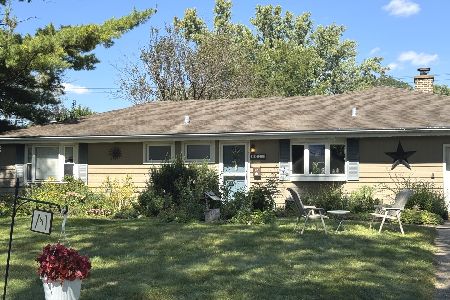
503 Wakeman Avenue, Wheaton, Illinois 60187

For Sale
$525,000
3 beds / 2.0 baths / 1,374 ft2
Single Family / Built: 1954
12
335 Madison Avenue, Wheaton, Illinois 60187

For Sale
$495,000
2 beds / 2.0 baths / 1,040 ft2
Single Family / Built: 1926
33
Nearby Sold Comparables
1005 Santa Rosa Avenue, Wheaton, Illinois 60187

Sold
$419,900
4 beds / 2.0 baths / 1,580 ft2
Single Family / Built: 1963
2453
1005 Santa Rosa Avenue, Wheaton, Illinois 60187
Sold
$291,200
4 beds / 2.0 baths / 1,580 ft2
Single Family / Built: 1963
3126
1001 Santa Rosa Avenue, Wheaton, Illinois 60187
Sold
$329,000
3 beds / 2.0 baths / 1,602 ft2
Single Family / Built: 1951
4522
1001 Santa Rosa Avenue, Wheaton, Illinois 60187

Sold
$775,000
4 beds / 2.1 baths / 2,802 ft2
Single Family / Built: —
2075
603 Forest Avenue, Wheaton, Illinois 60187
Sold
$849,000
4 beds / 3.1 baths / 3,000 ft2
Single Family / Built: 2016
4094
926 Howard, Wheaton, Illinois 60187
Sold
$499,900
4 beds / 3.0 baths / 2,627 ft2
Single Family / Built: 1948
7388
Contact Agent
Listing Provided By
Realty Executives Premiere
