

335 Madison Avenue, Wheaton, Illinois 60187


$495,000
|
For Sale
|
|
| Status: | Contingent |
| Sqft: | 1,040 |
| Cost/Sqft: | $476 |
| Beds: | 2 |
| Baths: | 2 |
| Year Built: | 1926 |
| Property Taxes: | $8,237 |
| Days On Market: | 24 |
| Lot Size: | 0,00 |
Description
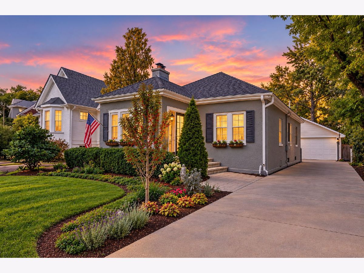
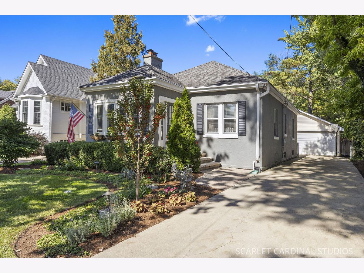
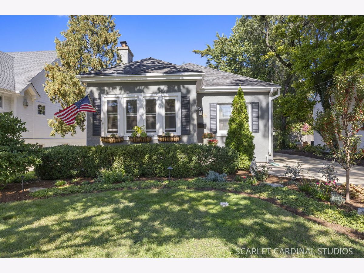
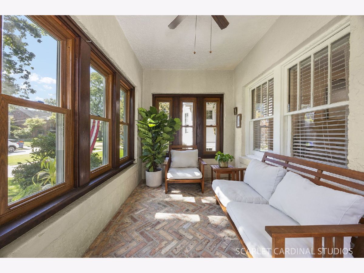
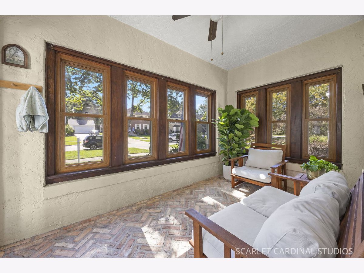
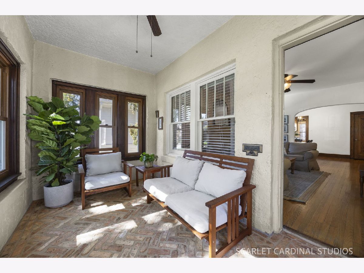
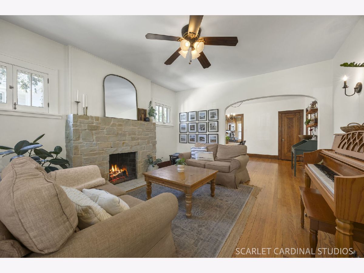
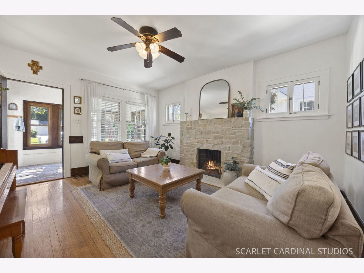
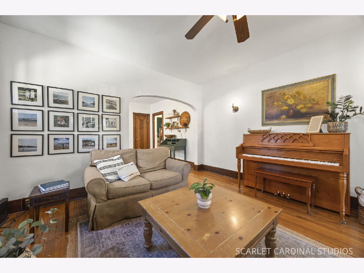
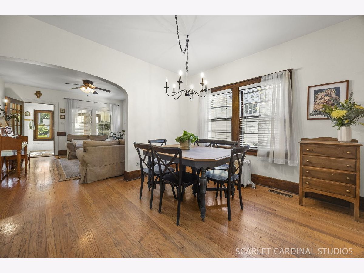
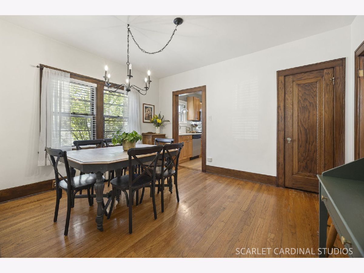
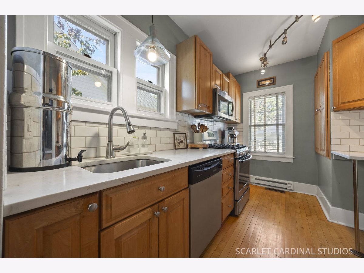
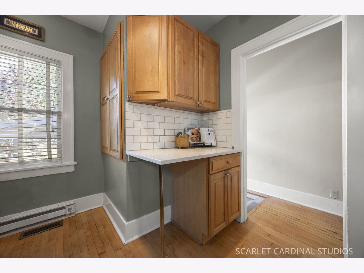
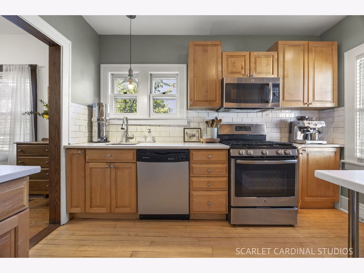
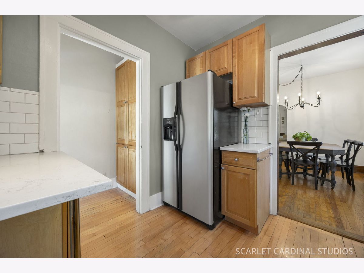
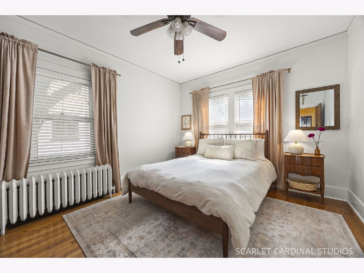
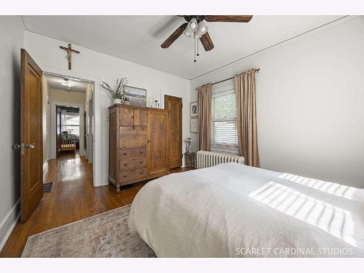
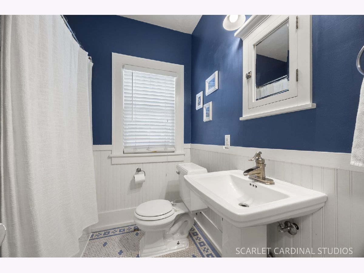
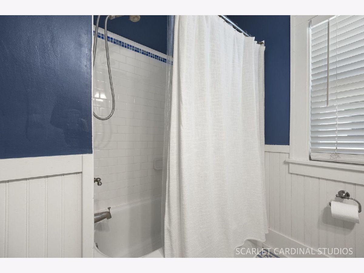
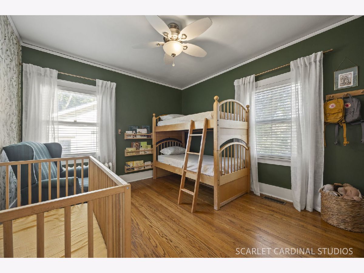
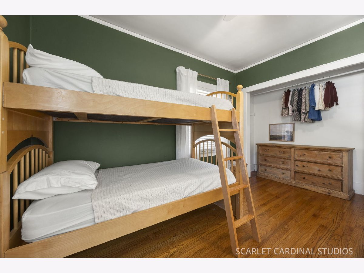
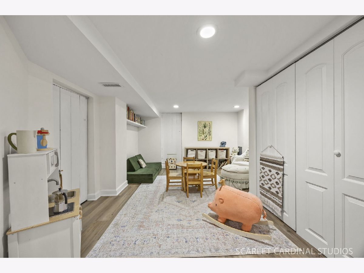
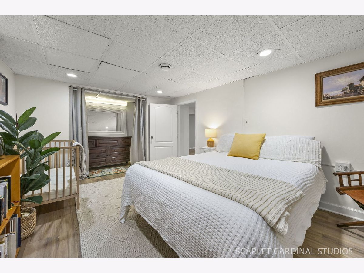
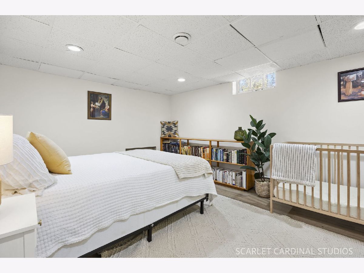
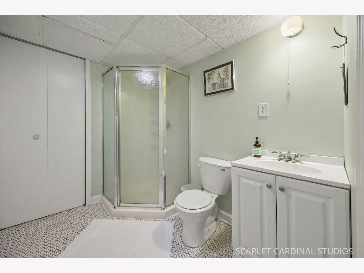
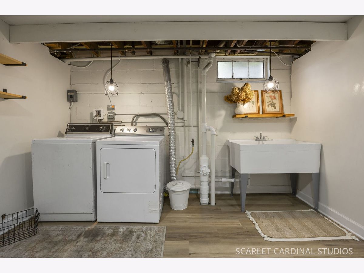
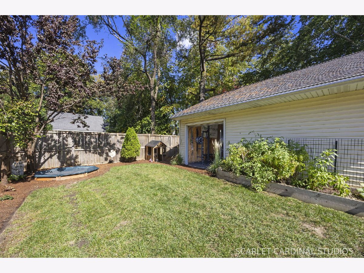
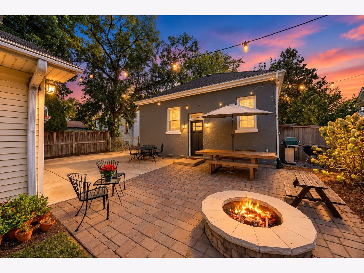
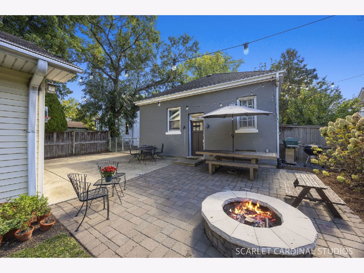
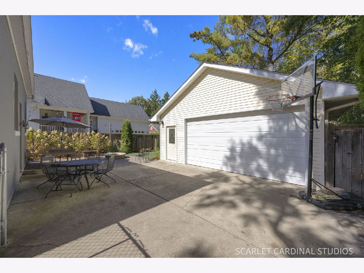
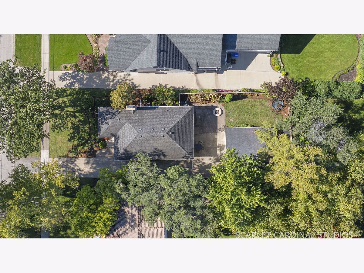
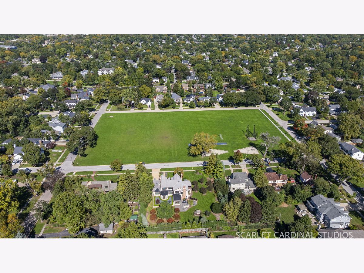
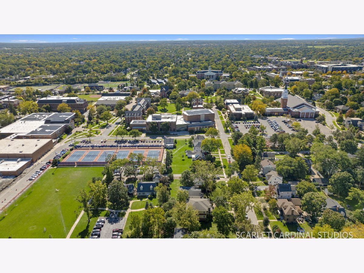
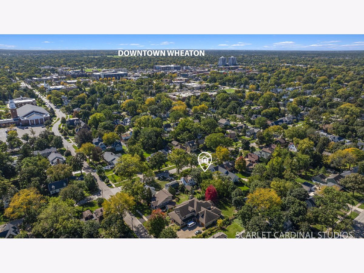
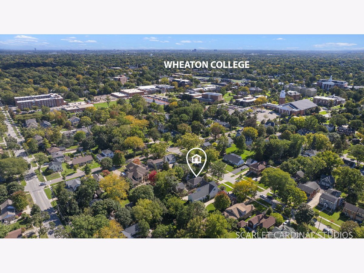
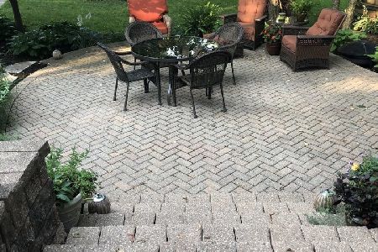
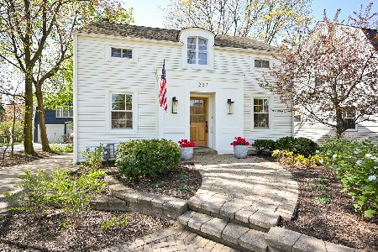
335 E Madison...where modern updates and vintage charm seamlessly blend to create the most inviting bungalow in the heart of historic downtown Wheaton. Offering over 2,000 sq ft of finished living space, this warm and welcoming 2 bedroom, 2 full bath home offers a functional layout with the ease of one level living. The stunning enclosed front porch/sunroom sets the tone, while hardwood floors flow throughout the main level and an updated kitchen blends beautifully with the home's timeless charm. At the heart of the home, a beautiful stone fireplace serves as a striking showpiece and gathering place, adding an abundance of warmth and character. The finished basement expands the living space with a full bath, recreation area, bonus room with built-in closet, and plenty of storage. Outside, curb appeal abounds with professional landscaping, beautiful hardscape and fire pit, a fully fenced backyard and an additional side garage door...perfect for outdoor entertaining. Ideally located on one of Wheaton's most desirable and time honored streets, 335 E Madison is just steps from the Metra, Wheaton College, Prairie Path, and all that vibrant downtown Wheaton has to offer. This one is truly special...Welcome Home!
Property Specifics
| Single Family | |
| — | |
| Bungalow | |
| 1926 | |
| Finished, Storage Space, Full | |
| 1,040 | |
| Stucco | |
| Asphalt | |
| — | |
| No | |
| — |
| — | |
| — | |
| — / Not Applicable | |
| None | |
| Lake Michigan | |
| Public Sewer | |
| Central Air | |
| Steam, Baseboard | |
| 12774933 | |
| 0516200003 |
Nearby Schools
| NAME: | DISTRICT: | DISTANCE: | |
|---|---|---|---|
|
Grade School
Longfellow Elementary School |
200 | — | |
|
Middle School
Franklin Middle School |
200 | Not in DB | |
|
High School
Wheaton North High School |
200 | Not in DB | |
Property History
| DATE: | EVENT: | PRICE: | SOURCE: |
|---|---|---|---|
| 4 Sep, 2008 | Sold | $309,900 | MRED MLS |
| 11 Aug, 2008 | Under contract | $319,900 | MRED MLS |
| 27 Jul, 2008 | Listed for sale | $319,900 | MRED MLS |
| 1 Jul, 2014 | Sold | $285,000 | MRED MLS |
| 16 May, 2014 | Under contract | $289,000 | MRED MLS |
| — | Last price change | $295,000 | MRED MLS |
| 11 Apr, 2014 | Listed for sale | $295,000 | MRED MLS |
| 11 Oct, 2026 | Under contract | $495,000 | MRED MLS |
| 7 Oct, 2026 | Listed for sale | $495,000 | MRED MLS |
Some photos of this home have been virtually staged.
Room Specifics
Total Bedrooms: 2
Bedrooms Above Ground: 2
Bedrooms Below Ground: 0
Dimensions: 13X11
Floor Type: Hardwood
Dimensions: 12X11
Floor Type: Hardwood
Full Bathrooms: 2
Bathroom Amenities: —
Bathroom in Basement: 1
Dimensions: 13X11
Floor Type: Hardwood
Dimensions: 12X9
Floor Type: Hardwood
Dimensions: 13X12
Floor Type: Laminate
Dimensions: 15X13
Floor Type: Hardwood
Rooms: Bonus Room, Recreation Room, Sun Room
Name: Bonus Room
Dimensions: 15X11
Floor Type: Laminate
Name: Recreation Room
Dimensions: 18X13
Floor Type: Laminate
Name: Sun Room
Dimensions: 13X8
Floor Type: Brick
Other Specifics
| 2 | |
| — | |
| Concrete, Garage Door Opener, Garage Owned, Detached, Garage | |
| — | |
| Hardwood, Laminate | |
| Patio | |
| Fenced | |
| Fire Pit | |
| — | |
| 50x132 | |
| Pull Down Stair | |
| None | |
| 1st Floor Bedroom, 1st Floor Full Bath, Built-in Features | |
| Range, Microwave, Dishwasher, Refrigerator, Washer, Dryer, Disposal, Stainless Steel Appliance(s) | |
| Not in DB | |
| — | |
| — | |
| Wood Burning, Masonry |
Tax History
| Year | Property Taxes |
|---|---|
| 2008 | $4,838 |
| 2014 | $5,408 |
| 2026 | $8,237 |
Contact Agent
Nearby Similar Homes

Nearby Sold Comparables

Contact Agent
Listing Provided By
Keller Williams Premiere Properties
