

101 County Line Road, Sandwich, Illinois 60548
Subdivision > Thomas Subdivision
Sorry, we are updating photos, please update this page in 15 minutes
$238,000
|
Sold
|
|
| Status: | Closed |
| Sqft: | 2,300 |
| Cost/Sqft: | $107 |
| Beds: | 3 |
| Baths: | 3 |
| Year Built: | 1998 |
| Property Taxes: | $6,364 |
| Days On Market: | 3969 |
| Lot Size: | 0,48 |
Description
Custom one owner home features hardwood throughout living area and master bedroom. Spacious great room with vaulted clg, brick fireplace. Open to breakfast nook and kitchen. Side load oversize 3 car garage-22'7 deep x 32'4 plus 5' stairway to huge full basement with plumbing stubbed for bath. 9'8 clg height in garage would allow 8' door. Split bedroom floor plan with large private master bedroom and bath. Large deck and almost 1/2 acre lot! Roof is 2 yrs old.
Property Specifics
| Single Family | |
| — | |
| — | |
| 1998 | |
| Full | |
| Brick, Cedar | |
| Asphalt | |
| — | |
| No | |
| 0.48 |
| De Kalb | |
| Thomas Subdivision | |
| 0 / Not Applicable | |
| None | |
| Public | |
| Public Sewer | |
| Central Air | |
| Natural Gas, Forced Air | |
| 09107556 | |
| 1936357003 |
Property History
| DATE: | EVENT: | PRICE: | SOURCE: |
|---|---|---|---|
| 25 Apr, 2016 | Sold | $238,000 | MRED MLS |
| 12 Mar, 2016 | Under contract | $245,000 | MRED MLS |
| — | Last price change | $250,000 | MRED MLS |
| 29 Dec, 2015 | Listed for sale | $260,000 | MRED MLS |
Sorry, we are updating photos, please update this page in 15 minutes
Room Specifics
All Bedroom Info:
Total Bedrooms: 3
Bedrooms Above Ground: 3
Bedrooms Below Ground: 0
Total Bedrooms: 3
Bedrooms Above Ground: 3
Bedrooms Below Ground: 0
Second Bedroom Info:
Dimensions: —
Location: —Dimensions: —
Floor Type: Carpet
Third Bedroom Info:
Dimensions: —
Location: —Dimensions: —
Floor Type: Carpet
Bathroom Info:
Full Bathrooms: 3
Partial Bathrooms: 1Full Bathrooms: 3
Bathroom Amenities: Separate Shower, Double Sink
Bathroom in Basement: 0
Dining Room Info:
Dimensions: —
Location: —Dimensions: —
Floor Type: Hardwood
Kitchen Info:
Dimensions: —
Location: —Dimensions: —
Floor Type: Hardwood
Features: Eating Area-Breakfast Bar
Laundry Room Info:
Dimensions: —
Location: —Dimensions: —
Floor Type: Vinyl
Living Room Info:
Dimensions: —
Location: —Dimensions: —
Floor Type: Hardwood
Additional Rooms Info:
Rooms: Breakfast Room, Foyer, Mud Room
Basement: FullRooms: Breakfast Room, Foyer, Mud Room
Other Specifics
| 3 | |
| Concrete Perimeter | |
| Garage | |
| — | |
| — | |
| — | |
| Deck, Porch, Above Ground Pool | |
| Corner Lot | |
| 101X136 | |
| Unfinished | |
| Full | |
| Vaulted/Cathedral Ceilings, Hardwood Floors, First Floor Bedroom, First Floor Laundry, First Floor Full Bath | |
| Range, Microwave, Dishwasher, Refrigerator, Disposal | |
| Not in DB | |
| — | |
| — | |
| Gas Log, Heatilator |
Tax History
| Year | Property Taxes |
|---|---|
| 2016 | $6,364 |
Contact Agent
Nearby Similar Homes
Nearby Sold Comparables
1702 Ronie Drive, Sandwich, Illinois 60548

Sold
$297,000
5 beds / 4.0 baths / 2,250 ft2
Single Family / Built: 2000
4197
1608 Ronie Drive, Sandwich, Illinois 60548
Sold
$262,500
4 beds / 2.1 baths / 2,093 ft2
Single Family / Built: 1999
3178
1609 Lorraine Drive, Sandwich, Illinois 60548
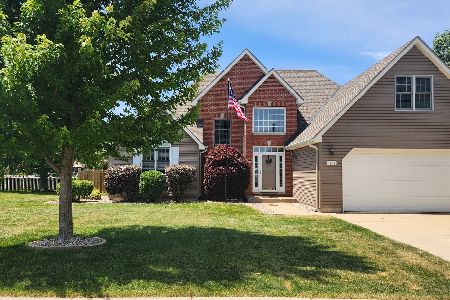
Sold
$465,000
4 beds / 3.1 baths / 2,480 ft2
Single Family / Built: 1997
161
20 Junior Drive, Sandwich, Illinois 60548
Sold
$299,000
3 beds / 3.1 baths / 0 ft2
Single Family / Built: 2000
4179
20 Junior Drive, Sandwich, Illinois 60548
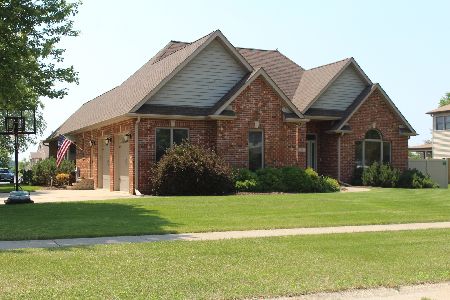
Sold
$385,000
3 beds / 3.1 baths / 2,500 ft2
Single Family / Built: 2000
1953
1520 Ronie Drive, Sandwich, Illinois 60548
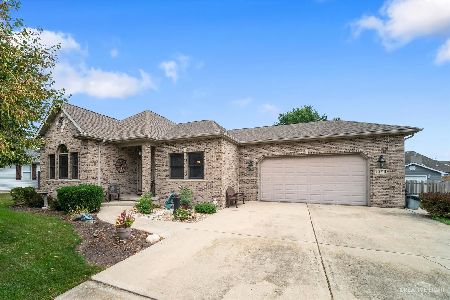
Sold
$359,900
3 beds / 3.0 baths / 2,070 ft2
Single Family / Built: 2001
1904
Contact Agent
Listing Provided By
Kettley & Co. Inc.
