

1609 Lorraine Drive, Sandwich, Illinois 60548


$441,500
|
Sold
|
|
| Status: | Closed |
| Sqft: | 2,480 |
| Cost/Sqft: | $188 |
| Beds: | 4 |
| Baths: | 4 |
| Year Built: | 1997 |
| Property Taxes: | $7,321 |
| Days On Market: | 115 |
| Lot Size: | 0,00 |
Description
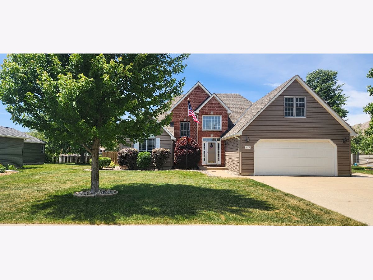
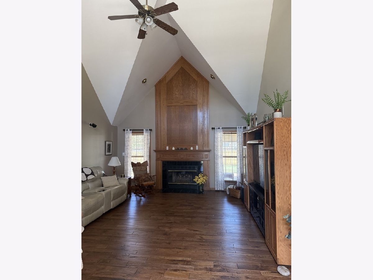
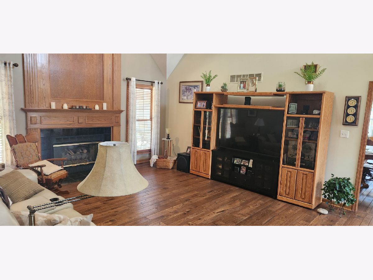
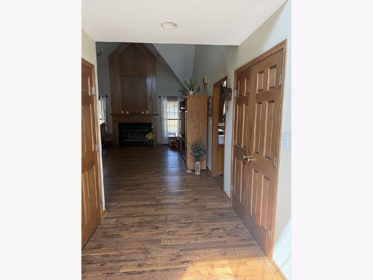
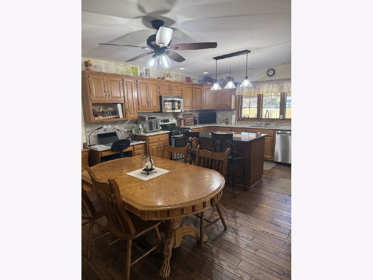
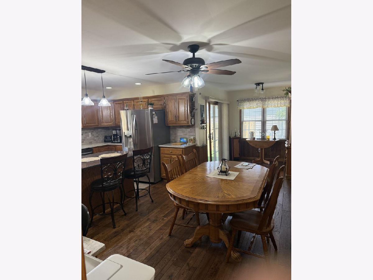
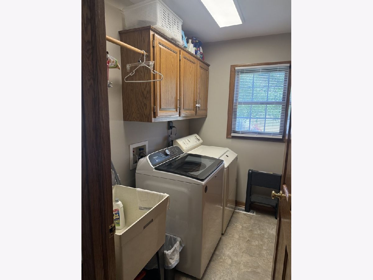
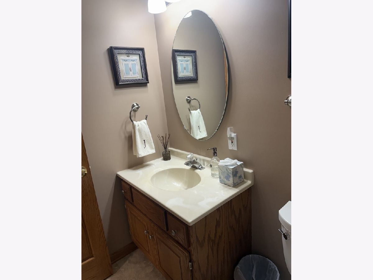
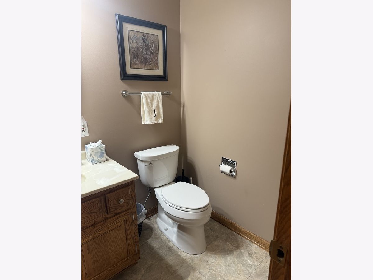
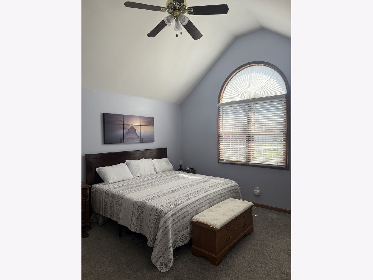
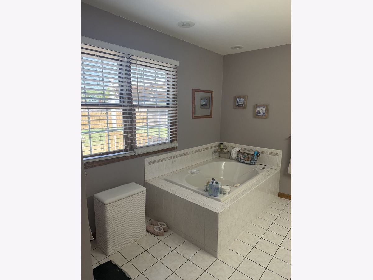
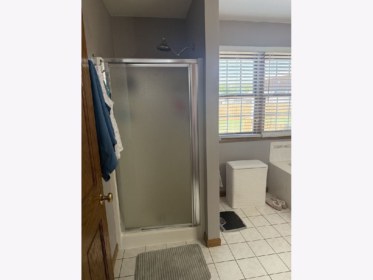
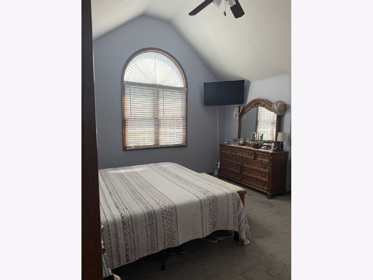
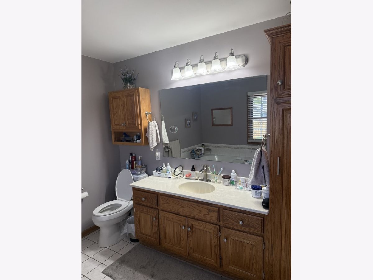
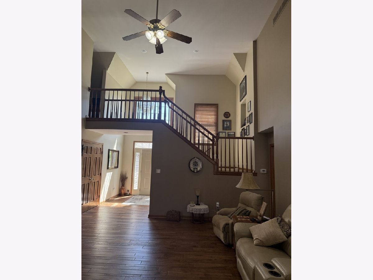
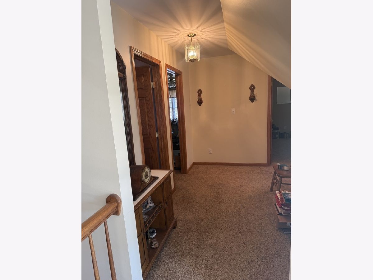
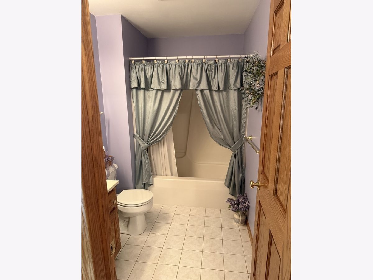
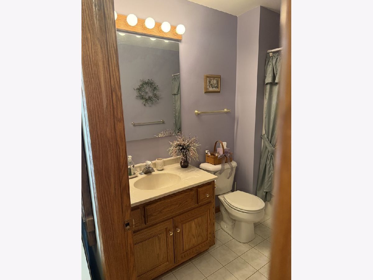
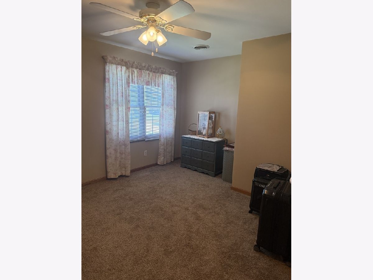
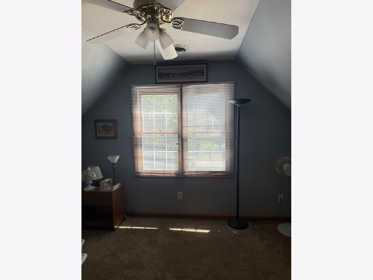
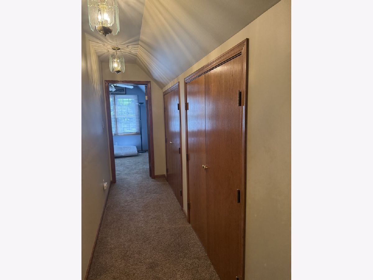
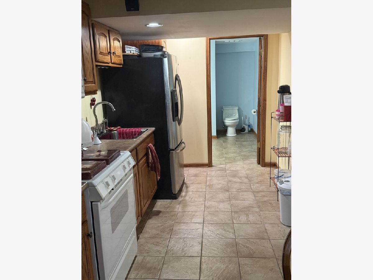
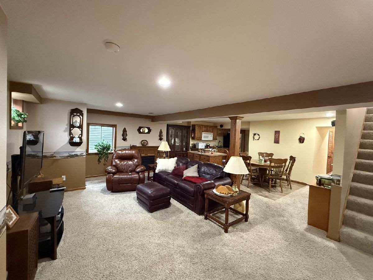
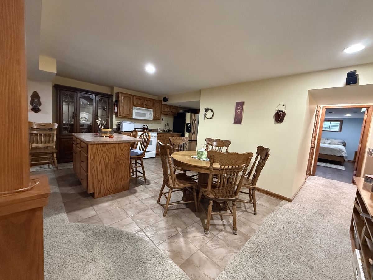
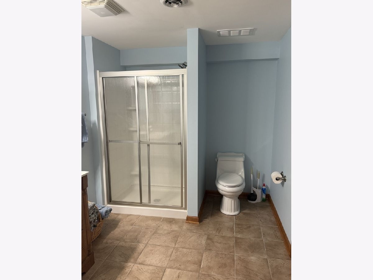
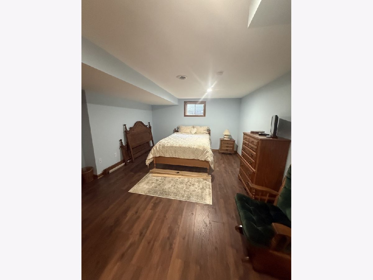
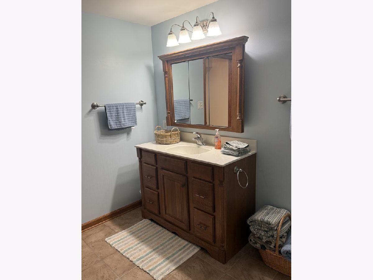
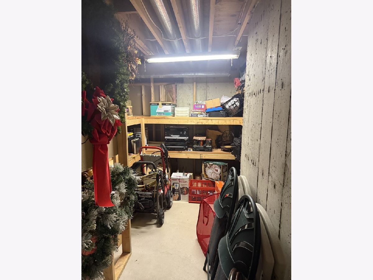
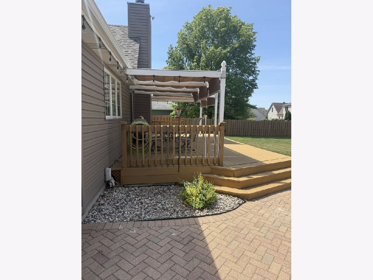
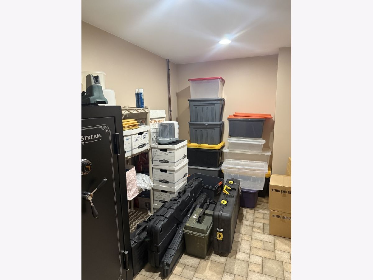
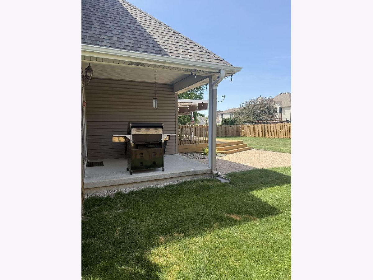
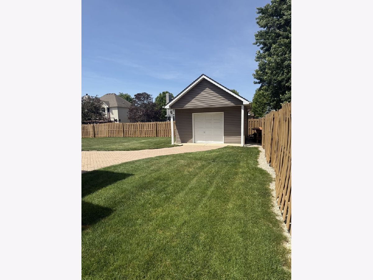
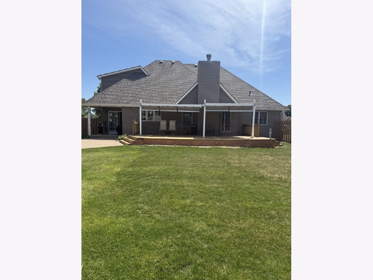
MOTIVATED SELLER! Picture yourself enjoying summer and all the seasons to come in this amazing home! Located in the desirable Thomas subdivision, this immaculate home offers timeless appeal, spacious rooms, vaulted ceilings and a full in-law apartment. Centrally located and just blocks from downtown, shopping, restaurants, schools and library. On the main floor you'll find a stunning living room with hardwood floors and showstopping fireplace; updated eat-in kitchen with oak cabinetry on three walls and center island; walk-in pantry, laundry and a half-bath. Also on the main level is the primary bedroom with vaulted ceilings and ensuite. Upstairs, you'll find three comfortable bedrooms and one bathroom and two huge closets off the main hallway. But wait, there's more! On the lower level you'll find the in-law/guest suite, bedroom plus ensuite with full kitchen and living room. Additional rooms include a large storage room with shelves and another room which could be an office or bedroom. Off the kitchen is access to the large fenced yard, featuring a patio, sizeable shed with loft (possible man-cave?) and huge deck with sunshades. Two-car attached garage. Newer roof, siding, water heater and furnace offer peace of mind as you settle into your new home!
Property Specifics
| Single Family | |
| — | |
| — | |
| 1997 | |
| — | |
| — | |
| No | |
| — |
| — | |
| — | |
| — / Not Applicable | |
| — | |
| — | |
| — | |
| 12667347 | |
| 1936353011 |
Nearby Schools
| NAME: | DISTRICT: | DISTANCE: | |
|---|---|---|---|
|
Grade School
Lynn G Haskin Elementary School |
430 | — | |
|
Middle School
Herman E Dummer |
430 | Not in DB | |
|
High School
Sandwich Community High School |
430 | Not in DB | |
Room Specifics
Total Bedrooms: 5
Bedrooms Above Ground: 4
Bedrooms Below Ground: 1
Dimensions: —
Floor Type: —
Dimensions: —
Floor Type: —
Dimensions: —
Floor Type: —
Dimensions: —
Floor Type: —
Full Bathrooms: 4
Bathroom Amenities: —
Bathroom in Basement: 1
Rooms: —
Basement Description: —
Other Specifics
| 2 | |
| — | |
| — | |
| — | |
| — | |
| 90x150 | |
| — | |
| — | |
| — | |
| — | |
| Not in DB | |
| — | |
| — | |
| — | |
| — |
Contact Agent
Nearby Similar Homes
Nearby Sold Comparables

Contact Agent
Listing Provided By
HomeSmart Realty Group
