

101 Meadows Ct., Oswego, Illinois 60543
Subdivision > Brighton Meadows
Sorry, we are updating photos, please update this page in 15 minutes
$340,000
|
Sold
|
|
| Status: | Closed |
| Sqft: | 2,953 |
| Cost/Sqft: | $131 |
| Beds: | 4 |
| Baths: | 4 |
| Year Built: | 2005 |
| Property Taxes: | $0 |
| Days On Market: | 7471 |
| Lot Size: | 0,00 |
Description
STUNNING BLDRS MODEL!2 STRY FAM RM W/DRAMATIC FL TO CLG FP,LG GOURMET KIT W/CUSTOM MAPLE CABS,BLK APPL& HW FLRS,1ST FL DEN,4 BEDRMS ALL W/OWN BATH-ONE J&J! 2ND FL HALL OVERLOOKS FR BELOW,W/I CLSTS, LUX MSTR SUITE W/WHIRLPOOL BA, SEP SHOWER & DBL SINK, LANDSCAPED W/ MATURE TREES, STAMPED CONCRETE DRIVE & PATIO!FULL BSMT,CALL BOB ALICE FOR MORE INFO., REGISTRATION, !!! BRING OFFER !!!
Property Specifics
| Single Family | |
| — | |
| Traditional | |
| 2005 | |
| Full | |
| Aluminum/Vinyl/Steel Siding, Brick | |
| Asphalt | |
| WINDSOR | |
| No | |
| — |
| Kendall | |
| Brighton Meadows | |
| 0 / Not Applicable | |
| None | |
| Public | |
| Public Sewer | |
| Central Air | |
| Natural Gas, Forced Air | |
| 06155388 | |
| 0312100018 |
Nearby Schools
| NAME: | DISTRICT: | DISTANCE: | |
|---|---|---|---|
|
Middle School
Bednarcik Junior High |
308 | Not in DB | |
|
High School
Oswego High School |
308 | Not in DB | |
Property History
| DATE: | EVENT: | PRICE: | SOURCE: |
|---|---|---|---|
| 2 Dec, 2008 | Sold | $340,000 | MRED MLS |
| 7 Nov, 2008 | Under contract | $386,850 | MRED MLS |
| — | Last price change | $396,850 | MRED MLS |
| 28 May, 2006 | Listed for sale | $468,000 | MRED MLS |
Sorry, we are updating photos, please update this page in 15 minutes
Room Specifics
All Bedroom Info:
Total Bedrooms: 4
Bedrooms Above Ground: 4
Bedrooms Below Ground: 0
Total Bedrooms: 4
Bedrooms Above Ground: 4
Bedrooms Below Ground: 0
Second Bedroom Info:
Dimensions: —
Location: —Dimensions: —
Floor Type: Carpet
Third Bedroom Info:
Dimensions: —
Location: —Dimensions: —
Floor Type: Carpet
Fourth Bedroom Info:
Dimensions: —
Location: —Dimensions: —
Floor Type: Carpet
Bathroom Info:
Full Bathrooms: 4
Partial Bathrooms: 1Full Bathrooms: 4
Bathroom Amenities: Whirlpool, Separate Shower, Double Sink
Bathroom in Basement: 0
Dining Room Info:
Dimensions: —
Location: —Dimensions: —
Floor Type: Carpet
Kitchen Info:
Dimensions: —
Location: —Dimensions: —
Floor Type: Hardwood
Features: Eating Area-Table Space, Island, Pantry-Closet
Living Room Info:
Dimensions: —
Location: —Dimensions: —
Floor Type: Carpet
Family Room Info:
Dimensions: —
Location: —Dimensions: —
Floor Type: Carpet
Additional Rooms Info:
Rooms: Breakfast Room, Den, Utility Room-1st Floor
Basement: FullRooms: Breakfast Room, Den, Utility Room-1st Floor
Other Specifics
| 3 | |
| Concrete Perimeter | |
| Garage | |
| — | |
| — | |
| — | |
| Patio | |
| Corner Lot, Cul-De-Sac, Landscaped | |
| 136' X 113' | |
| Finished | |
| Full | |
| Vaulted/Cathedral Ceilings | |
| Range, Microwave, Dishwasher, Portable Dishwasher | |
| Not in DB | |
| Sidewalks, Street Lights, Street Paved | |
| — | |
| Wood Burning, Gas Starter |
Tax History
| Year | Property Taxes |
|---|
Contact Agent
Nearby Similar Homes
2806 Mia Road, Aurora, Illinois 60503
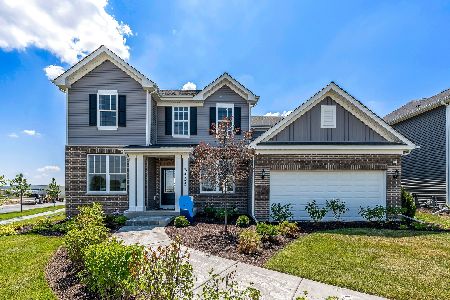
For Sale
$599,946
4 beds / 2.1 baths / 2,899 ft2
Single Family / Built: 2026
85
2213 Roaring Creek Drive, Aurora, Illinois 60503
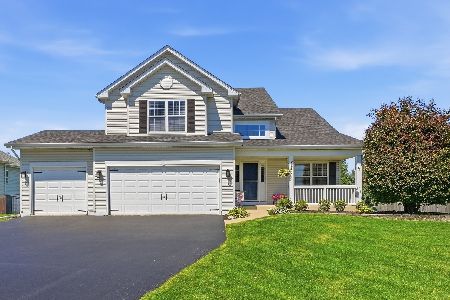
For Sale
$571,900
3 beds / 3.1 baths / 2,239 ft2
Single Family / Built: 2005
67
Nearby Sold Comparables
101 Meadows Court, Oswego, Illinois 60543

Sold
$375,000
4 beds / 3.1 baths / 2,953 ft2
Single Family / Built: 2005
2313
113 Meadows Court, Oswego, Illinois 60543

Sold
$525,000
4 beds / 3.1 baths / 3,050 ft2
Single Family / Built: 2007
1503
103 Meadows Court, Oswego, Illinois 60543

Sold
$327,500
5 beds / 4.0 baths / 2,960 ft2
Single Family / Built: 2007
3852
113 Meadows Court, Oswego, Illinois 60543
Sold
$375,000
4 beds / 3.1 baths / 3,050 ft2
Single Family / Built: 2007
3021
106 Meadows Court, Oswego, Illinois 60543
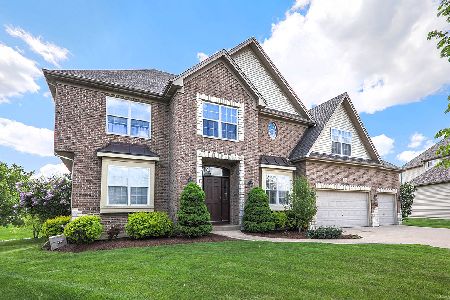
Sold
$469,000
4 beds / 3.1 baths / 3,673 ft2
Single Family / Built: 2006
2006
110 Meadows Ct, Oswego, Illinois 60543
Sold
$365,850
4 beds / 4.0 baths / 2,983 ft2
Single Family / Built: 2006
7470
Contact Agent
Listing Provided By
Coldwell Banker The Real Estate Group
