

1011 Hale Street, Wheaton, Illinois 60189
Sorry, we are updating photos, please update this page in 15 minutes
$380,000
|
Sold
|
|
| Status: | Closed |
| Sqft: | 3,656 |
| Cost/Sqft: | $123 |
| Beds: | 5 |
| Baths: | 5 |
| Year Built: | 1951 |
| Property Taxes: | $11,506 |
| Days On Market: | 4949 |
| Lot Size: | 0,00 |
Description
HUGE PRICE DROP!! ABSOLUTELY ONE OF A KIND! SPRAWLING BRICK HOME WITH EXCELLENT SOUTH WHEATON LOCATION. MULTI-LEVEL FAMILY ROOM OPENS TO HEATED SUNROOM. MASTER SUITE FEATURES MARBLE FLOORING AND WONDERFUL NATURAL LIGHT. 2ND FLOOR 5TH BEDROOM/SOLARIUM OFFERS HAND PAINTED CEILING, LUXURIOUS BATH AND BALCONY. GREAT ROOM SIZES. WALK OUT BASEMENT. BEAUTIFUL GARDENS & 5 PATIOS. CLOSE TO WHITTIER & EDISON.
Property Specifics
| Single Family | |
| — | |
| Contemporary | |
| 1951 | |
| Full, Walkout | |
| Brick | |
| Asphalt | |
| — | |
| No | |
| — |
| Du Page | |
| — | |
| 0 / Not Applicable | |
| None | |
| Lake Michigan, Public | |
| Public Sewer | |
| Window/Wall Units - 2 | |
| Natural Gas, Steam | |
| 08317147 | |
| 0521108015 |
Nearby Schools
| NAME: | DISTRICT: | DISTANCE: | |
|---|---|---|---|
|
Grade School
Whittier Elementary School |
200 | — | |
|
Middle School
Edison Middle School |
200 | Not in DB | |
|
High School
Wheaton Warrenville South H S |
200 | Not in DB | |
Property History
| DATE: | EVENT: | PRICE: | SOURCE: |
|---|---|---|---|
| 15 Nov, 2013 | Sold | $380,000 | MRED MLS |
| 22 Oct, 2013 | Under contract | $450,000 | MRED MLS |
| — | Last price change | $500,000 | MRED MLS |
| 15 Apr, 2013 | Listed for sale | $569,900 | MRED MLS |
Sorry, we are updating photos, please update this page in 15 minutes
Room Specifics
All Bedroom Info:
Total Bedrooms: 5
Bedrooms Above Ground: 5
Bedrooms Below Ground: 0
Total Bedrooms: 5
Bedrooms Above Ground: 5
Bedrooms Below Ground: 0
Second Bedroom Info:
Dimensions: —
Location: —Dimensions: —
Floor Type: Hardwood
Third Bedroom Info:
Dimensions: —
Location: —Dimensions: —
Floor Type: Hardwood
Fourth Bedroom Info:
Dimensions: —
Location: —Dimensions: —
Floor Type: Hardwood
Bathroom Info:
Full Bathrooms: 5
Partial Bathrooms: 1Full Bathrooms: 5
Bathroom Amenities: Separate Shower, Double Sink, Soaking Tub
Bathroom in Basement: 1
Dining Room Info:
Dimensions: —
Location: —Dimensions: —
Floor Type: Hardwood
Kitchen Info:
Dimensions: —
Location: —Dimensions: —
Floor Type: Marble
Features: Eating Area-Breakfast Bar, Galley
Living Room Info:
Dimensions: —
Location: —Dimensions: —
Floor Type: Hardwood
Family Room Info:
Dimensions: —
Location: —Dimensions: —
Floor Type: Ceramic Tile
Additional Rooms Info:
Rooms: Bedroom 5, Foyer, Heated Sun Room
Basement: Full, WalkoutRooms: Bedroom 5, Foyer, Heated Sun Room
Other Specifics
| 2 | |
| Concrete Perimeter | |
| Garage | |
| — | |
| — | |
| — | |
| Balcony, Patio, Brick Paver Patio, Storms/Screens | |
| Fenced Yard, Landscaped | |
| 90X200 | |
| — | |
| Full | |
| Skylight(s), First Floor Bedroom, First Floor Full Bath | |
| Range, Microwave, Dishwasher, Refrigerator, Washer, Dryer | |
| Not in DB | |
| Sidewalks, Street Lights, Street Paved | |
| — | |
| Wood Burning, Wood Burning Stove |
Tax History
| Year | Property Taxes |
|---|---|
| 2013 | $11,506 |
Contact Agent
Nearby Similar Homes
218 Elm Street, Wheaton, Illinois 60189

For Sale
$620,000
4 beds / 3.1 baths / 2,292 ft2
Single Family / Built: 1956
56
324 Elm Street, Wheaton, Illinois 60189
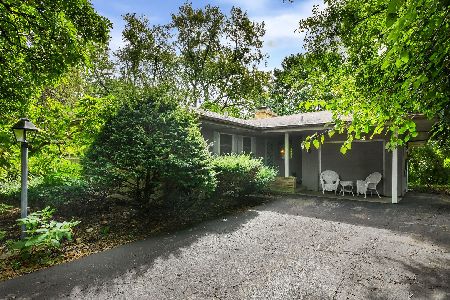
For Sale
$349,000
3 beds / 1.1 baths / 1,722 ft2
Single Family / Built: 1955
40
718 Naperville Road, Wheaton, Illinois 60189

For Sale
$399,900
3 beds / 2.0 baths / 1,632 ft2
Single Family / Built: 1963
32
1561 Hawthorne Lane, Wheaton, Illinois 60189
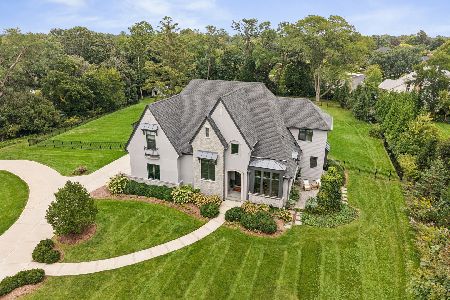
For Sale
$2,150,000
4 beds / 4.1 baths / 5,726 ft2
Single Family / Built: 2018
35
331 Indiana Street, Wheaton, Illinois 60187
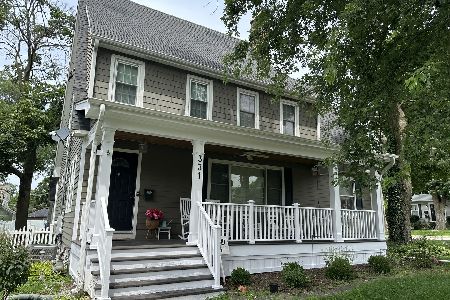
For Sale
$774,990
4 beds / 2.1 baths / 1,924 ft2
Single Family / Built: 1928
73
Nearby Sold Comparables
195 Elm Street, Wheaton, Illinois 60189

Sold
$389,000
4 beds / 3.0 baths / 2,177 ft2
Single Family / Built: 1949
5061
1005 Hale Street, Wheaton, Illinois 60189
Sold
$449,000
3 beds / 2.0 baths / 0 ft2
Single Family / Built: 1954
4588
163 Elm Street, Wheaton, Illinois 60189
Sold
$524,163
5 beds / 2.1 baths / 2,832 ft2
Single Family / Built: 1969
5655
163 Elm Street, Wheaton, Illinois 60189

Sold
$899,000
5 beds / 2.1 baths / 2,832 ft2
Single Family / Built: 1969
836
921 Hale Street, Wheaton, Illinois 60187
Sold
$599,900
4 beds / 3.0 baths / 1,900 ft2
Single Family / Built: 1948
5640
919 Hale Street, Wheaton, Illinois 60189
Sold
$699,000
4 beds / 2.1 baths / 3,000 ft2
Single Family / Built: 1955
6114
Contact Agent
Listing Provided By
Berkshire Hathaway HomeServices KoenigRubloff
