

331 Indiana Street, Wheaton, Illinois 60187


$774,990
|
For Sale
|
|
| Status: | Active |
| Sqft: | 1,924 |
| Cost/Sqft: | $403 |
| Beds: | 4 |
| Baths: | 3 |
| Year Built: | 1928 |
| Property Taxes: | $12,654 |
| Lot Size: | 0,00 |
Description
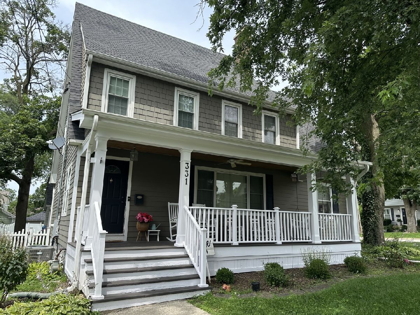
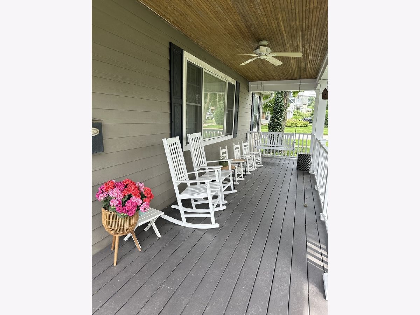
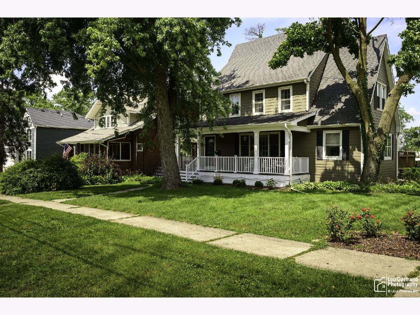
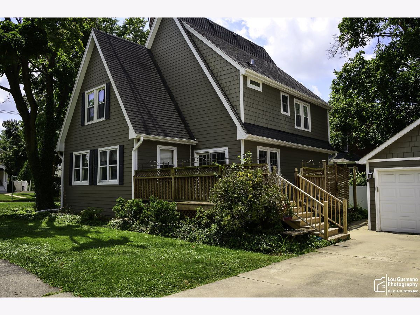
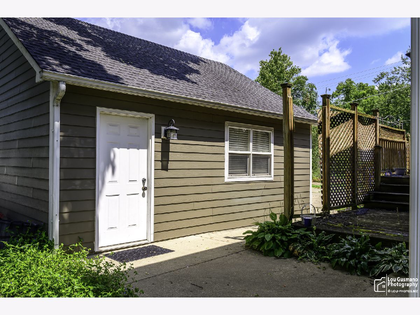
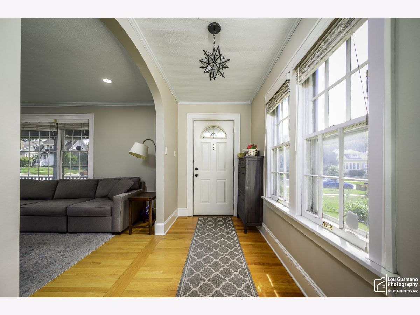
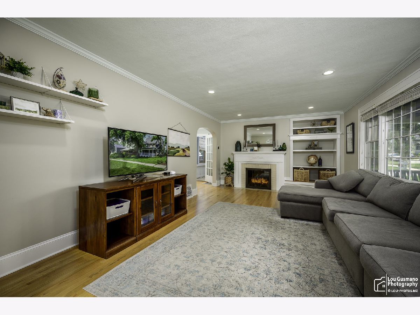
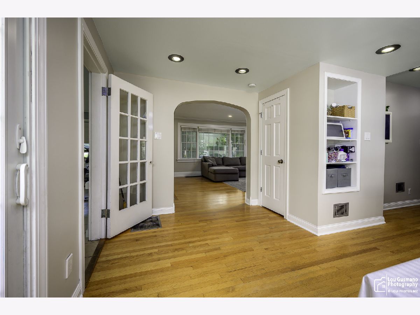
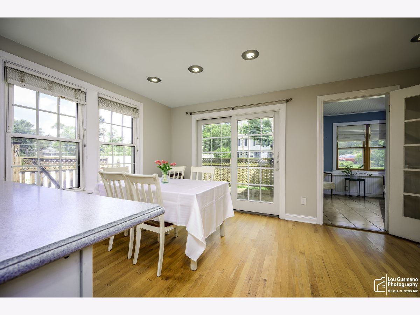
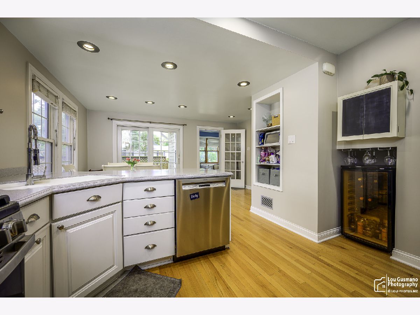
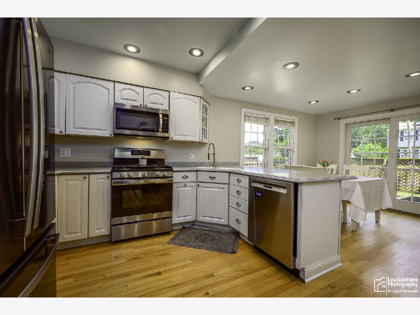
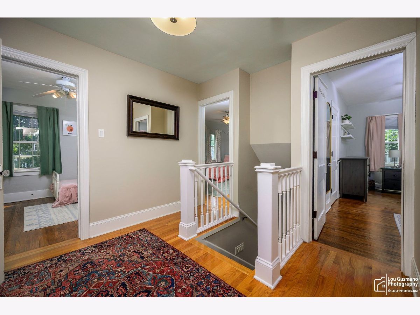
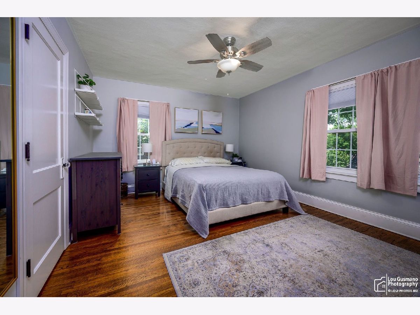
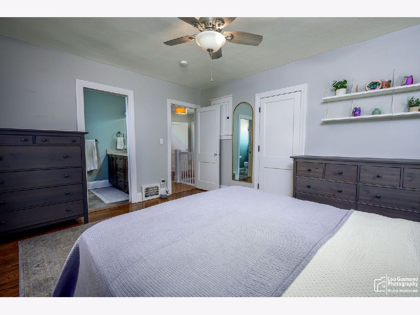
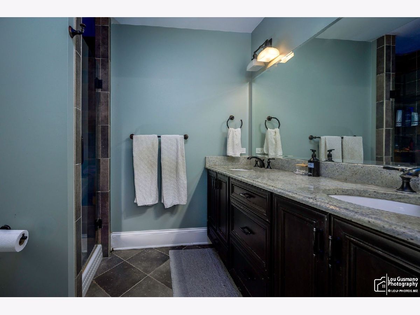
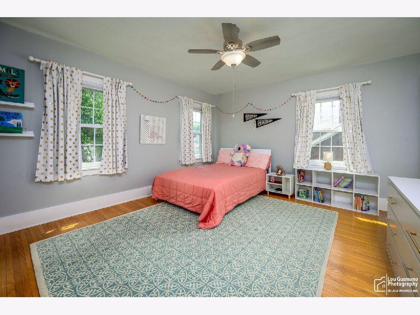
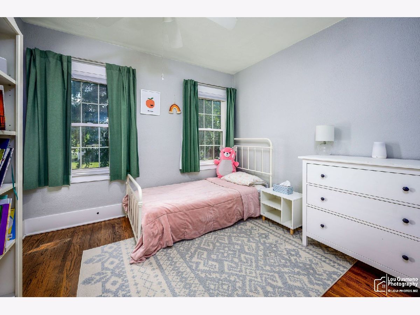
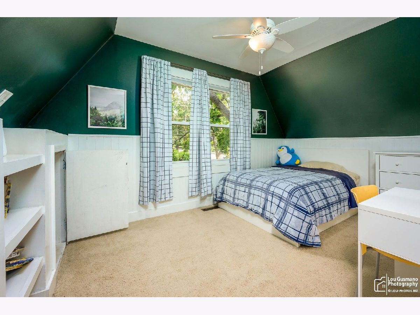
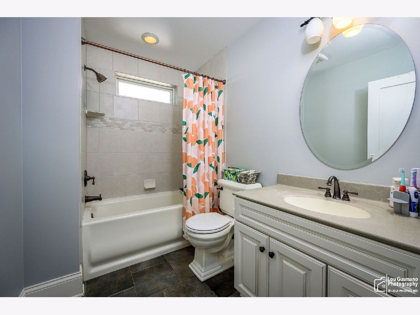
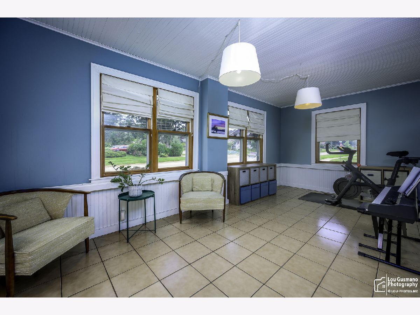
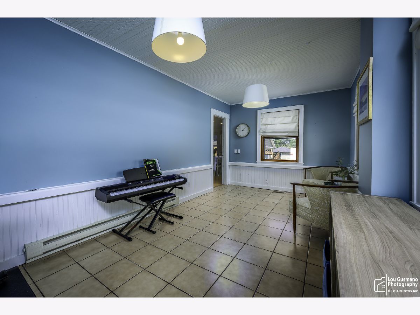
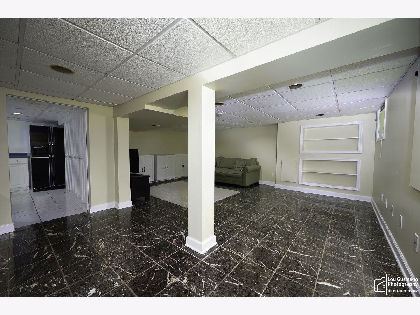
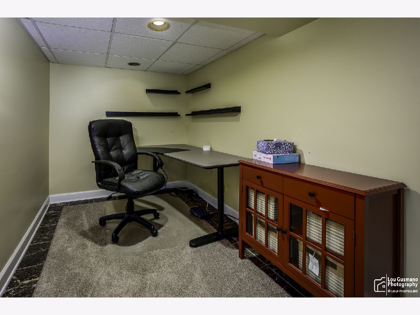
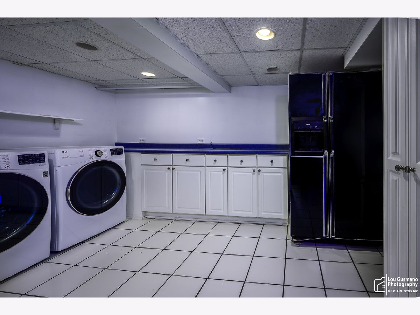
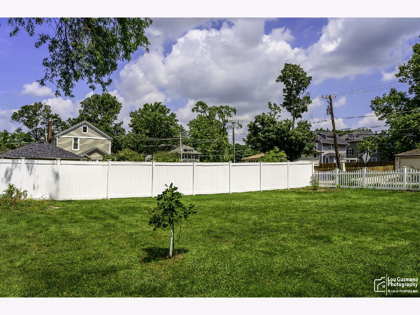
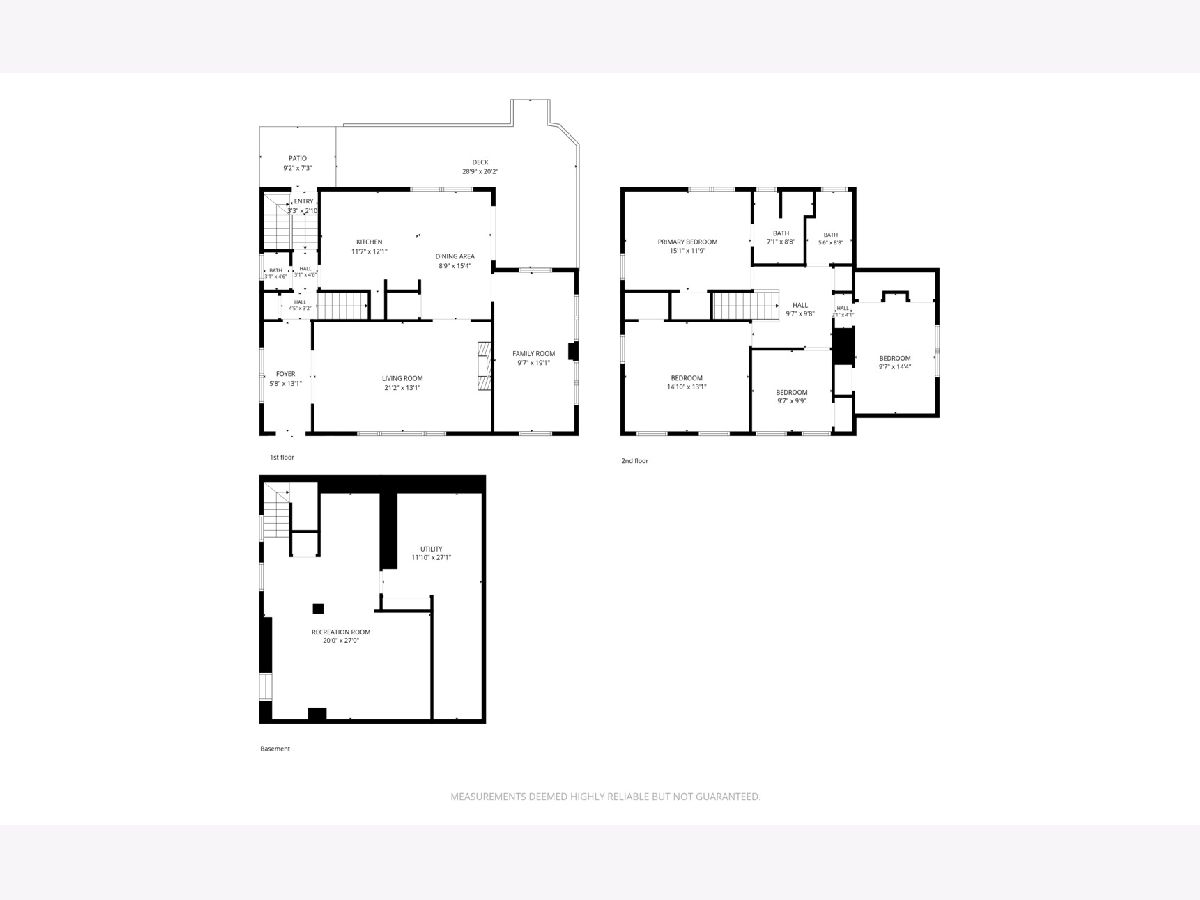
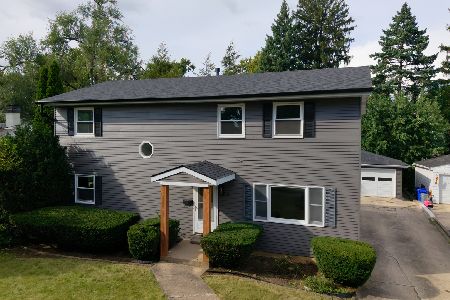
This is the one you have been waiting for. Wheaton District 200 Schools with all the Modern amenities. Perfectly located in highly desirable Downtown Wheaton. Picture perfect front porch offers a wood plank ceiling with a ceiling fan for enjoying your morning coffee or relaxing and unwinding after work. Open the front door into your warm and inviting foyer with arched doorway.The first floor open floor plan offers a spacious living room, recessed lighting, hardwood floors, gas start fireplace and built in book shelves. Custom gourmet kitchen with wine refrigerator, pantry, built in cook book shelves, stainless steel appliances, deep chef's sink, breakfast bar and plenty of cabinets. Sliding glass door off eating area opens to wrap around deck; perfect for the Grill Master to barbecue their heart out. Sun shine galore in adjoining family room. Master bedroom offers hardwood floors, ceiling fan, full bathroom with double sinks and plenty of storage space. 3 additional spacious 2nd floor bedrooms offer some hardwood floors, ceiling fans and ample closet space. The lower level is completely finished. Great for kids crafting area, game nights, office area or an additional family room.Travertine flooring makes this room sparkle and easy for clean up. Large laundry room with plenty of counter tops for folding and sorting laundry and plenty of cabinets for extra storage. Large spacious fenced in yard for bags, bocce ball, horse shoes or kids play set. Brand New Roof 2026, Furnace and A/C 2018, Hot Water Heater 2019, Appliances 2020, Sump Pump 2020, Peerless Fence 2019, first and second level Freshly Painted. Blocks to Metra, Library, French Market, Prairie Path, Grocery, Restaurants and parks. Quick Close Possible.
Property Specifics
| Single Family | |
| — | |
| — | |
| 1928 | |
| Finished, Full | |
| Other, Cement Siding | |
| Asphalt | |
| — | |
| No | |
| — |
| — | |
| — | |
| 0 / Not Applicable | |
| None | |
| Lake Michigan | |
| Public Sewer, Storm Sewer | |
| Central Air | |
| Gas, Forced Air | |
| 12738923 | |
| 0516331013 |
Nearby Schools
| NAME: | DISTRICT: | DISTANCE: | |
|---|---|---|---|
|
Grade School
Lowell Elementary School |
200 | — | |
|
Middle School
Franklin Middle School |
200 | Not in DB | |
|
High School
Wheaton North High School |
200 | Not in DB | |
Some photos of this home have been virtually staged.
Room Specifics
Total Bedrooms: 4
Bedrooms Above Ground: 4
Bedrooms Below Ground: 0
Dimensions: 14X12
Floor Type: Hardwood
Dimensions: 14X13
Floor Type: Hardwood
Dimensions: 15X10
Floor Type: Hardwood
Dimensions: 10X10
Floor Type: Carpet
Full Bathrooms: 3
Bathroom Amenities: Separate Shower, Double Sink
Bathroom in Basement: 0
Dimensions: 12X11
Floor Type: Hardwood
Features: Eating Area-Breakfast Bar, Eating Area-Table Space, Pantry-Closet
Dimensions: 13X12
Floor Type: Ceramic Tile
Dimensions: 20X13
Floor Type: Hardwood
Dimensions: 19X10
Floor Type: Ceramic Tile
Rooms: Recreation Room, Foyer, Eating Area
Name: Recreation Room
Dimensions: 27X20
Floor Type: Travertine
Name: Foyer
Dimensions: 13X5
Floor Type: Hardwood
Name: Eating Area
Dimensions: 15X11
Floor Type: Hardwood
Other Specifics
| 2.5 | |
| Block | |
| Concrete, Garage Door Opener, Garage Owned, Detached, Garage | |
| Gas Dryer Hookup | |
| Hardwood | |
| Deck | |
| Fenced | |
| — | |
| — | |
| 66 X 166 | |
| — | |
| Full | |
| Built-in Features, Walk-In Closet(s), Bookcases, Open Floorplan, Pantry | |
| Double Oven, Range, Microwave, Dishwasher, Refrigerator, Washer, Dryer, Disposal, Wine Refrigerator, Humidifier | |
| Not in DB | |
| Sidewalks, Street Lights, Street Paved | |
| — | |
| Gas Starter |
Contact Agent
Nearby Similar Homes
Nearby Sold Comparables



Contact Agent
Listing Provided By
Karen Parent
