

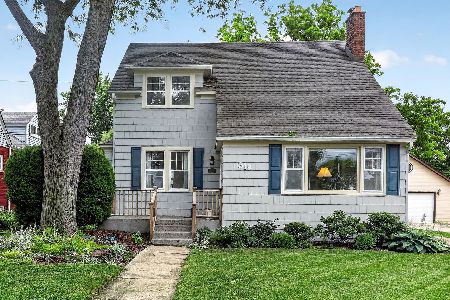
1011 West Street, Wheaton, Illinois 60187
Sorry, we are updating photos, please update this page in 15 minutes
$390,000
|
Sold
|
|
| Status: | Closed |
| Sqft: | 0 |
| Cost/Sqft: | — |
| Beds: | 4 |
| Baths: | 2 |
| Year Built: | 1927 |
| Property Taxes: | $8,626 |
| Days On Market: | 6395 |
| Lot Size: | 0,00 |
Description
Beautifully updated home in 1 of Wheaton's most sought after neighborhoods! Walk to town,schools incl HS + Metra! 1.5 blocks to NORTHSIDE PARK,swim center+walking trails. 4-5 BR classic Queen Anne. Amazing attention to detail,restored original woodwork,hardwood floors+built-ins throughout. Inviting LR,sep DR, bright Sun Room. Brand new 2+garage 2008. New carpet '09,tear off roof '08.Finished bsmt w/FR & wine cellar.
Property Specifics
| Single Family | |
| — | |
| Bungalow | |
| 1927 | |
| Full | |
| Brick, Frame | |
| Asphalt | |
| — | |
| No | |
| — |
| Du Page | |
| — | |
| 0 / Not Applicable | |
| None | |
| Lake Michigan | |
| Public Sewer | |
| Central Air | |
| Natural Gas, Forced Air | |
| 07209110 | |
| 0509315004 |
Nearby Schools
| NAME: | DISTRICT: | DISTANCE: | |
|---|---|---|---|
|
Grade School
Longfellow Elementary School |
200 | — | |
|
Middle School
Franklin Middle School |
200 | Not in DB | |
|
High School
Wheaton North High School |
200 | Not in DB | |
Property History
| DATE: | EVENT: | PRICE: | SOURCE: |
|---|---|---|---|
| 31 Jul, 2009 | Sold | $390,000 | MRED MLS |
| 25 May, 2009 | Under contract | $409,900 | MRED MLS |
| 7 May, 2009 | Listed for sale | $409,900 | MRED MLS |
| 9 Jul, 2021 | Sold | $531,000 | MRED MLS |
| 25 Apr, 2021 | Under contract | $489,000 | MRED MLS |
| 22 Apr, 2021 | Listed for sale | $489,000 | MRED MLS |
Sorry, we are updating photos, please update this page in 15 minutes
Room Specifics
All Bedroom Info:
Total Bedrooms: 4
Bedrooms Above Ground: 4
Bedrooms Below Ground: 0
Total Bedrooms: 4
Bedrooms Above Ground: 4
Bedrooms Below Ground: 0
Second Bedroom Info:
Dimensions: —
Location: —Dimensions: —
Floor Type: Hardwood
Third Bedroom Info:
Dimensions: —
Location: —Dimensions: —
Floor Type: Hardwood
Fourth Bedroom Info:
Dimensions: —
Location: —Dimensions: —
Floor Type: Hardwood
Bathroom Info:
Full Bathrooms: 2
Partial Bathrooms: —Full Bathrooms: 2
Bathroom Amenities: —
Bathroom in Basement: 0
Dining Room Info:
Dimensions: —
Location: —Dimensions: —
Floor Type: Hardwood
Kitchen Info:
Dimensions: —
Location: —Dimensions: —
Floor Type: Hardwood
Living Room Info:
Dimensions: —
Location: —Dimensions: —
Floor Type: Hardwood
Family Room Info:
Dimensions: —
Location: —Dimensions: —
Floor Type: Carpet
Additional Rooms Info:
Rooms: Den, Recreation Room, Sun Room
Basement: FullRooms: Den, Recreation Room, Sun Room
Other Specifics
| 2 | |
| — | |
| Garage | |
| — | |
| — | |
| — | |
| — | |
| Landscaped | |
| 50 X 165 | |
| Unfinished | |
| None | |
| First Floor Bedroom | |
| Range, Dishwasher, Refrigerator, Washer, Dryer | |
| Not in DB | |
| Pool, Tennis Courts, Sidewalks, Street Lights, Street Paved | |
| — | |
| — |
Tax History
| Year | Property Taxes |
|---|---|
| 2009 | $8,626 |
| 2021 | $10,535 |
Contact Agent
Nearby Similar Homes
117 Madison Avenue, Wheaton, Illinois 60187

For Sale
$719,000
4 beds / 2.1 baths / 2,033 ft2
Single Family / Built: 1969
60
1414 Scott Street, Wheaton, Illinois 60187

For Sale
$690,000
4 beds / 2.0 baths / 2,060 ft2
Single Family / Built: 1953
11
319 Jefferson Avenue, Wheaton, Illinois 60187
For Sale
$525,000
3 beds / 2.0 baths / 1,645 ft2
Single Family / Built: 1925
150
Nearby Sold Comparables
1007 West Street, Wheaton, Illinois 60187

Sold
$325,000
2 beds / 1.1 baths / 1,260 ft2
Single Family / Built: 1927
5304
319 Forest Avenue, Wheaton, Illinois 60187
Sold
$849,500
4 beds / 3.1 baths / 3,578 ft2
Single Family / Built: 1912
3140
315 Forest Avenue, Wheaton, Illinois 60187

Sold
$995,000
4 beds / 2.1 baths / 3,732 ft2
Single Family / Built: 1920
932
335 Oak Avenue, Wheaton, Illinois 60187
Sold
$450,000
4 beds / 2.0 baths / 1,650 ft2
Single Family / Built: 1927
3931
Contact Agent
Listing Provided By
RE/MAX Cornerstone
