

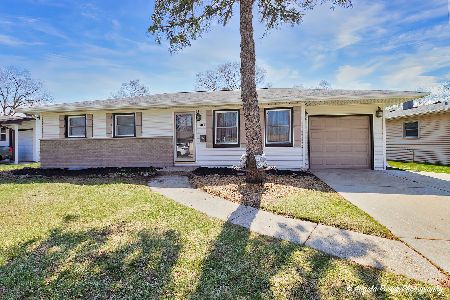
1011 Woodland Drive, Wheeling, Illinois 60090
Subdivision > Hollywood Ridge
Sorry, we are updating photos, please update this page in 15 minutes
$256,500
|
Sold
|
|
| Status: | Closed |
| Sqft: | 0 |
| Cost/Sqft: | — |
| Beds: | 3 |
| Baths: | 2 |
| Year Built: | 1961 |
| Property Taxes: | $3,756 |
| Days On Market: | 7021 |
| Lot Size: | 0,00 |
Description
Great ranch w/ many updates. New pergo flrs, new A/C, new furnace, remodeled baths, roof & water heater replaced in 04',stove also replaced in 04', garage door opener in 06'. Nice open floor plan w/ Florida/screen room. Large kitchen w/island that is removeable & all appliances stay. Ceiling fans thru-out, gas fireplace in living rm Large fenced yard w/deck. Buffalo Grove High school, flexible close date
Property Specifics
| Single Family | |
| — | |
| Ranch | |
| 1961 | |
| None | |
| Aluminum/Vinyl/Steel Siding | |
| Asphalt | |
| — | |
| No | |
| — |
| Cook | |
| Hollywood Ridge | |
| 0 / Not Applicable | |
| None | |
| Lake Michigan | |
| Sewer-Storm | |
| Central Air | |
| Natural Gas, Forced Air | |
| 06630647 | |
| 03033040040000 |
Nearby Schools
| NAME: | DISTRICT: | DISTANCE: | |
|---|---|---|---|
|
Grade School
Eugene Field Elementary School |
21 | — | |
|
Middle School
Jack London Middle School |
21 | Not in DB | |
|
High School
Buffalo Grove High School |
214 | Not in DB | |
Property History
| DATE: | EVENT: | PRICE: | SOURCE: |
|---|---|---|---|
| 14 Jul, 2008 | Sold | $256,500 | MRED MLS |
| 18 Jun, 2008 | Under contract | $264,999 | MRED MLS |
| — | Last price change | $270,000 | MRED MLS |
| 5 Aug, 2007 | Listed for sale | $294,999 | MRED MLS |
| 1 Jun, 2018 | Sold | $255,000 | MRED MLS |
| 3 Apr, 2018 | Under contract | $260,000 | MRED MLS |
| 29 Mar, 2018 | Listed for sale | $260,000 | MRED MLS |
| 12 Jul, 2021 | Sold | $300,000 | MRED MLS |
| 23 Apr, 2021 | Under contract | $300,000 | MRED MLS |
| 21 Apr, 2021 | Listed for sale | $300,000 | MRED MLS |
Sorry, we are updating photos, please update this page in 15 minutes
Room Specifics
All Bedroom Info:
Total Bedrooms: 3
Bedrooms Above Ground: 3
Bedrooms Below Ground: 0
Total Bedrooms: 3
Bedrooms Above Ground: 3
Bedrooms Below Ground: 0
Second Bedroom Info:
Dimensions: —
Location: —Dimensions: —
Floor Type: Carpet
Third Bedroom Info:
Dimensions: —
Location: —Dimensions: —
Floor Type: Carpet
Bathroom Info:
Full Bathrooms: 2
Partial Bathrooms: —Full Bathrooms: 2
Bathroom Amenities: —
Bathroom in Basement: 0
Dining Room Info:
Dimensions: —
Location: —Dimensions: —
Floor Type: Carpet
Kitchen Info:
Dimensions: —
Location: —Dimensions: —
Floor Type: Other
Features: Eating Area-Table Space, Island
Living Room Info:
Dimensions: —
Location: —Dimensions: —
Floor Type: Other
Family Room Info:
Dimensions: —
Location: —Dimensions: —
Floor Type: Other
Additional Rooms Info:
Rooms: Den, Foyer, Screened Porch, Utility Room-1st Floor
Basement: NoneRooms: Den, Foyer, Screened Porch, Utility Room-1st Floor
Other Specifics
| 1 | |
| Concrete Perimeter | |
| Garage | |
| — | |
| — | |
| — | |
| Deck | |
| Fenced Yard | |
| 71X125X40X1241.46 | |
| — | |
| Full | |
| First Floor Bedroom | |
| Range, Dishwasher, Refrigerator, Washer, Dryer | |
| Not in DB | |
| Sidewalks | |
| — | |
| Gas Log, Gas Starter |
Tax History
| Year | Property Taxes |
|---|---|
| 2008 | $3,756 |
| 2018 | $6,499 |
| 2021 | $6,512 |
Contact Agent
Nearby Similar Homes
1321 Marcy Lane, Wheeling, Illinois 60090

For Sale
$449,999
3 beds / 1.1 baths / 1,431 ft2
Single Family / Built: 1963
31
290 Norman Lane, Wheeling, Illinois 60090

For Sale
$595,000
4 beds / 3.0 baths / 2,000 ft2
Single Family / Built: 2025
2
Nearby Sold Comparables
1011 Woodland Drive, Wheeling, Illinois 60090

Sold
$300,000
3 beds / 2.0 baths / 1,544 ft2
Single Family / Built: 1961
2013
1011 Woodland Drive, Wheeling, Illinois 60090

Sold
$260,000
3 beds / 2.0 baths / 1,544 ft2
Single Family / Built: 1962
3132
1015 Woodland Drive, Wheeling, Illinois 60090
Sold
$198,500
3 beds / 1.1 baths / 1,117 ft2
Single Family / Built: 1962
3139
1005 Woodland Drive, Wheeling, Illinois 60090
Sold
$425,000
3 beds / 2.1 baths / 1,180 ft2
Single Family / Built: 1962
926
1021 Woodland Drive, Wheeling, Illinois 60090
Sold
$229,000
3 beds / 2.0 baths / 1,544 ft2
Single Family / Built: 1962
4153
952 Pebble Drive, Wheeling, Illinois 60090
Sold
$169,900
3 beds / 1.1 baths / 1,320 ft2
Single Family / Built: 1962
5305
Contact Agent
Listing Provided By
Baird & Warner
