

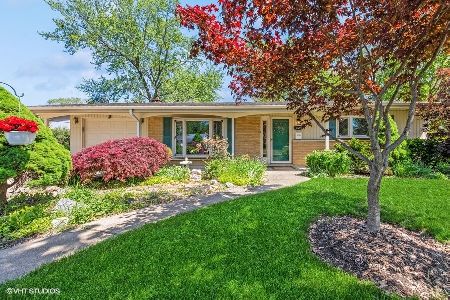
1021 Woodland Drive, Wheeling, Illinois 60090
Subdivision > Hollywood Ridge
Sorry, we are updating photos, please update this page in 15 minutes
$225,000
|
Sold
|
|
| Status: | Closed |
| Sqft: | 1,544 |
| Cost/Sqft: | $148 |
| Beds: | 3 |
| Baths: | 2 |
| Year Built: | 1962 |
| Property Taxes: | $6,405 |
| Days On Market: | 4153 |
| Lot Size: | 0,15 |
Description
WOW...so much is new & in BG High district! Spacious LR w/fireplace, recessed lights & new floor open to DR w/ceiling fan. Remodeled kitchen w/cherry cabs, large island, gorgeous granite, tiled b-splash, built-in cooktop & dbl oven, recessed lights & SS appl! FR w/built-in speakers & c.fan. Both baths w/updates too! Den/craft rm w/yard access. New roof, gutters, vents, windows, doors, trim, baseboard, floors & more!
Property Specifics
| Single Family | |
| — | |
| Ranch | |
| 1962 | |
| None | |
| Brick, Frame | |
| Asphalt | |
| UPDATED RANCH! | |
| No | |
| 0.15 |
| Cook | |
| Hollywood Ridge | |
| 0 / Not Applicable | |
| None | |
| Lake Michigan | |
| Public Sewer | |
| Central Air | |
| Natural Gas, Radiant | |
| 08951695 | |
| 03033040020000 |
Nearby Schools
| NAME: | DISTRICT: | DISTANCE: | |
|---|---|---|---|
|
Grade School
Eugene Field Elementary School |
21 | — | |
|
Middle School
Jack London Middle School |
21 | Not in DB | |
|
High School
Buffalo Grove High School |
214 | Not in DB | |
Property History
| DATE: | EVENT: | PRICE: | SOURCE: |
|---|---|---|---|
| 16 Oct, 2015 | Sold | $225,000 | MRED MLS |
| 24 Aug, 2015 | Under contract | $229,000 | MRED MLS |
| — | Last price change | $239,900 | MRED MLS |
| 12 Jun, 2015 | Listed for sale | $249,900 | MRED MLS |
Sorry, we are updating photos, please update this page in 15 minutes
Room Specifics
All Bedroom Info:
Total Bedrooms: 3
Bedrooms Above Ground: 3
Bedrooms Below Ground: 0
Total Bedrooms: 3
Bedrooms Above Ground: 3
Bedrooms Below Ground: 0
Second Bedroom Info:
Dimensions: —
Location: —Dimensions: —
Floor Type: Wood Laminate
Third Bedroom Info:
Dimensions: —
Location: —Dimensions: —
Floor Type: Wood Laminate
Bathroom Info:
Full Bathrooms: 2
Partial Bathrooms: 0Full Bathrooms: 2
Bathroom Amenities: —
Bathroom in Basement: 0
Dining Room Info:
Dimensions: —
Location: —Dimensions: —
Floor Type: Wood Laminate
Kitchen Info:
Dimensions: —
Location: —Dimensions: —
Floor Type: Wood Laminate
Features: Eating Area-Breakfast Bar, Island
Living Room Info:
Dimensions: —
Location: —Dimensions: —
Floor Type: Wood Laminate
Family Room Info:
Dimensions: —
Location: —Dimensions: —
Floor Type: Wood Laminate
Additional Rooms Info:
Rooms: Den, Foyer
Basement: NoneRooms: Den, Foyer
Other Specifics
| 1 | |
| Concrete Perimeter | |
| Garage | |
| — | |
| — | |
| — | |
| Patio, Brick Paver Patio | |
| Fenced Yard | |
| 71X123X51X122 | |
| — | |
| Full | |
| Wood Laminate Floors, First Floor Bedroom, First Floor Laundry, First Floor Full Bath | |
| Double Oven, Microwave, Dishwasher, Refrigerator, Washer, Dryer, Disposal, Stainless Steel Appliance(s) | |
| Not in DB | |
| — | |
| — | |
| Wood Burning |
Tax History
| Year | Property Taxes |
|---|---|
| 2015 | $6,405 |
Contact Agent
Nearby Similar Homes
1321 Marcy Lane, Wheeling, Illinois 60090

For Sale
$449,999
3 beds / 1.1 baths / 1,431 ft2
Single Family / Built: 1963
31
290 Norman Lane, Wheeling, Illinois 60090

For Sale
$595,000
4 beds / 3.0 baths / 2,000 ft2
Single Family / Built: 2025
2
Nearby Sold Comparables
1015 Woodland Drive, Wheeling, Illinois 60090

Sold
$198,500
3 beds / 1.1 baths / 1,117 ft2
Single Family / Built: 1962
3139
1025 Woodland Drive, Wheeling, Illinois 60090
Sold
$325,000
4 beds / 2.0 baths / 1,546 ft2
Single Family / Built: 1962
1248
1011 Woodland Drive, Wheeling, Illinois 60090

Sold
$300,000
3 beds / 2.0 baths / 1,544 ft2
Single Family / Built: 1961
2013
956 Pebble Drive, Wheeling, Illinois 60090

Sold
$239,950
3 beds / 2.0 baths / 1,678 ft2
Single Family / Built: 1962
2220
1011 Woodland Drive, Wheeling, Illinois 60090
Sold
$260,000
3 beds / 2.0 baths / 1,544 ft2
Single Family / Built: 1962
3132
Contact Agent
Listing Provided By
RE/MAX Suburban
