

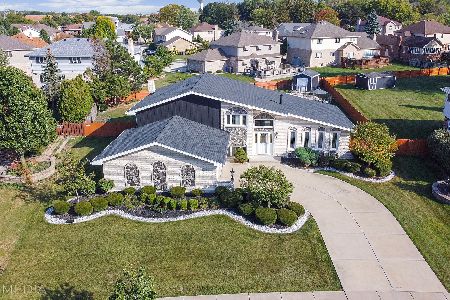
10115 Tanglewood Circle, Palos Park, Illinois 60464


$429,900
|
Sold
|
|
| Status: | Closed |
| Sqft: | 2,071 |
| Cost/Sqft: | $208 |
| Beds: | 3 |
| Baths: | 3 |
| Year Built: | 1978 |
| Property Taxes: | $6,927 |
| Days On Market: | 2044 |
| Lot Size: | 0,30 |
Description
Beautiful, updated, move-in ready three-step ranch located on a great lot with 3 good sized bedrooms, 2.5 baths, and a 2 car garage. Home futures an amazing remodeled kitchen (2021) with granite countertops, stainless steel appliances, and a skylight. The kitchen overlooks the eating area and a cozy family room with a brick gas fireplace. Hardwood floors throughout the main level. Master suite with walk-in closet and updated master bath (2019). The finished basement offers a huge recreation room & large concrete crawl space. Beautiful backyard is fully fenced with a large wood deck (2020), swing/playset, and amazing shed that is used as an adorable playroom. Conveniently located near schools, restaurants, parks, and public transportation. Schedule a showing before it's gone!
Property Specifics
| Single Family | |
| — | |
| Step Ranch | |
| 1978 | |
| Partial | |
| Vinyl Siding, Brick | |
| Asphalt | |
| — | |
| No | |
| 0.3 |
| Cook | |
| Sandburg Glen | |
| — / Not Applicable | |
| None | |
| Lake Michigan, Public | |
| Public Sewer | |
| Central Air | |
| Natural Gas | |
| 11030075 | |
| 23331060030000 |
Property History
| DATE: | EVENT: | PRICE: | SOURCE: |
|---|---|---|---|
| 4 Nov, 2019 | Sold | $337,500 | MRED MLS |
| 14 Oct, 2019 | Under contract | $345,000 | MRED MLS |
| 9 Oct, 2019 | Listed for sale | $345,000 | MRED MLS |
| 14 May, 2021 | Sold | $429,900 | MRED MLS |
| 31 Mar, 2021 | Under contract | $429,900 | MRED MLS |
| 23 Mar, 2021 | Listed for sale | $429,900 | MRED MLS |


Room Specifics
Total Bedrooms: 3
Bedrooms Above Ground: 3
Bedrooms Below Ground: 0
Dimensions: —
Floor Type: Wood Laminate
Dimensions: —
Floor Type: Carpet
Full Bathrooms: 3
Bathroom Amenities: —
Bathroom in Basement: 0
Dimensions: —
Floor Type: Hardwood
Dimensions: —
Floor Type: Hardwood
Features: Eating Area-Breakfast Bar, Eating Area-Table Space, Granite Counters, Updated Kitchen
Dimensions: —
Floor Type: Ceramic Tile
Dimensions: —
Floor Type: Hardwood
Dimensions: —
Floor Type: Hardwood
Rooms: Eating Area, Foyer, Recreation Room
Other Specifics
| 2 | |
| Concrete Perimeter | |
| Garage | |
| — | |
| — | |
| — | |
| Deck | |
| Fenced Yard | |
| 75X169X111X143 | |
| — | |
| Full | |
| Skylight(s), Hardwood Floors, First Floor Laundry, Walk-In Closet(s) | |
| Range, Microwave, Dishwasher, Refrigerator, Washer, Dryer | |
| Not in DB | |
| — | |
| — | |
| Gas Log |
Tax History
| Year | Property Taxes |
|---|---|
| 2019 | $6,726 |
| 2021 | $6,927 |
Contact Agent
Nearby Similar Homes
Nearby Sold Comparables

Contact Agent
Listing Provided By
United Real Estate Elite
