

10117 Main Street, Richmond, Illinois 60071
Sorry, we are updating photos, please update this page in 15 minutes
$190,000
|
Sold
|
|
| Status: | Closed |
| Sqft: | 0 |
| Cost/Sqft: | — |
| Beds: | 4 |
| Baths: | 2 |
| Year Built: | — |
| Property Taxes: | $4,474 |
| Days On Market: | 6385 |
| Lot Size: | 0,00 |
Description
HOME or BUSINESS...Zoned CB. . Nice set up for Home or Office. Just south of Downtown Center. RENT TO OWN.. Owner Financing Available. Excellent Terms. Is presently setup for office with desks etc. but can be easily converted into residential.
Property Specifics
| Single Family | |
| — | |
| Contemporary | |
| — | |
| Full, Walkout | |
| Aluminum/Vinyl/Steel Siding, Frame | |
| Tar and Gravel | |
| HILLSIDE | |
| No | |
| — |
| Mc Henry | |
| — | |
| 0 / Not Applicable | |
| None | |
| Public | |
| Public Sewer | |
| Central Air | |
| Natural Gas, Forced Air | |
| 07229258 | |
| 0409387002 |
Nearby Schools
| NAME: | DISTRICT: | DISTANCE: | |
|---|---|---|---|
|
Grade School
Richmond Grade School |
2 | — | |
|
Middle School
Nippersink Middle School |
2 | Not in DB | |
|
High School
Richmond-burton Community High S |
157 | Not in DB | |
Property History
| DATE: | EVENT: | PRICE: | SOURCE: |
|---|---|---|---|
| 20 May, 2009 | Sold | $140,000 | MRED MLS |
| 30 Apr, 2009 | Under contract | $174,500 | MRED MLS |
| — | Last price change | $199,500 | MRED MLS |
| 6 Apr, 2009 | Listed for sale | $199,500 | MRED MLS |
| 23 Oct, 2009 | Sold | $190,000 | MRED MLS |
| 16 Sep, 2009 | Under contract | $230,000 | MRED MLS |
| 29 May, 2009 | Listed for sale | $230,000 | MRED MLS |
Sorry, we are updating photos, please update this page in 15 minutes
Room Specifics
All Bedroom Info:
Total Bedrooms: 4
Bedrooms Above Ground: 4
Bedrooms Below Ground: 0
Total Bedrooms: 4
Bedrooms Above Ground: 4
Bedrooms Below Ground: 0
Second Bedroom Info:
Dimensions: —
Location: —Dimensions: —
Floor Type: Carpet
Third Bedroom Info:
Dimensions: —
Location: —Dimensions: —
Floor Type: Carpet
Fourth Bedroom Info:
Dimensions: —
Location: —Dimensions: —
Floor Type: Carpet
Bathroom Info:
Full Bathrooms: 2
Partial Bathrooms: 1Full Bathrooms: 2
Bathroom Amenities: Separate Shower
Bathroom in Basement: 1
Kitchen Info:
Dimensions: —
Location: —Dimensions: —
Floor Type: Carpet
Features: Eating Area-Table Space
Living Room Info:
Dimensions: —
Location: —Dimensions: —
Floor Type: Carpet
Additional Rooms Info:
Rooms: Foyer, Recreation Room, Storage
Basement: Full, WalkoutRooms: Foyer, Recreation Room, Storage
Other Specifics
| 4 | |
| Concrete Perimeter | |
| Garage | |
| — | |
| — | |
| — | |
| Deck, Patio | |
| Corner Lot, Wooded | |
| 82.5 X 10⁴ | |
| — | |
| None | |
| Vaulted/Cathedral Ceilings, In-Law Arrangement | |
| Refrigerator | |
| Not in DB | |
| — | |
| — | |
| — |
Tax History
| Year | Property Taxes |
|---|---|
| 2009 | $4,474 |
Contact Agent
Nearby Similar Homes
10116 Main Street, Richmond, Illinois 60071
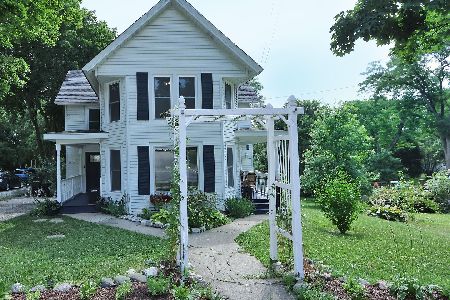
For Sale
$315,000
2 beds / 1.1 baths / 1,498 ft2
Single Family / Built: 1890
121
5510 George Street, Richmond, Illinois 60071
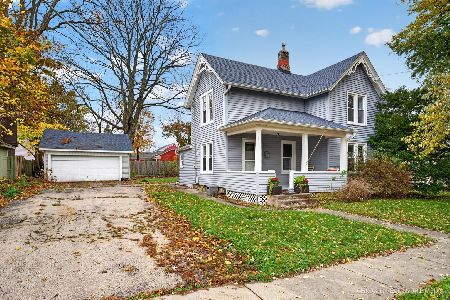
For Sale
$289,900
4 beds / 1.1 baths / 1,651 ft2
Single Family / Built: 1950
10
5802 Broadway Street, Richmond, Illinois 60071
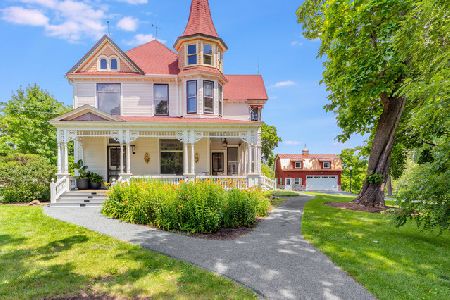
For Sale
$950,000
4 beds / 3.0 baths / 4,758 ft2
Single Family / Built: 1898
25
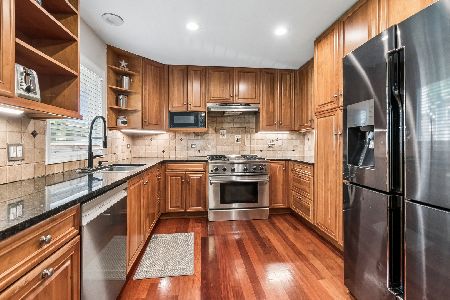
5124 Bonnie Brae Road, Richmond, Illinois 60071
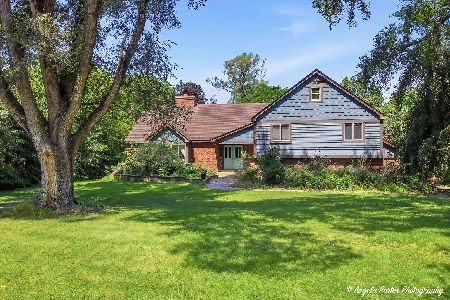
For Sale
$449,000
5 beds / 3.0 baths / 3,078 ft2
Single Family / Built: 1981
129
Nearby Sold Comparables
10117 Main Street, Richmond, Illinois 60071

Sold
$174,500
4 beds / 2.0 baths / 0 ft2
Single Family / Built: —
6438
10115 Main Street, Richmond, Illinois 60071
Sold
$135,000
3 beds / 2.0 baths / 0 ft2
Single Family / Built: 1965
6302
10109 Main Street, Richmond, Illinois 60071
Sold
$59,900
3 beds / 2.0 baths / 1,600 ft2
Single Family / Built: 1940
4411
10109 Main Street, Richmond, Illinois 60071
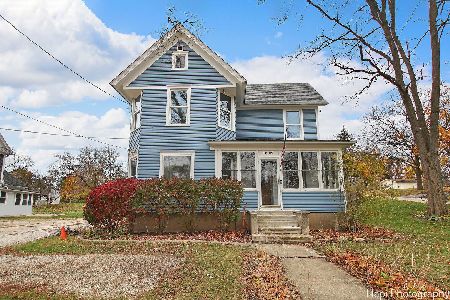
Sold
$245,000
3 beds / 1.1 baths / 1,600 ft2
Single Family / Built: 1940
742
5612 Market Street, Richmond, Illinois 60071

Sold
$425,000
3 beds / 2.0 baths / 1,942 ft2
Single Family / Built: 1930
72
10116 Main Street, Richmond, Illinois 60071
Sold
$92,900
2 beds / 1.1 baths / 1,498 ft2
Single Family / Built: —
2620
Contact Agent
Listing Provided By
Anne Prejna Realty
