

1012 Balmoral Lane, Elgin, Illinois 60120


$452,000
|
Sold
|
|
| Status: | Closed |
| Sqft: | 2,900 |
| Cost/Sqft: | $141 |
| Beds: | 4 |
| Baths: | 4 |
| Year Built: | 2008 |
| Property Taxes: | $8,398 |
| Days On Market: | 2000 |
| Lot Size: | 0,00 |
Description
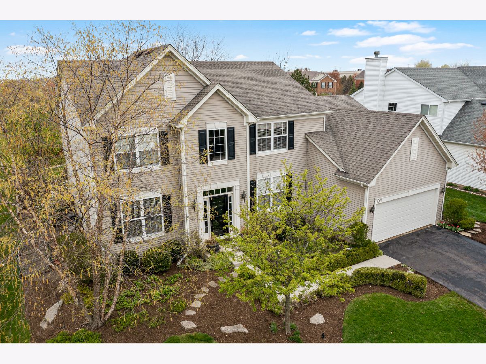
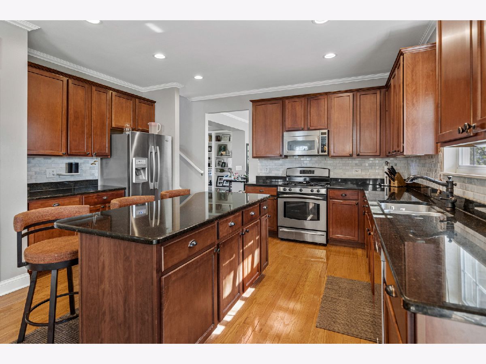
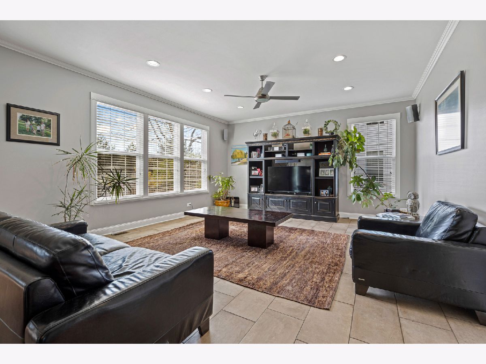
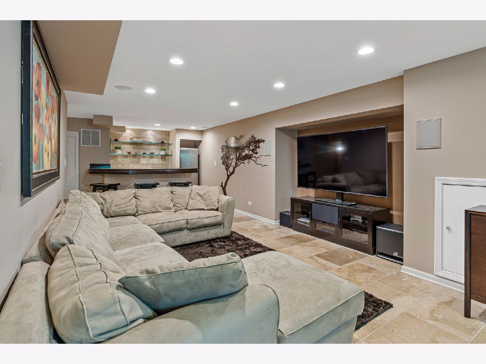
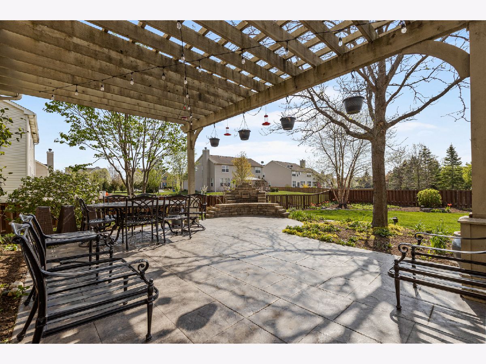
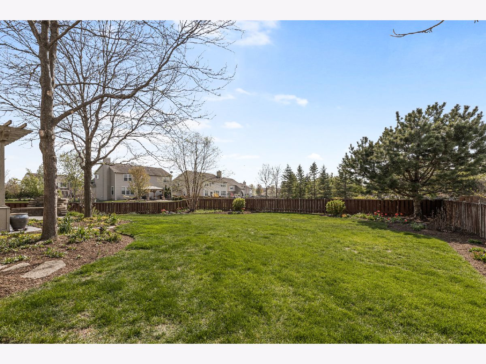
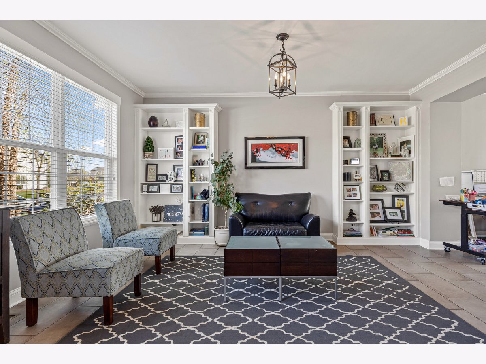
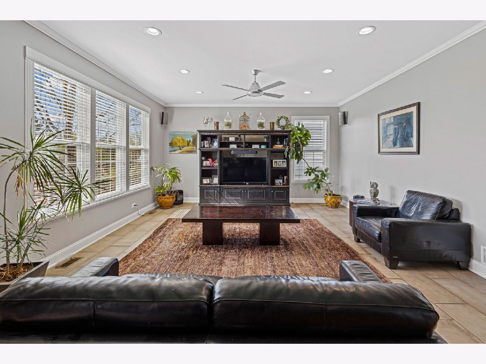
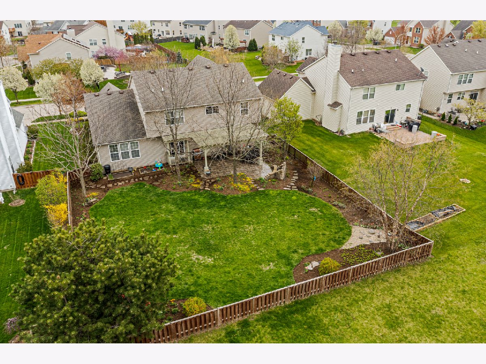
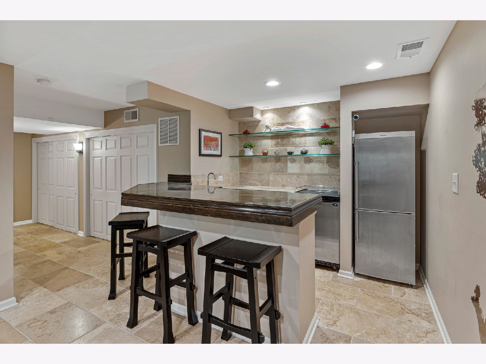
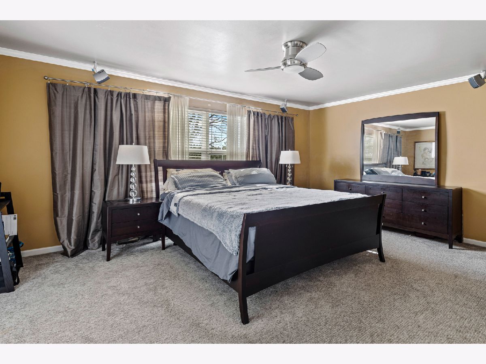
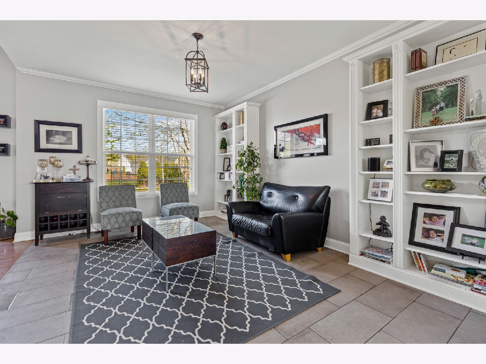
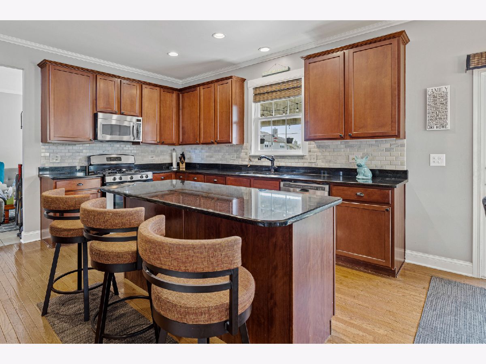
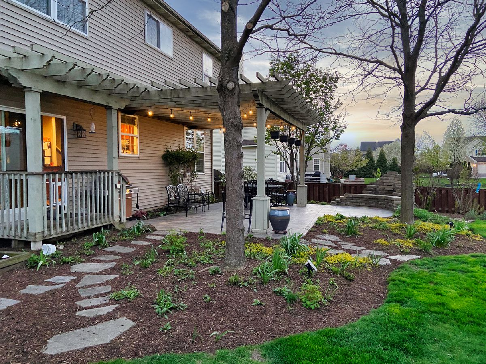
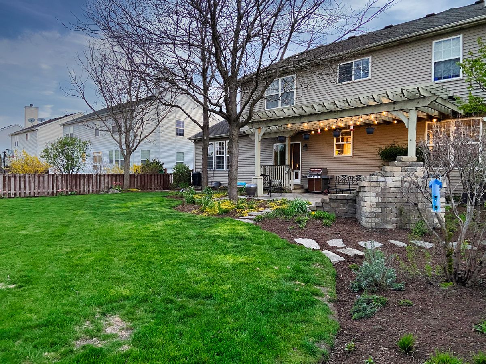
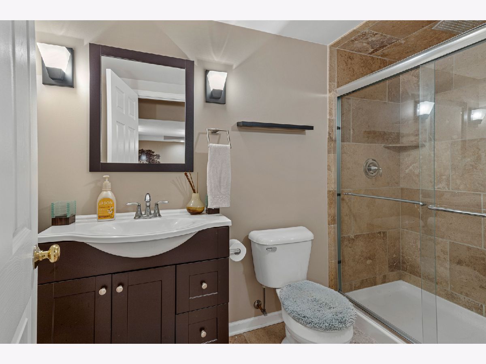
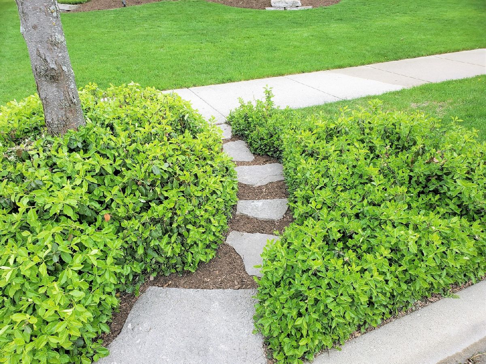
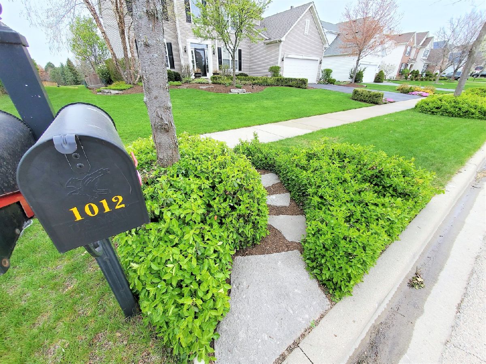
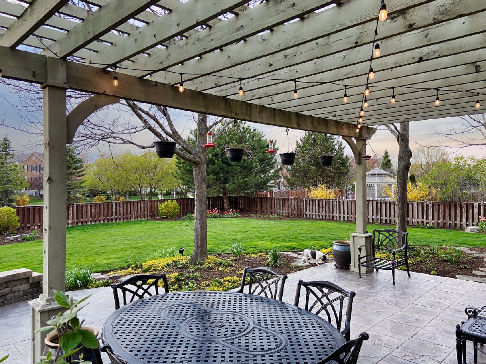
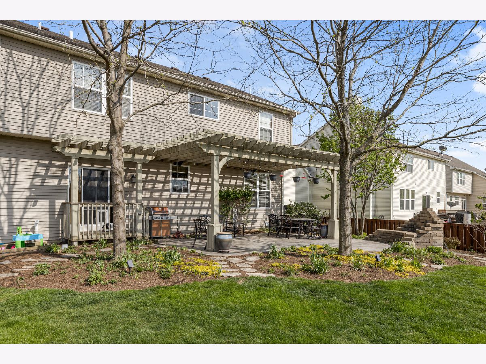
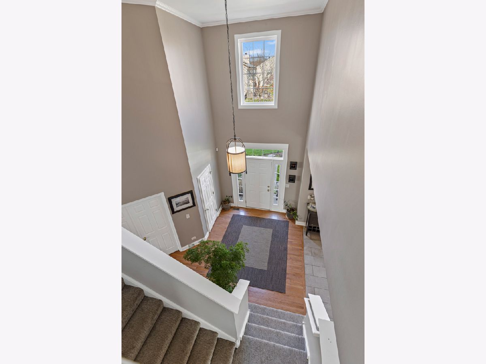
* PERFECT 10 * 2900 SQ FT 2 STORY * BEST YOU WILL EVER FIND * INCREDIBLE 22 X 14 KITCHEN - BEAUTIFUL CABINETRY - GRANITE COUNTERS - LARGE ISLAND - STAINLESS STEEL APPLIANCES * INCREDIBLE 20 X 15 FAMILY ROOM W/ F.P * 9 FT CEILINGS * SPLIT STAIR CASE * PROFESSIONALLY FINISHED BSMT W/FULL BATH - WET BAR - WORK OUT ROOM - 5TH BEDROOM * LANDSCAPING IS RIDICULOUS - LARGE PERGOLA OVER A BEAUTIFUL STAMPED PATIO - SPECIALTY LIGHTING EVERYWHERE - FENCED IN YARD - BRICK WATER FALL * HARDWOOD FLOORING * CROWN MOLDIING * NEWER PAINT * NEWER CARPET * MAIN FLOOR DEN * UPGRADED THERMO PAYNE WINDOWS * TOO MUCH TO MENTION *
Property Specifics
| Single Family | |
| — | |
| — | |
| 2008 | |
| Full | |
| Vinyl Siding | |
| — | |
| — | |
| No | |
| — |
| Cook | |
| — | |
| 300 / Annual | |
| Insurance | |
| Public | |
| Public Sewer | |
| Central Air | |
| Natural Gas, Forced Air | |
| 11075454 | |
| 06294000070000 |
Property History
| DATE: | EVENT: | PRICE: | SOURCE: |
|---|---|---|---|
| 18 Jun, 2021 | Sold | $452,000 | MRED MLS |
| 4 May, 2021 | Under contract | $409,900 | MRED MLS |
| 4 May, 2021 | Listed for sale | $409,900 | MRED MLS |

Room Specifics
All Bedroom Info:
Total Bedrooms: 5
Bedrooms Above Ground: 4
Bedrooms Below Ground: 1
Total Bedrooms: 5
Bedrooms Above Ground: 4
Bedrooms Below Ground: 1
Second Bedroom Info:
Dimensions: —
Location: —Dimensions: —
Floor Type: Carpet
Third Bedroom Info:
Dimensions: —
Location: —Dimensions: —
Floor Type: Carpet
Fourth Bedroom Info:
Dimensions: —
Location: —Dimensions: —
Floor Type: Carpet
Bathroom Info:
Full Bathrooms: 4
Partial Bathrooms: 1Full Bathrooms: 4
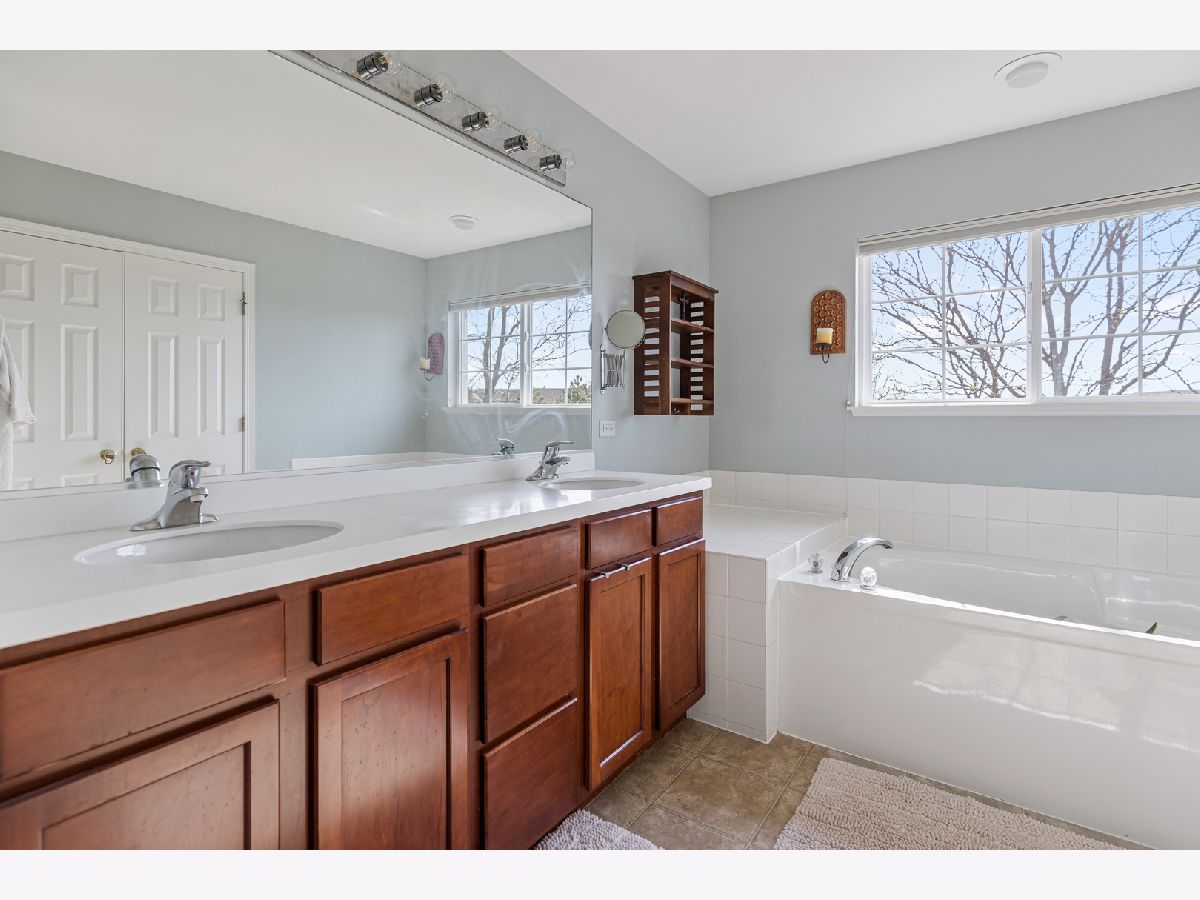
Bathroom Amenities: Separate Shower, Double Sink, Soaking Tub
Bathroom in Basement: 1
Dining Room Info:
Dimensions: —
Location: —Dimensions: —
Floor Type: Travertine
Kitchen Info:
Dimensions: —
Location: —Dimensions: —
Floor Type: Hardwood
Features: Eating Area-Breakfast Bar
Laundry Room Info:
Dimensions: —
Location: —Dimensions: —
Floor Type: Travertine
Living Room Info:
Dimensions: —
Location: —Dimensions: —
Floor Type: Travertine
Family Room Info:
Dimensions: —
Location: —Dimensions: —
Floor Type: Travertine
Additional Rooms Info:
Rooms: Walk In Closet, Bedroom 5, Den, Recreation Room, Exercise Room, Foyer
Basement: FullRooms: Walk In Closet, Bedroom 5, Den, Recreation Room, Exercise Room, Foyer
Other Specifics
| 2 | |
| — | |
| Garage | |
| — | |
| — | |
| — | |
| Stamped Concrete Patio | |
| — | |
| 72X140 | |
| — | |
| Full | |
| Vaulted/Cathedral Ceilings, Bar-Wet, Hardwood Floors, In-Law Arrangement, First Floor Laundry, Built-in Features, Walk-In Closet(s), Ceiling - 9 Foot, Special Millwork, Granite Counters | |
| Range, Microwave, Dishwasher, Refrigerator, Washer, Dryer, Disposal, Stainless Steel Appliance(s) | |
| Not in DB | |
| — | |
| — | |
| — |
Tax History
| Year | Property Taxes |
|---|---|
| 2021 | $8,398 |
Contact Agent
Nearby Similar Homes
561 Ivory Lane, Bartlett, Illinois 60103
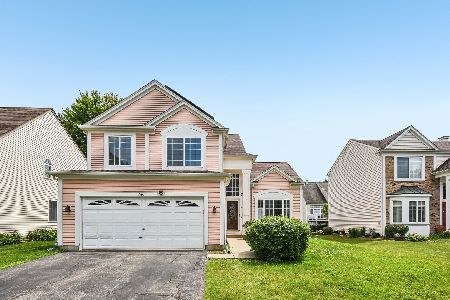
For Sale
$425,000
3 beds / 3.1 baths / 1,822 ft2
Single Family / Built: 1995
117
500 Rose Lane, Bartlett, Illinois 60103
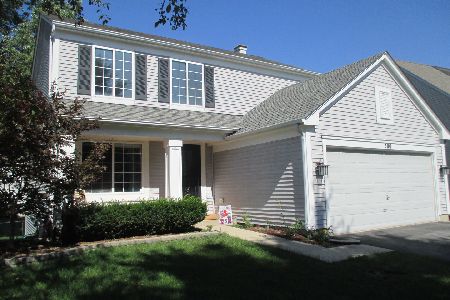
For Sale
$448,000
3 beds / 2.1 baths / 2,773 ft2
Single Family / Built: 1996
46
Nearby Sold Comparables

Contact Agent
Listing Provided By
Century 21 New Heritage West
