

1012 Beninford Lane, Westmont, Illinois 60559
Subdivision > Falcon Villas
Sorry, we are updating photos, please update this page in 15 minutes
$383,000
|
Sold
|
|
| Status: | Closed |
| Sqft: | 2,000 |
| Cost/Sqft: | $195 |
| Beds: | 3 |
| Baths: | 3 |
| Year Built: | 1996 |
| Property Taxes: | $6,593 |
| Days On Market: | 3586 |
| Lot Size: | 0,00 |
Description
New Construction! House was completely rebuilt! Everything is brand new: Furnace, AC, Water Heater, Insulation, Walls,and much more! NO MONTHLY ASSESSMENTS! Luxurious high-end townhome w/open floor plan featuring hardwood floors, brick fireplace, open kitchen w/large island,custom cabinets, quartz counters, Samsung SS Appliances, full finished basement, custom light fixtures/crystal chandeliers throughout, luxury master suite w/his & hers walk-in-closets, Masterbath w/porcelain tile, seperate shower & jacuzzi, double sinks, quartz counters. Located in HINSDALE CENTRAL school district, walking distance to Mariano's & Whole Foods, near all the shopping/dining off route 83.
Property Specifics
| Condos/Townhomes | |
| 1 | |
| — | |
| 1996 | |
| Full | |
| Aluminum Siding, Brick | |
| — | |
| — | |
| No | |
| — |
| Du Page | |
| Falcon Villas | |
| 0 / Not Applicable | |
| None | |
| Lake Michigan | |
| Public Sewer | |
| Central Air | |
| Forced Air | |
| 09471604 | |
| 0915311036 |
Nearby Schools
| NAME: | DISTRICT: | DISTANCE: | |
|---|---|---|---|
|
High School
Hinsdale Central High School |
86 | Not in DB | |
Property History
| DATE: | EVENT: | PRICE: | SOURCE: |
|---|---|---|---|
| 16 May, 2016 | Sold | $195,000 | MRED MLS |
| 11 May, 2016 | Under contract | $184,900 | MRED MLS |
| 23 Mar, 2016 | Listed for sale | $184,900 | MRED MLS |
| 24 Jan, 2017 | Sold | $383,000 | MRED MLS |
| 10 Jan, 2017 | Under contract | $389,900 | MRED MLS |
| 4 Jan, 2017 | Listed for sale | $389,900 | MRED MLS |
Sorry, we are updating photos, please update this page in 15 minutes
Room Specifics
All Bedroom Info:
Total Bedrooms: 3
Bedrooms Above Ground: 3
Bedrooms Below Ground: 0
Total Bedrooms: 3
Bedrooms Above Ground: 3
Bedrooms Below Ground: 0
Second Bedroom Info:
Dimensions: —
Location: —Dimensions: —
Floor Type: Carpet
Third Bedroom Info:
Dimensions: —
Location: —Dimensions: —
Floor Type: Carpet
Bathroom Info:
Full Bathrooms: 3
Partial Bathrooms: 1Full Bathrooms: 3
Bathroom Amenities: —
Bathroom in Basement: 0
Kitchen Info:
Dimensions: —
Location: —Dimensions: —
Floor Type: Hardwood
Features: Eating Area-Breakfast Bar, Island
Laundry Room Info:
Dimensions: —
Location: —Dimensions: —
Floor Type: Other
Living Room Info:
Dimensions: —
Location: —Dimensions: —
Floor Type: Hardwood
Family Room Info:
Dimensions: —
Location: —Dimensions: —
Floor Type: Carpet
Additional Rooms Info:
Rooms: No additional rooms
Basement: FullRooms: No additional rooms
Other Specifics
| 2 | |
| — | |
| Garage | |
| — | |
| — | |
| — | |
| — | |
| — | |
| 35X179 | |
| — | |
| Full | |
| Vaulted/Cathedral Ceilings, Hardwood Floors, Laundry Hook-Up in Unit | |
| — | |
| Not in DB | |
| — | |
| — | |
| Gas Log |
Tax History
| Year | Property Taxes |
|---|---|
| 2016 | $6,358 |
| 2017 | $6,593 |
Contact Agent
Nearby Similar Homes
61 Pier Drive, Westmont, Illinois 60559

Short Sale
$225,000
3 beds / 2.0 baths / 1,500 ft2
Condos/Townhomes / Built: 1975
231
230 Carlisle Avenue, Westmont, Illinois 60559
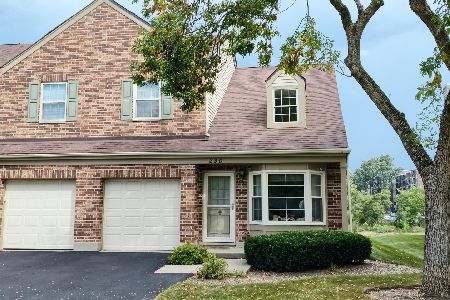
For Sale
$329,900
2 beds / 1.1 baths / 1,308 ft2
Condos/Townhomes / Built: 1989
16
1205 Charleston Court, Westmont, Illinois 60559
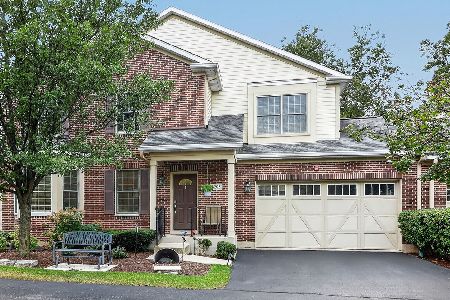
For Sale
$525,000
3 beds / 2.2 baths / 1,919 ft2
Condos/Townhomes / Built: 2008
17
64 Pier Drive, Westmont, Illinois 60559

For Sale
$229,900
2 beds / 2.0 baths / 1,000 ft2
Condos/Townhomes / Built: 1975
45
5703 Cass Avenue, Westmont, Illinois 60559
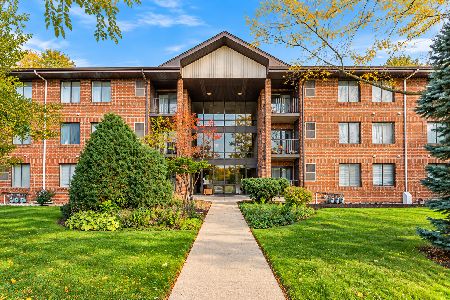
For Sale
$209,900
2 beds / 2.0 baths / 966 ft2
Condos/Townhomes / Built: 1987
2
Nearby Sold Comparables
1020 Beninford Lane, Westmont, Illinois 60559

Sold
$279,900
3 beds / 2.1 baths / 2,000 ft2
Condos/Townhomes / Built: 1996
5261
1024 Beninford Lane, Westmont, Illinois 60559
Sold
$332,900
3 beds / 3.1 baths / 2,000 ft2
Condos/Townhomes / Built: 1998
3810
1028 Beninford Lane, Westmont, Illinois 60559
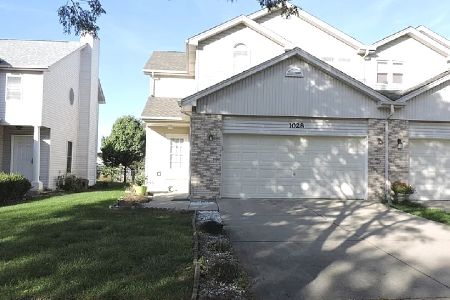
Sold
$479,900
3 beds / 3.1 baths / 2,000 ft2
Condos/Townhomes / Built: 1996
231
1013 Beninford Lane, Westmont, Illinois 60559
Sold
$309,900
3 beds / 2.2 baths / 1,995 ft2
Condos/Townhomes / Built: 1996
5023
Contact Agent
Listing Provided By
Dream Realty Services
